NEW ROOF, NEW HVAC, NEW WATER HEATER, updated kitchen flooring, AND a freshly painted interior.
Get into this home with ZERO down! This charming 3-bedroom, 2-bath home qualifies for USDA financing, making homeownership more attainable than ever. Plus, the sellers are offering a $10,000 Buyer Bonus with an acceptable offer by 12/04/2026, giving you even more opportunity to make this home yours!
Even more exciting, additional financing options and grant programs may be available to help qualified buyers purchase this home with little to no money out of pocket. Depending on your eligibility, you may be able to combine available programs to help lower upfront costs and make homeownership even more affordable.
This home offers the perfect combination of major recent updates, comfortable living, and outdoor enjoyment. Inside, you'll find an inviting atmosphere with a spacious great room and a move-in-ready feel. Step outside to a large, fully fenced backyard complete with a fire pit and storage shed, offering the perfect setting for entertaining, relaxing, or enjoying a quiet evening at home. With a paved driveway and a convenient Murfreesboro location, this home is ready to welcome its next owner!
Financing options and assistance programs vary based on individual eligibility and lender guidelines. All available programs and seller contributions are subject to approval, qualifying terms, and availability.
Active
$340,000
148 N Wagon Trl, Murfreesboro, TN 37128
3beds
1,118sqft
Single Family Residence, Residential
Built in 2002
0.37 Acres Lot
$-- Zestimate®
$304/sqft
$-- HOA
What's special
Storage shedPaved drivewaySpacious great roomLarge fully fenced backyardFreshly painted interiorMove-in-ready feelNew roof
- 7 hours
- 53
- 6
Likely to sell faster than
Zillow last checked:
Listing updated:
Listed by:
Jahniya McCormick 615-624-4429,
Benchmark Realty, LLC 615-288-8292,
Ursula Reed 615-933-8433,
Benchmark Realty, LLC
Source: RealTracs MLS as distributed by MLS GRID,MLS#: 3633461
Facts & features
Interior
Bedrooms & bathrooms
- Bedrooms: 3
- Bathrooms: 2
- Full bathrooms: 2
- Main level bedrooms: 3
Bedroom 1
- Features: Full Bath
- Area: 156 Square Feet
- Dimensions: 13x12
Bedroom 2
- Features: Extra Large Closet
- Area: 120 Square Feet
- Dimensions: 12x10
Bedroom 3
- Area: 121 Square Feet
- Dimensions: 11x11
Kitchen
- Area: 210 Square Feet
- Dimensions: 21x10
Living room
- Features: Great Room
- Area: 225 Square Feet
- Dimensions: 15x15
Heating
- Central, Electric
Cooling
- Central Air, Electric
Appliances
- Included: Range, Dishwasher, Dryer, Microwave, Refrigerator, Washer
Features
- Flooring: Laminate, Vinyl
- Basement: Crawl Space,None
Interior area
- Total structure area: 1,118
- Total interior livable area: 1,118 sqft
- Finished area above ground: 1,118
Property
Parking
- Total spaces: 3
- Parking features: Open
- Uncovered spaces: 3
Features
- Levels: One
- Stories: 1
- Patio & porch: Patio
- Fencing: Back Yard
Lot
- Size: 0.37 Acres
- Dimensions: 90 x 175.88 IRR
- Features: Level
- Topography: Level
Details
- Additional structures: Storage
- Parcel number: 158A F 01100 R0083487
- Special conditions: Standard
Construction
Type & style
- Home type: SingleFamily
- Architectural style: Ranch
- Property subtype: Single Family Residence, Residential
Materials
- Vinyl Siding
- Roof: Shingle
Condition
- New construction: No
- Year built: 2002
Utilities & green energy
- Sewer: STEP System
- Water: Public
- Utilities for property: Electricity Available, Water Available
Community & HOA
Community
- Security: Security System
- Subdivision: Waldron Farms Sec 3
HOA
- Has HOA: No
Location
- Region: Murfreesboro
Financial & listing details
- Price per square foot: $304/sqft
- Tax assessed value: $219,700
- Annual tax amount: $1,030
- Date on market: 11/22/2026
- Electric utility on property: Yes
Estimated market value
Not available
Estimated sales range
Not available
Not available
Price history
| Date | Event | Price |
|---|---|---|
| 11/6/2026 | Listed for sale | $340,000+2.1%$304/sqft |
Source: RealTracs MLS as distributed by MLS GRID #3633461 Report a problem | ||
| 11/17/2025 | Listing removed | $333,000$298/sqft |
Source:  RealTracs MLS as distributed by MLS GRID #3014241 Report a problem | ||
| 10/10/2025 | Listed for sale | $333,000+63.2%$298/sqft |
Source: RealTracs MLS as distributed by MLS GRID #3014241 Report a problem | ||
| 11/13/2020 | Sold | $204,000+70.1%$182/sqft |
Source: RealTracs MLS as distributed by MLS GRID #2189822 Report a problem | ||
| 10/8/2010 | Listing removed | $119,900$107/sqft |
Source: Exit Realty Bob Lamb & Associates #1182847 Report a problem | ||
| 9/18/2010 | Price change | $119,900-4.1%$107/sqft |
Source: Exit Realty Bob Lamb & Associates #1182847 Report a problem | ||
| 5/16/2010 | Listed for sale | $125,000+10.7%$112/sqft |
Source: Exit Realty Bob Lamb & Associates #1182847 Report a problem | ||
| 4/4/2009 | Listing removed | $112,900$101/sqft |
Source: foreclosure.com Report a problem | ||
| 2/11/2009 | Listed for sale | $112,900$101/sqft |
Source: foreclosure.com Report a problem | ||
| 12/23/2008 | Listing removed | $112,900$101/sqft |
Source: foreclosure.com Report a problem | ||
| 12/10/2008 | Listed for sale | $112,900+5.5%$101/sqft |
Source: foreclosure.com Report a problem | ||
| 12/6/2007 | Sold | $107,000+8.1%$96/sqft |
Source: Public Record Report a problem | ||
| 9/18/2007 | Sold | $98,990-13.8%$89/sqft |
Source: Public Record Report a problem | ||
| 4/28/2006 | Sold | $114,780+19%$103/sqft |
Source: Public Record Report a problem | ||
| 1/9/2003 | Sold | $96,485$86/sqft |
Source: Public Record Report a problem | ||
Public tax history
| Year | Property taxes | Tax assessment |
|---|---|---|
| 2025 | $1,031 | $54,925 |
| 2024 | $1,031 | $54,925 |
| 2023 | $1,031 +16.1% | $54,925 |
| 2022 | $888 +2.3% | $54,925 +40.4% |
| 2021 | $868 | $39,125 |
| 2020 | $868 +5.7% | $39,125 |
| 2019 | $821 | $39,125 |
| 2018 | $821 +13.9% | $39,125 +45.4% |
| 2017 | $721 | $26,900 |
| 2016 | $721 | $26,900 |
| 2015 | $721 | $26,900 -0.6% |
| 2013 | $721 +7.8% | $27,075 |
| 2012 | $669 +0.2% | $27,075 |
| 2011 | $667 | $27,075 |
| 2010 | $667 +4.2% | $27,075 +3.1% |
| 2008 | $641 | $26,250 |
| 2007 | $641 -0.1% | $26,250 -0.1% |
| 2006 | $641 -0.7% | $26,275 +14% |
| 2005 | $645 -1.8% | $23,053 -1.8% |
| 2004 | $657 | $23,481 |
| 2002 | $657 | $23,481 |
Find assessor info on the county website
Monthly payment
Est. payment
Payment breakdown
Explore the cost of this home by adjusting the details. Changes won't be saved.Climate risks
Neighborhood: 37128
Nearby schools
Schools provided by the listing agent
- Elementary: Christiana Elementary
- Middle: Christiana Middle School
- High: Riverdale High School
Source: RealTracs MLS as distributed by MLS GRID. This data may not be complete. We recommend contacting the local school district to confirm school assignments for this home.
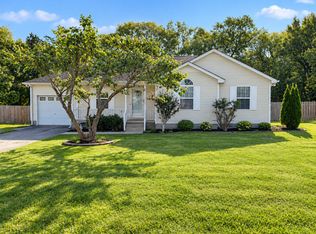


Similar homes
- $362,0003 bd2 ba1.3k sqft1121 Halverson Dr, Murfreesboro, TN 37128For Sale
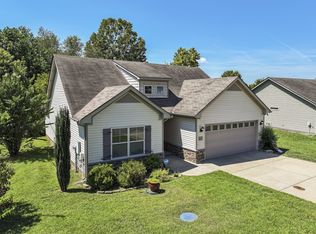
 MLS ID #3632857, Dwan Smith. RealTracs MLS as distributed by MLS GRID
- $364,9003 bd2 ba1.6k sqft134 McNiel Dr, Murfreesboro, TN 37128For Sale
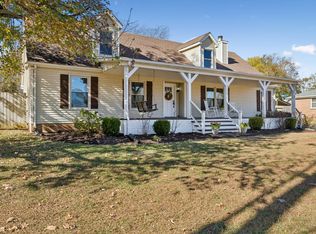 MLS ID #3639268, Tami Gray Green 615-319-4725. RealTracs MLS as distributed by MLS GRID
- $384,9003 bd3 ba1.6k sqft2922 Morning Mist Ct, Murfreesboro, TN 37128For Sale
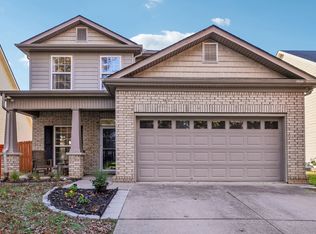 MLS ID #3638645, Leigh Gillig. RealTracs MLS as distributed by MLS GRID
- $344,5003 bd2 ba1.2k sqft1604 Cason Trl, Murfreesboro, TN 37128For Sale
 MLS ID #3320948, Ryan Boggs. RealTracs MLS as distributed by MLS GRID
- $350,0003 bd3 ba1.6k sqft448 Drexel Ct, Murfreesboro, TN 37128For SaleMLS ID #3633664, Ralph Pearson. RealTracs MLS as distributed by MLS GRID
- $314,9003 bd2 ba1.1k sqft1813 Antebellum Dr, Murfreesboro, TN 37128For SaleMLS ID #3628662, Derek Trainer | The Trainer Group. RealTracs MLS as distributed by MLS GRID
- $312,9002 bd1 ba936 sqft918 Red Feather Trl, Murfreesboro, TN 37128For SaleMLS ID #3633909, Gina Smith. RealTracs MLS as distributed by MLS GRID
- $369,0003 bd3 ba1.5k sqft5443 Elkanah Ct, Christiana, TN 37037For SaleMLS ID #3623592, Isabel Pirela-Garcia. RealTracs MLS as distributed by MLS GRID
- $267,9002 bd3 ba1.4k sqft284 Meigs Dr APT K71, Murfreesboro, TN 37128For SaleMLS ID #3637312, Leslie Denney. RealTracs MLS as distributed by MLS GRID
- $340,0003 bd2 ba1.3k sqft2673 Cotton Ct, Murfreesboro, TN 37129For SaleMLS ID #3322456, David Menjivar. RealTracs MLS as distributed by MLS GRID
- $364,9993 bd2 ba1.5k sqft3759 Snell Rd, Murfreesboro, TN 37127For SaleMLS ID #3615278, Gabriela Fletcher. RealTracs MLS as distributed by MLS GRID
- $329,9003 bd2 ba1.3k sqft1255 Dellrose Dr, Bell Buckle, TN 37020For SaleMLS ID #3623252, April Denise Benson. RealTracs MLS as distributed by MLS GRID
- $359,9003 bd2 ba1.3k sqft3721 Shoteka Dr, Murfreesboro, TN 37128For SaleMLS ID #3621787, Connor Anderson. RealTracs MLS as distributed by MLS GRID
- $296,9003 bd3 ba1.4k sqft5321 Dan Post Way, Murfreesboro, TN 37128For SaleMLS ID #3234201, Rhonda Baskin, Realtor, ABR, CRS, CLHMS, SRES, ASP. RealTracs MLS as distributed by MLS GRID
- $337,9003 bd2 ba1.2k sqft2468 River Oaks Dr, Murfreesboro, TN 37129For SaleMLS ID #3269735, Wagih Soliman. RealTracs MLS as distributed by MLS GRID
- $385,0003 bd2 ba1.3k sqft1032 Auldridge Dr, Christiana, TN 37037For SaleMLS ID #3633120, Terry Carter CLHMS,CRS,ABR. RealTracs MLS as distributed by MLS GRID
- $295,0002 bd2 ba1.1k sqft2725 Stonehedge Dr, Murfreesboro, TN 37128For SaleMLS ID #3633262, Teresa Kidd. RealTracs MLS as distributed by MLS GRID
- $339,9003 bd2 ba1.3k sqft790 E Jefferson Pike, Murfreesboro, TN 37130For SaleMLS ID #3633706, Dustin Howerton. RealTracs MLS as distributed by MLS GRID
- $359,9004 bd2 ba1.4k sqft1943 Russell Ct, Murfreesboro, TN 37130For SaleMLS ID #3633719, Marina Nader Hakeim. RealTracs MLS as distributed by MLS GRID
