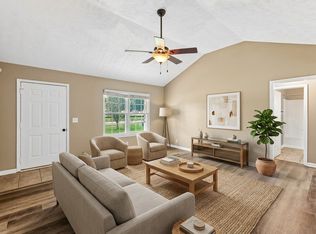
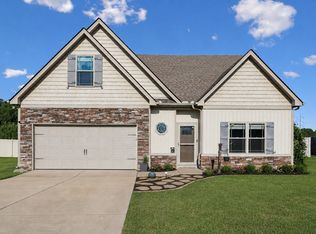
Welcome to 1121 Halverson Dr! This charming 3-br, 2-ba home offers comfortable living in a convenient Murfreesboro location. The inviting floor plan provides an easy flow between the living spaces, while the well-appointed kitchen offers functionality for everyday living and entertaining.The spacious primary suite features a private bath, with two additional bedrooms providing flexibility for guests, a home office, or gowing needs. Enjoy the outdoor living in the backyard, perfect for relaxing or entertaining. Conveniently located near shopping, dining, schools, parks, and major roadways, this home offers the perfect blend of comfort and convenience. Don't miss your opportunity to make this Murfreesboro home your own! Buyer's Agent to verify pertinent details.
Active
$365,000
1121 Halverson Dr, Murfreesboro, TN 37128
3beds
1,315sqft
Single Family Residence, Residential
Built in 2013
0.26 Acres Lot
$-- Zestimate®
$278/sqft
$-- HOA
What's special
- 48 days
- 889
- 97
Zillow last checked:
Listing updated:
Listed by:
Dwan Smith 615-631-3988,
nest615 Real Estate 615-631-3988
Source: RealTracs MLS as distributed by MLS GRID,MLS#: 3528248
Facts & features
Interior
Bedrooms & bathrooms
- Bedrooms: 3
- Bathrooms: 2
- Full bathrooms: 2
- Main level bedrooms: 3
Bedroom 1
- Features: Full Bath
- Level: Full Bath
- Area: 182 Square Feet
- Dimensions: 14x13
Bedroom 2
- Area: 100 Square Feet
- Dimensions: 10x10
Bedroom 3
- Area: 132 Square Feet
- Dimensions: 12x11
Dining room
- Area: 154 Square Feet
- Dimensions: 11x14
Kitchen
- Area: 90 Square Feet
- Dimensions: 10x9
Living room
- Features: Great Room
- Level: Great Room
- Area: 238 Square Feet
- Dimensions: 17x14
Heating
- Central, Electric, Heat Pump
Cooling
- Central Air, Electric
Appliances
- Included: Electric Oven, Electric Range, Dishwasher
Features
- Entrance Foyer, High Ceilings, Walk-In Closet(s)
- Flooring: Wood, Vinyl
- Basement: None
Interior area
- Total structure area: 1,315
- Total interior livable area: 1,315 sqft
- Finished area above ground: 1,315
Property
Parking
- Total spaces: 4
- Parking features: Garage Door Opener, Garage Faces Front, Driveway
- Attached garage spaces: 2
- Uncovered spaces: 2
Features
- Levels: One
- Stories: 1
- Patio & porch: Patio
Lot
- Size: 0.26 Acres
- Dimensions: 68.4 x 162.1 IRR
Details
- Parcel number: 149P C 01411 R0107457
- Special conditions: Standard
Construction
Type & style
- Home type: SingleFamily
- Property subtype: Single Family Residence, Residential
Materials
- Vinyl Siding
- Roof: Shingle
Condition
- New construction: No
- Year built: 2013
Utilities & green energy
- Sewer: STEP System
- Water: Private
- Utilities for property: Electricity Available, Water Available
Community & HOA
Community
- Subdivision: Waldron Farms Sec 5 Ph 2a
HOA
- Has HOA: No
Location
- Region: Murfreesboro
Financial & listing details
- Price per square foot: $278/sqft
- Tax assessed value: $185,100
- Annual tax amount: $1,236
- Date on market: 8/28/2026
- Electric utility on property: Yes
Estimated market value
Not available
Estimated sales range
Not available
Not available
Price history
| Date | Event | Price |
|---|---|---|
| 8/28/2026 | Listed for sale | $365,000$278/sqft |
Source:  RealTracs MLS as distributed by MLS GRID #3528248 Report a problem RealTracs MLS as distributed by MLS GRID #3528248 Report a problem | ||
Public tax history
| Year | Property taxes | Tax assessment |
|---|---|---|
| 2018 | $971 +7.8% | $46,275 +37.6% |
| 2017 | $901 | $33,625 |
| 2016 | $901 | $33,625 |
| 2015 | $901 | $33,625 |
Find assessor info on the county website
Monthly payment
Est. payment
Payment breakdown
Explore the cost of this home by adjusting the details. Changes won't be saved.Climate risks
Neighborhood: 37128
Nearby schools
Schools provided by the listing agent
- Elementary: Christiana Elementary
- Middle: Christiana Middle School
- High: Riverdale High School
Source: RealTracs MLS as distributed by MLS GRID. This data may not be complete. We recommend contacting the local school district to confirm school assignments for this home.
- $371,000-- bd-- ba1.3k sqft1121 Halverson Dr, Murfreesboro, TN 37128Off Market
- $225,8003 bd3 ba1.8k sqft1117 Halverson Dr, Murfreesboro, TN 37128Off Market

- $419,600-- bd-- ba1.8k sqft1117 Halverson Dr, Murfreesboro, TN 37128Off Market
- $365,300-- bd-- ba1.2k sqft1125 Halverson Dr, Murfreesboro, TN 37128Off Market
Similar homes
- $366,0003 bd2 ba1.4k sqft512 Myers Parsons Way, Murfreesboro, TN 37127For Sale

 MLS ID #3531075, Shannan Maxwell. RealTracs MLS as distributed by MLS GRID
 - $344,5003 bd2 ba1.2k sqft1604 Cason Trl, Murfreesboro, TN 37128For Sale
 MLS ID #3320948, Ryan Boggs. RealTracs MLS as distributed by MLS GRID
 - $380,0004 bd3 ba1.5k sqft5444 Marisack Ct, Christiana, TN 37037For Sale
 MLS ID #3184804, Victoria Monilaw. RealTracs MLS as distributed by MLS GRID
 - $409,5004 bd3 ba1.8k sqft212 Ralen Ave, Christiana, TN 37037For Sale
 MLS ID #3519334, Tristan Rockett. RealTracs MLS as distributed by MLS GRID
 - $394,9994 bd3 ba1.6k sqft5443 Marisack Ct, Christiana, TN 37037For SaleMLS ID #3529138, Michael J. Garcia. RealTracs MLS as distributed by MLS GRID
- $375,0004 bd3 ba1.8k sqft3205 Dizzy Dean Dr, Murfreesboro, TN 37128For SaleMLS ID #3239691, Arlo Nugent. RealTracs MLS as distributed by MLS GRID
- $377,5004 bd3 ba1.8k sqft3117 Dizzy Dean Dr, Murfreesboro, TN 37128For SaleMLS ID #3335986, Arlo Nugent. RealTracs MLS as distributed by MLS GRID
- $370,0004 bd3 ba1.8k sqft3607 Stargell Dr, Murfreesboro, TN 37128For SaleMLS ID #3239689, Arlo Nugent. RealTracs MLS as distributed by MLS GRID
- $380,0004 bd3 ba1.8k sqft3630 Stargell Dr, Murfreesboro, TN 37128For SaleMLS ID #3335989, Arlo Nugent. RealTracs MLS as distributed by MLS GRID
- $359,5002 bd2 ba1.4k sqft528 Village Green Cir, Murfreesboro, TN 37128For SaleMLS ID #3609890, Kris Thomson. RealTracs MLS as distributed by MLS GRID
- $385,0004 bd3 ba1.8k sqft3217 Dizzy Dean Dr, Murfreesboro, TN 37128For SaleMLS ID #3267410, Arlo Nugent. RealTracs MLS as distributed by MLS GRID
- $339,9003 bd2 ba1.1k sqft2095 Bolden Dr, Murfreesboro, TN 37127For SaleMLS ID #3536025, Pam Bodiford. RealTracs MLS as distributed by MLS GRID
- $379,9003 bd2 ba1.2k sqft1105 Precept Dr, Murfreesboro, TN 37129For SaleMLS ID #3541511, Tim Crabtree. RealTracs MLS as distributed by MLS GRID
- $353,5003 bd3 ba1.6k sqft4336 Sunday Silence Way, Murfreesboro, TN 37128For SaleMLS ID #3529963, Ann Truong. RealTracs MLS as distributed by MLS GRID
- $444,9953 bd2 ba1.6k sqft7914 Natahna Ct, Murfreesboro, TN 37127For SaleMLS ID #3610992, Lucy Sique REALTOR® ABR® SRS®. RealTracs MLS as distributed by MLS GRID
- $404,9004 bd3 ba1.7k sqft2431 Vanlawn Ln, Christiana, TN 37037For SaleMLS ID #3530955, Detrick Nelson. RealTracs MLS as distributed by MLS GRID
- $425,0003 bd2 ba1.3k sqft2422 Turtle Trce, Murfreesboro, TN 37127For SaleMLS ID #3531613, Glenda Taylor. RealTracs MLS as distributed by MLS GRID
- $374,9003 bd2 ba1.6k sqft206 Caribou Trl, Murfreesboro, TN 37129For SaleMLS ID #3593529, Chris Gauger. RealTracs MLS as distributed by MLS GRID
- $352,5002 bd2 ba1.7k sqft335 Forest Glen Cir, Murfreesboro, TN 37128For SaleMLS ID #3499836, Teresa Kidd. RealTracs MLS as distributed by MLS GRID
