This beautifully designed home offers a spacious open floor plan with quality finishes throughout. The main level features a large living room and inviting kitchen/dining area with vaulted ceilings and hardwood flooring, creating a bright and welcoming space for everyday living and entertaining. The kitchen is complete with custom cabinetry, granite countertops, and stainless-steel appliances, including a smooth-top range, dishwasher, and microwave. The main-level owner’s suite provides convenience and privacy, along with a full bathroom. A separate laundry room and half bath complete the main level. Upstairs, you’ll find three additional bedrooms and a full bathroom, providing plenty of space for family, guests, or a home office. Energy-efficient features include extra insulation, upgraded windows, and an efficient HVAC system, helping provide energy savings while creating a comfortable, quiet interior. Outside, enjoy a level backyard, concrete driveway, and spacious two-car garage. All this and more at the end of a quit cul-de-sac. This is a must see!
Active
$415,000
5443 Marisack Ct, Christiana, TN 37037
4beds
1,620sqft
Single Family Residence, Residential
Built in 2022
0.28 Acres Lot
$-- Zestimate®
$256/sqft
$20/mo HOA
What's special
Half bathLevel backyardSmooth-top rangeSpacious open floor planStainless-steel appliancesSeparate laundry roomSpacious two-car garage
- 1 day
- 60
- 0
Zillow last checked:
Listing updated:
Listed by:
Michael J. Garcia 615-406-4775,
Keller Williams Realty - Lebanon 615-547-6378
Source: RealTracs MLS as distributed by MLS GRID,MLS#: 3529138
Facts & features
Interior
Bedrooms & bathrooms
- Bedrooms: 4
- Bathrooms: 3
- Full bathrooms: 2
- 1/2 bathrooms: 1
- Main level bedrooms: 1
Bedroom 1
- Features: Walk-In Closet(s)
- Level: Walk-In Closet(s)
- Area: 210 Square Feet
- Dimensions: 14x15
Bedroom 2
- Area: 132 Square Feet
- Dimensions: 11x12
Bedroom 3
- Area: 121 Square Feet
- Dimensions: 11x11
Bedroom 4
- Features: Walk-In Closet(s)
- Level: Walk-In Closet(s)
- Area: 165 Square Feet
- Dimensions: 15x11
Primary bathroom
- Features: Double Vanity
- Level: Double Vanity
Kitchen
- Features: Eat-in Kitchen
- Level: Eat-in Kitchen
- Area: 256 Square Feet
- Dimensions: 16x16
Living room
- Area: 288 Square Feet
- Dimensions: 16x18
Other
- Features: Utility Room
- Level: Utility Room
- Area: 48 Square Feet
- Dimensions: 6x8
Heating
- Central, Electric
Cooling
- Central Air, Electric
Appliances
- Included: Electric Oven, Range, Dishwasher, Disposal, Microwave
- Laundry: Washer Hookup
Features
- Flooring: Carpet, Wood, Vinyl
- Basement: None
Interior area
- Total structure area: 1,620
- Total interior livable area: 1,620 sqft
- Finished area above ground: 1,620
Property
Parking
- Total spaces: 4
- Parking features: Garage Faces Side
- Garage spaces: 2
- Uncovered spaces: 2
Features
- Levels: Two
- Stories: 2
Lot
- Size: 0.28 Acres
Details
- Parcel number: 158I B 01400 R0130790
- Special conditions: Standard
Construction
Type & style
- Home type: SingleFamily
- Property subtype: Single Family Residence, Residential
Materials
- Brick
Condition
- New construction: No
- Year built: 2022
Utilities & green energy
- Sewer: STEP System
- Water: Private
- Utilities for property: Electricity Available, Water Available
Community & HOA
Community
- Subdivision: Richmonds Retreat Sec 4
HOA
- Has HOA: Yes
- HOA fee: $20 monthly
- Second HOA fee: $450 one time
Location
- Region: Christiana
Financial & listing details
- Price per square foot: $256/sqft
- Tax assessed value: $328,300
- Annual tax amount: $1,540
- Date on market: 8/31/2026
- Electric utility on property: Yes
Estimated market value
Not available
Estimated sales range
Not available
Not available
Price history
| Date | Event | Price |
|---|---|---|
| 8/31/2026 | Listed for sale | $415,000+10.7%$256/sqft |
Source:  RealTracs MLS as distributed by MLS GRID #3529138 Report a problem RealTracs MLS as distributed by MLS GRID #3529138 Report a problem | ||
| 3/28/2023 | Sold | $374,900$231/sqft |
Source: Public Record Report a problem | ||
Public tax history
| Year | Property taxes | Tax assessment |
|---|---|---|
| 2025 | $1,540 | $82,075 |
| 2024 | $1,540 | $82,075 |
| 2023 | $1,540 +662.2% | $82,075 +556.6% |
| 2022 | $202 | $12,500 |
Find assessor info on the county website
Monthly payment
Est. payment
Payment breakdown
Explore the cost of this home by adjusting the details. Changes won't be saved.Climate risks
Neighborhood: 37037
Nearby schools
Schools provided by the listing agent
- Elementary: Christiana Elementary
- Middle: Christiana Middle School
- High: Riverdale High School
Source: RealTracs MLS as distributed by MLS GRID. This data may not be complete. We recommend contacting the local school district to confirm school assignments for this home.
Similar homes
- $412,0004 bd3 ba1.8k sqft212 Ralen Ave, Christiana, TN 37037For Sale
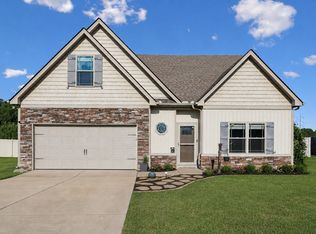
 MLS ID #3519334, Tristan Rockett. RealTracs MLS as distributed by MLS GRID
 - $425,0004 bd3 ba2.1k sqft309 Long Creek Dr, Christiana, TN 37037For Sale
 MLS ID #3528870, Chelsea Smith. RealTracs MLS as distributed by MLS GRID
 - $387,5004 bd3 ba1.5k sqft5444 Marisack Ct, Christiana, TN 37037For Sale
 MLS ID #3184804, Victoria Monilaw. RealTracs MLS as distributed by MLS GRID
 - $389,0004 bd3 ba1.6k sqft5567 Compass Way, Christiana, TN 37037For Sale
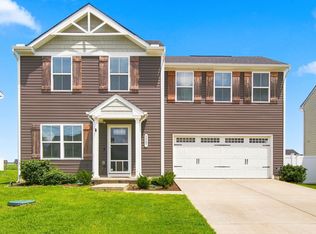 MLS ID #3514079, Emily Mason. RealTracs MLS as distributed by MLS GRID
 - $379,0003 bd3 ba1.5k sqft5443 Elkanah Ct, Christiana, TN 37037For SaleMLS ID #3304227, Isabel Pirela-Garcia. RealTracs MLS as distributed by MLS GRID
- $365,0003 bd2 ba1.3k sqft1121 Halverson Dr, Murfreesboro, TN 37128For SaleMLS ID #3528248, Dwan Smith. RealTracs MLS as distributed by MLS GRID
- $389,0004 bd3 ba2.2k sqft5622 Compass Way, Christiana, TN 37037For SaleMLS ID #3278194, Fred Cosgrove. RealTracs MLS as distributed by MLS GRID
- $415,0004 bd3 ba2.2k sqft5303 Clarity Way, Christiana, TN 37037For SaleMLS ID #3512637, Pierce Rad. RealTracs MLS as distributed by MLS GRID
- $364,9003 bd2 ba1.4k sqft1109 Auldridge Dr, Christiana, TN 37037For SaleMLS ID #3529952, Katie Schmeltzer. RealTracs MLS as distributed by MLS GRID
- $344,9003 bd3 ba1.4k sqft5409 Walnut Chase Dr, Christiana, TN 37037For SaleMLS ID #3519122, John Trupiano. RealTracs MLS as distributed by MLS GRID
- $419,9003 bd3 ba2k sqft1504 Halverson Dr, Murfreesboro, TN 37128For SaleMLS ID #3519060, Ravi Sachan. RealTracs MLS as distributed by MLS GRID
- $465,0003 bd3 ba2.2k sqft309 Drema Ct, Murfreesboro, TN 37127For SaleMLS ID #3527734, John Turner | Turner Victory Team. RealTracs MLS as distributed by MLS GRID
- $379,9004 bd3 ba1.5k sqft2914 Valley Farms Dr Lot 146, Christiana, TN 37037New ConstructionMLS ID #3247902, Teresa Kidd. RealTracs MLS as distributed by MLS GRID
- $355,8003 bd3 ba1.4k sqft5520 Compass Way, Christiana, TN 37037For SaleMLS ID #3259691, Jennifer Hannah, Broker. RealTracs MLS as distributed by MLS GRID
- $399,0005 bd3 ba2.2k sqft5778 Stardive Way, Christiana, TN 37037For SaleMLS ID #3167470, McGarren Jones. RealTracs MLS as distributed by MLS GRID
- $460,0003 bd2 ba1.3k sqft329 Fazio Ct, Bell Buckle, TN 37020For SaleMLS ID #3528834, Timothy Churley. RealTracs MLS as distributed by MLS GRID
- $424,9004 bd3 ba2.2k sqft113 Davenport Dr, Murfreesboro, TN 37128For SaleMLS ID #3513284, Tony Griffis. RealTracs MLS as distributed by MLS GRID
- $384,9004 bd3 ba1.7k sqft3005 Upstream Rd Lot 138, Christiana, TN 37037New ConstructionMLS ID #3526995, Teresa Kidd. RealTracs MLS as distributed by MLS GRID
- $449,0004 bd3 ba2.1k sqft509 Skipping Stone Rd, Christiana, TN 37037For SaleMLS ID #3242355, Tammy Lane-Coleman, E-Pro. RealTracs MLS as distributed by MLS GRID
- $404,9003 bd2 ba1.8k sqft509 County Farm Rd, Murfreesboro, TN 37127For SaleMLS ID #3515005, Delena Marie Edington. RealTracs MLS as distributed by MLS GRID
