Receive a special rate incentive or closing cost credit with seller’s suggested lender! Welcome home to this spacious and beautifully designed home in convenient Christiana, just 15 minutes from the heart of Murfreesboro! Featuring an open-concept layout, the main level offers a large living space that flows seamlessly into the dining area and spacious kitchen. The kitchen is equipped with ample cabinetry, granite countertops, stainless steel appliances, a large island, and a pantry—perfect for everyday living and entertaining. A versatile flex room on the main level provides the perfect space for a home office or playroom. Upstairs, you’ll find five bedrooms and two full bathrooms, offering plenty of room for everyone. Outside, enjoy a large fenced-in backyard with a back patio. Complete with a two-car attached garage and a convenient location close to Murfreesboro’s shopping, dining, and amenities, this home offers the space and flexibility you’ve been looking for!
Active
$400,000
5778 Stardive Way, Christiana, TN 37037
5beds
2,200sqft
Single Family Residence, Residential
Built in 2023
8,276 Square Feet Lot
$-- Zestimate®
$182/sqft
$20/mo HOA
What's special
Large living spaceLarge islandLarge fenced-in backyardStainless steel appliancesOpen-concept layoutBack patioSpacious kitchen
- 15 days
- 175
- 12
Likely to sell faster than
Zillow last checked:
Listing updated:
Listed by:
Peyton Jones 937-405-3844,
Keller Williams Realty Mt. Juliet 615-758-8886,
Christian LeMere 615-593-8090,
Keller Williams Realty Mt. Juliet
Source: RealTracs MLS as distributed by MLS GRID,MLS#: 3610708
Facts & features
Interior
Bedrooms & bathrooms
- Bedrooms: 5
- Bathrooms: 3
- Full bathrooms: 2
- 1/2 bathrooms: 1
Bedroom 1
- Features: Suite
- Level: Suite
- Area: 195 Square Feet
- Dimensions: 13x15
Bedroom 2
- Features: Walk-In Closet(s)
- Level: Walk-In Closet(s)
- Area: 132 Square Feet
- Dimensions: 11x12
Bedroom 3
- Features: Walk-In Closet(s)
- Level: Walk-In Closet(s)
- Area: 120 Square Feet
- Dimensions: 10x12
Bedroom 4
- Features: Extra Large Closet
- Level: Extra Large Closet
- Area: 144 Square Feet
- Dimensions: 12x12
Primary bathroom
- Features: Double Vanity
- Level: Double Vanity
Dining room
- Area: 144 Square Feet
- Dimensions: 12x12
Kitchen
- Area: 180 Square Feet
- Dimensions: 12x15
Living room
- Area: 256 Square Feet
- Dimensions: 16x16
Other
- Features: Bedroom 5
- Level: Bedroom 5
- Area: 108 Square Feet
- Dimensions: 9x12
Other
- Area: 88 Square Feet
- Dimensions: 8x11
Heating
- Central
Cooling
- Central Air, Electric
Appliances
- Included: Electric Oven, Electric Range, Dishwasher, Microwave, Stainless Steel Appliance(s)
- Laundry: Electric Dryer Hookup, Washer Hookup
Features
- Ceiling Fan(s), Open Floorplan, Pantry, Walk-In Closet(s)
- Flooring: Carpet, Vinyl
- Basement: None
Interior area
- Total structure area: 2,200
- Total interior livable area: 2,200 sqft
- Finished area above ground: 2,200
Property
Parking
- Total spaces: 2
- Parking features: Garage Faces Front
- Attached garage spaces: 2
Features
- Levels: Two
- Stories: 2
- Patio & porch: Porch, Covered, Patio
- Fencing: Back Yard
Lot
- Size: 8,276 Square Feet
- Features: Level
- Topography: Level
Details
- Parcel number: 159L D 01200 R0132598
- Special conditions: Standard
Construction
Type & style
- Home type: SingleFamily
- Property subtype: Single Family Residence, Residential
Materials
- Vinyl Siding
Condition
- New construction: No
- Year built: 2023
Utilities & green energy
- Sewer: Public Sewer
- Water: Public
- Utilities for property: Electricity Available, Water Available
Community & HOA
Community
- Subdivision: Clearview Acres Sec 3
HOA
- Has HOA: Yes
- HOA fee: $60 quarterly
Location
- Region: Christiana
Financial & listing details
- Price per square foot: $182/sqft
- Tax assessed value: $353,000
- Annual tax amount: $1,656
- Date on market: 10/2/2026
- Electric utility on property: Yes
Estimated market value
Not available
Estimated sales range
Not available
Not available
Price history
| Date | Event | Price |
|---|---|---|
| 10/2/2026 | Listed for sale | $400,000+0.3%$182/sqft |
Source:  RealTracs MLS as distributed by MLS GRID #3610708 Report a problem RealTracs MLS as distributed by MLS GRID #3610708 Report a problem | ||
| 9/21/2026 | Listing removed | $399,000$181/sqft |
Source: RealTracs MLS as distributed by MLS GRID #3167470 Report a problem | ||
| 4/10/2026 | Listed for sale | $399,000+2.7%$181/sqft |
Source: RealTracs MLS as distributed by MLS GRID #3167470 Report a problem | ||
| 6/30/2023 | Sold | $388,350$177/sqft |
Source: Public Record Report a problem | ||
Public tax history
| Year | Property taxes | Tax assessment |
|---|---|---|
| 2025 | $1,656 | $88,250 |
| 2024 | $1,656 +80.5% | $88,250 +530.4% |
| 2023 | $917 | $14,000 |
Find assessor info on the county website
Monthly payment
Est. payment
Payment breakdown
Explore the cost of this home by adjusting the details. Changes won't be saved.Climate risks
Neighborhood: 37037
Nearby schools
Schools provided by the listing agent
- Elementary: Christiana Elementary
- Middle: Christiana Middle School
- High: Rockvale High School
Source: RealTracs MLS as distributed by MLS GRID. This data may not be complete. We recommend contacting the local school district to confirm school assignments for this home.
- $362,500-- bd-- ba1.9k sqft5774 Stardive Way, Christiana, TN 37037Off Market
- $363,000-- bd-- ba1.9k sqft5782 Stardive Way, Christiana, TN 37037Off Market
- $350,3003 bd2 ba1.5k sqft5412 Falling Star Way LOT 119, Christiana, TN 37037Off Market

- $378,800-- bd-- ba2.2k sqft5770 Stardive Way, Christiana, TN 37037Off Market
Similar homes
- $409,5004 bd3 ba1.8k sqft212 Ralen Ave, Christiana, TN 37037For Sale
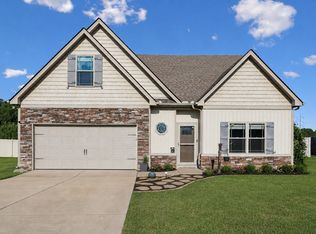
 MLS ID #3519334, Tristan Rockett. RealTracs MLS as distributed by MLS GRID
 - $350,0003 bd3 ba1.4k sqft5318 Clarity Way, Christiana, TN 37037For Sale
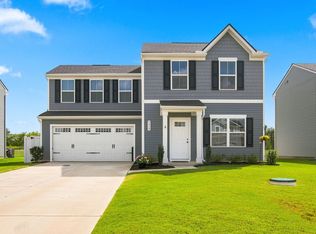 MLS ID #3547114, Adam Petrig. RealTracs MLS as distributed by MLS GRID
 - $399,9003 bd3 ba2.1k sqft2532 Elmcroft Ave, Murfreesboro, TN 37128For Sale
 MLS ID #3621537, Kelly Helmlinger. RealTracs MLS as distributed by MLS GRID
 - $399,9993 bd3 ba1.9k sqft4410 Bomeadows Dr, Murfreesboro, TN 37128For Sale
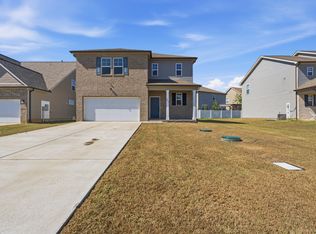 MLS ID #3613096, Tommy Davidson. RealTracs MLS as distributed by MLS GRID
 - $414,9004 bd3 ba2k sqft2605 Leawood Ct, Murfreesboro, TN 37128For SaleMLS ID #3610334, Rhonda Baskin, Realtor, ABR, CRS, CLHMS, SRES, ASP. RealTracs MLS as distributed by MLS GRID
- $515,0005 bd3 ba2.6k sqft3430 Darrell Dr, Murfreesboro, TN 37128For SaleMLS ID #3621448, Ralph Pearson. RealTracs MLS as distributed by MLS GRID
- $399,9003 bd3 ba2k sqft4502 Marcus Venture Pl, Murfreesboro, TN 37127For SaleMLS ID #3545533, Gabriel Besleaga. RealTracs MLS as distributed by MLS GRID
- $397,5003 bd3 ba1.7k sqft332 Ruby Cate Way, Murfreesboro, TN 37128For SaleMLS ID #3272359, Kelly Sharp. RealTracs MLS as distributed by MLS GRID
- $440,0004 bd3 ba2.3k sqft304 Dearborn Sta, Murfreesboro, TN 37128For SaleMLS ID #3195540, Bo Davis. RealTracs MLS as distributed by MLS GRID
- $433,9004 bd3 ba2.5k sqft2255 Viking Ct, Murfreesboro, TN 37127For SaleMLS ID #3246410, Jonathan Butler. RealTracs MLS as distributed by MLS GRID
- $399,5003 bd2 ba1.5k sqft3707 Mathewson Way, Murfreesboro, TN 37128For SaleMLS ID #3242784, Bud George. RealTracs MLS as distributed by MLS GRID
- $419,0003 bd3 ba2.2k sqft1239 California Dr, Murfreesboro, TN 37129For SaleMLS ID #3286029, Gary Ashton. RealTracs MLS as distributed by MLS GRID
- $515,0004 bd3 ba2.6k sqft3615 Rose Gold Ct, Murfreesboro, TN 37128For SaleMLS ID #3611960, Gary Ashton. RealTracs MLS as distributed by MLS GRID
- $500,0004 bd3 ba2.5k sqft2812 Campanella Dr, Murfreesboro, TN 37128For SaleMLS ID #3545482, Jon Smith. RealTracs MLS as distributed by MLS GRID
- $445,0003 bd3 ba2k sqft4531 Marcus Venture Pl, Murfreesboro, TN 37127For SaleMLS ID #3546902, Wendy Mills. RealTracs MLS as distributed by MLS GRID
- $449,9004 bd2 ba1.8k sqft3509 Mathewson Way, Murfreesboro, TN 37128For SaleMLS ID #3544755, Jade Kennedy. RealTracs MLS as distributed by MLS GRID
- $375,0004 bd3 ba1.8k sqft213 River Forest Dr, Chapel Hill, TN 37034For SaleMLS ID #3304769, Sara Gooch. RealTracs MLS as distributed by MLS GRID
- $489,0004 bd4 ba2.7k sqft2943 Kellner Dr, Murfreesboro, TN 37128For SaleMLS ID #3305275, Shivan Zubair. RealTracs MLS as distributed by MLS GRID
- $468,0004 bd3 ba2.3k sqft3711 Stormy Ln, Rockvale, TN 37153For SaleMLS ID #3526578, Michael Gomez. RealTracs MLS as distributed by MLS GRID
- $374,0004 bd3 ba1.8k sqft155 Olivia Cir, Chapel Hill, TN 37034For SaleMLS ID #3329206, Jessica Graves, Broker. RealTracs MLS as distributed by MLS GRID
