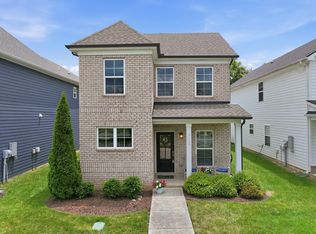
Welcome to Woodruff Cove! Enjoy pristine finishes and open main-level living!
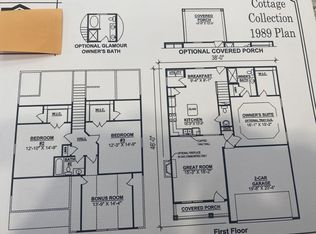
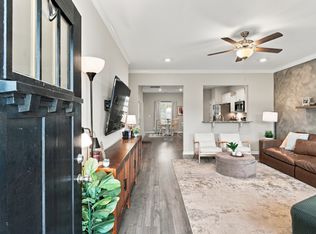
Skip the builder wait and step right into this move-in-ready home. Designed with everyday functionality in mind, the open main floor centers around a spacious kitchen with a large island overlooking the dining and living areas - perfect for keeping conversation flowing while cooking or relaxing. Natural light fills the main level, creating a warm and inviting atmosphere that leads to a covered back patio and yard.
Upstairs, all three bedrooms are tucked away for privacy, including a generous primary suite with an ensuite bath and walk-in closet. Located in Woodruff Cove, this home offers quiet neighborhood living with convenient access to central Murfreesboro dining, shopping, retail and I-24.
Active
Price cut: $10.1K (9/9)
$399,900
332 Ruby Cate Way, Murfreesboro, TN 37128
3beds
1,733sqft
Single Family Residence, Residential
Built in 2024
8,276 Square Feet Lot
$-- Zestimate®
$231/sqft
$35/mo HOA
What's special
Pristine finishesWarm and inviting atmosphereOpen main-level living
- 77 days
- 329
- 27
Zillow last checked:
Listing updated:
Listed by:
Kelly Sharp 615-556-1128,
Compass 615-896-4040
Source: RealTracs MLS as distributed by MLS GRID,MLS#: 3272359
Facts & features
Interior
Bedrooms & bathrooms
- Bedrooms: 3
- Bathrooms: 3
- Full bathrooms: 2
- 1/2 bathrooms: 1
Bedroom 1
- Features: Extra Large Closet
- Level: Extra Large Closet
- Area: 208 Square Feet
- Dimensions: 16x13
Bedroom 2
- Features: Walk-In Closet(s)
- Level: Walk-In Closet(s)
- Area: 182 Square Feet
- Dimensions: 14x13
Bedroom 3
- Area: 143 Square Feet
- Dimensions: 11x13
Primary bathroom
- Features: Double Vanity
- Level: Double Vanity
Dining room
- Features: Combination
- Level: Combination
- Area: 104 Square Feet
- Dimensions: 8x13
Kitchen
- Area: 126 Square Feet
- Dimensions: 9x14
Living room
- Features: Great Room
- Level: Great Room
- Area: 255 Square Feet
- Dimensions: 15x17
Heating
- Central, Electric
Cooling
- Central Air, Electric
Appliances
- Included: Electric Oven, Electric Range, Dishwasher, Disposal, Microwave, Refrigerator
Features
- Ceiling Fan(s), Extra Closets, Walk-In Closet(s), Kitchen Island
- Flooring: Carpet, Laminate, Vinyl
- Basement: None
Interior area
- Total structure area: 1,733
- Total interior livable area: 1,733 sqft
- Finished area above ground: 1,733
Video & virtual tour
Property
Parking
- Total spaces: 2
- Parking features: Garage Door Opener, Garage Faces Front, Asphalt, Parking Lot
- Attached garage spaces: 2
Features
- Levels: Two
- Stories: 2
- Patio & porch: Patio, Covered, Porch
Lot
- Size: 8,276 Square Feet
- Dimensions: 60 x 124
- Features: Level
- Topography: Level
Details
- Parcel number: 149B C 03400 R0131999
- Special conditions: Standard
Construction
Type & style
- Home type: SingleFamily
- Property subtype: Single Family Residence, Residential
Materials
- Fiber Cement, Vinyl Siding
- Roof: Asphalt
Condition
- New construction: No
- Year built: 2024
Utilities & green energy
- Sewer: STEP System
- Water: Private
- Utilities for property: Electricity Available, Water Available, Underground Utilities
Green energy
- Energy efficient items: Windows, Insulation
Community & HOA
Community
- Security: Smoke Detector(s)
- Subdivision: Woodruff Cove Sec 1
HOA
- Has HOA: Yes
- Amenities included: Playground, Sidewalks, Underground Utilities, Trail(s)
- HOA fee: $105 quarterly
- Second HOA fee: $200 one time
Location
- Region: Murfreesboro
Financial & listing details
- Price per square foot: $231/sqft
- Tax assessed value: $338,900
- Annual tax amount: $1,590
- Date on market: 7/13/2026
- Electric utility on property: Yes
Estimated market value
Not available
Estimated sales range
Not available
Not available
Price history
| Date | Event | Price |
|---|---|---|
| 9/9/2026 | Price change | $399,900-2.5%$231/sqft |
Source:  RealTracs MLS as distributed by MLS GRID #3272359 Report a problem RealTracs MLS as distributed by MLS GRID #3272359 Report a problem | ||
| 8/5/2026 | Price change | $410,000-1%$237/sqft |
Source: RealTracs MLS as distributed by MLS GRID #3272359 Report a problem | ||
| 7/30/2026 | Price change | $414,000-0.2%$239/sqft |
Source: RealTracs MLS as distributed by MLS GRID #3272359 Report a problem | ||
| 7/13/2026 | Listed for sale | $415,000+2%$239/sqft |
Source: RealTracs MLS as distributed by MLS GRID #3272359 Report a problem | ||
| 5/23/2024 | Sold | $406,775$235/sqft |
Source: Public Record Report a problem | ||
Public tax history
| Year | Property taxes | Tax assessment |
|---|---|---|
| 2025 | $1,590 +19.3% | $84,725 +19.3% |
| 2024 | $1,333 +337.1% | $71,025 +337.1% |
| 2023 | $305 | $16,250 |
Find assessor info on the county website
Monthly payment
Est. payment
Payment breakdown
Explore the cost of this home by adjusting the details. Changes won't be saved.Climate risks
Neighborhood: 37128
Nearby schools
Schools provided by the listing agent
- Elementary: Christiana Elementary
- Middle: Christiana Middle School
- High: Riverdale High School
Source: RealTracs MLS as distributed by MLS GRID. This data may not be complete. We recommend contacting the local school district to confirm school assignments for this home.
Similar homes
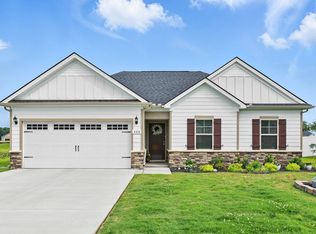
- $424,9003 bd2 ba1.6k sqft325 Ruby Cate Way, Murfreesboro, TN 37128For Sale
 MLS ID #3262934, Cherilyn Langley. RealTracs MLS as distributed by MLS GRID
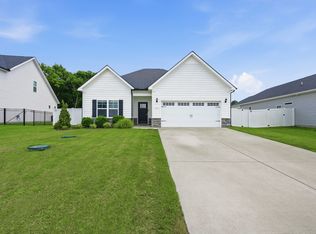
 - $435,0004 bd3 ba1.9k sqft362 Ruby Cate Way, Murfreesboro, TN 37128For Sale
 MLS ID #3305475, Lea Anne Bedsole. RealTracs MLS as distributed by MLS GRID
 - $390,0003 bd3 ba1.8k sqft2635 Cason Ln, Murfreesboro, TN 37128For Sale
 MLS ID #3593600, Brad Hopkins. RealTracs MLS as distributed by MLS GRID
 - $440,0004 bd3 ba2.3k sqft304 Dearborn Sta, Murfreesboro, TN 37128For Sale
 MLS ID #3195540, Bo Davis. RealTracs MLS as distributed by MLS GRID
 - $432,5003 bd3 ba1.8k sqft2603 Cason Ln, Murfreesboro, TN 37128For SaleMLS ID #3530984, Todd Bradley. RealTracs MLS as distributed by MLS GRID
- $399,5003 bd2 ba1.5k sqft3707 Mathewson Way, Murfreesboro, TN 37128For SaleMLS ID #3242784, Bud George. RealTracs MLS as distributed by MLS GRID
- $445,0003 bd3 ba2k sqft4531 Marcus Venture Pl, Murfreesboro, TN 37127For SaleMLS ID #3546902, Wendy Mills. RealTracs MLS as distributed by MLS GRID
- $375,0003 bd3 ba2.2k sqft2524 Elmcroft Ave, Murfreesboro, TN 37128For SaleMLS ID #3314648, Christy McAfee. RealTracs MLS as distributed by MLS GRID
- $369,9904 bd3 ba1.6k sqft5345 Compass Way, Christiana, TN 37037For SaleMLS ID #3592685, Ashley DeLoach. RealTracs MLS as distributed by MLS GRID
- $515,0004 bd3 ba2.4k sqft2220 Goodwin Ln, Murfreesboro, TN 37128For SaleMLS ID #3594331, Jessica Warner. RealTracs MLS as distributed by MLS GRID
- $399,9903 bd2 ba1.3k sqft3625 Pimlico Ln, Murfreesboro, TN 37128For SaleMLS ID #3540976, Maria Vivas. RealTracs MLS as distributed by MLS GRID
- $375,0003 bd3 ba2.2k sqft2526 Elmcroft Ave, Murfreesboro, TN 37128New ConstructionRealTracs MLS as distributed by MLS GRID
- $449,9004 bd3 ba2.2k sqft2192 Welltown Ln, Murfreesboro, TN 37128For SaleMLS ID #3526024, Justin Brown. RealTracs MLS as distributed by MLS GRID
- $320,0003 bd3 ba1.7k sqft2838 Haversack Cir, Murfreesboro, TN 37128For SaleMLS ID #3262731, Lauran Heckman. RealTracs MLS as distributed by MLS GRID
- $429,9003 bd2 ba1.9k sqft2444 Stonecenter Ln, Murfreesboro, TN 37128For SaleMLS ID #3546062, Angelia G Wesson. RealTracs MLS as distributed by MLS GRID
- $449,9904 bd3 ba2.2k sqft3713 Sweetbriar Ave, Murfreesboro, TN 37128For SaleMLS ID #3502104, Brent Long. RealTracs MLS as distributed by MLS GRID
- $459,9004 bd2 ba1.8k sqft3509 Mathewson Way, Murfreesboro, TN 37128For SaleMLS ID #3544755, Jade Kennedy. RealTracs MLS as distributed by MLS GRID
- $429,9994 bd3 ba2k sqft1704 Lannister Ave, Murfreesboro, TN 37128For SaleMLS ID #3182554, Melissa M. Clark-Ismail. RealTracs MLS as distributed by MLS GRID
- $450,0004 bd3 ba2.4k sqft2462 Bridgeway St, Murfreesboro, TN 37128For SaleMLS ID #3596375, Janelle Holst, CREN. RealTracs MLS as distributed by MLS GRID
- $449,9003 bd3 ba2k sqft1517 John Lee Ln, Murfreesboro, TN 37129For SaleMLS ID #3305634, Jeff Letzler. RealTracs MLS as distributed by MLS GRID
