Welcome home to this beautifully maintained one-level, 3-bedroom, 2-bath home that offers the perfect blend of comfort, privacy, and convenience. The open, functional layout makes everyday living and entertaining effortless, while the spacious bedrooms provide room for everyone to relax. Step outside to enjoy the fully fenced backyard—ideal for pets, play, gardening, or simply unwinding after a long day. One of this home's standout features is the peaceful setting, with no rear neighbors—just beautiful green space and a scenic tree line creating a tranquil backdrop you'll enjoy year-round. Whether you're sipping your morning coffee on the large covered patio, hosting family and friends, or enjoying the quiet surroundings, this home offers the lifestyle you've been looking for. Don't miss your opportunity to make this inviting property your next home!
Active
Price cut: $5K (8/28)
$424,900
325 Ruby Cate Way, Murfreesboro, TN 37128
3beds
1,624sqft
Single Family Residence, Residential
Built in 2023
8,276 Square Feet Lot
$-- Zestimate®
$262/sqft
$35/mo HOA
What's special
- 84 days
- 163
- 17
Zillow last checked:
Listing updated:
Listed by:
Cherilyn Langley 615-948-1075,
Langley Real Estate Co 615-235-0035
Source: RealTracs MLS as distributed by MLS GRID,MLS#: 3262934
Facts & features
Interior
Bedrooms & bathrooms
- Bedrooms: 3
- Bathrooms: 2
- Full bathrooms: 2
- Main level bedrooms: 3
Bedroom 1
- Features: Suite
- Level: Suite
- Area: 210 Square Feet
- Dimensions: 14x15
Bedroom 2
- Area: 132 Square Feet
- Dimensions: 11x12
Bedroom 3
- Area: 132 Square Feet
- Dimensions: 12x11
Primary bathroom
- Features: Double Vanity
- Level: Double Vanity
Dining room
- Features: Combination
- Level: Combination
- Area: 130 Square Feet
- Dimensions: 10x13
Kitchen
- Area: 160 Square Feet
- Dimensions: 10x16
Living room
- Features: Great Room
- Level: Great Room
- Area: 350 Square Feet
- Dimensions: 14x25
Heating
- Central, Electric, Heat Pump
Cooling
- Ceiling Fan(s), Central Air, Electric
Appliances
- Included: Electric Range, Dishwasher, Disposal, Microwave, Refrigerator, Stainless Steel Appliance(s)
Features
- Air Filter, Ceiling Fan(s), Extra Closets, Open Floorplan, Walk-In Closet(s), Kitchen Island
- Flooring: Carpet, Luxury Vinyl, Vinyl
- Basement: None
Interior area
- Total structure area: 1,624
- Total interior livable area: 1,624 sqft
- Finished area above ground: 1,624
Property
Parking
- Total spaces: 2
- Parking features: Garage Faces Front
- Attached garage spaces: 2
Features
- Levels: One
- Stories: 1
- Patio & porch: Patio, Covered
- Fencing: Privacy
- Has view: Yes
Lot
- Size: 8,276 Square Feet
Details
- Parcel number: 149B C 08200 R0132051
- Special conditions: Standard
- Other equipment: Air Purifier
Construction
Type & style
- Home type: SingleFamily
- Property subtype: Single Family Residence, Residential
Materials
- Hardboard Siding, Vinyl Siding
Condition
- New construction: No
- Year built: 2023
Utilities & green energy
- Sewer: STEP System
- Water: Public
- Utilities for property: Electricity Available, Water Available, Underground Utilities
Community & HOA
Community
- Subdivision: Woodruff Cove Sec 1
HOA
- Has HOA: Yes
- Amenities included: Playground, Sidewalks, Underground Utilities
- HOA fee: $35 monthly
Location
- Region: Murfreesboro
Financial & listing details
- Price per square foot: $262/sqft
- Tax assessed value: $341,300
- Annual tax amount: $1,601
- Date on market: 7/9/2026
- Electric utility on property: Yes
Estimated market value
Not available
Estimated sales range
Not available
Not available
Price history
| Date | Event | Price |
|---|---|---|
| 8/28/2026 | Price change | $424,900-1.2%$262/sqft |
Source:  RealTracs MLS as distributed by MLS GRID #3262934 Report a problem RealTracs MLS as distributed by MLS GRID #3262934 Report a problem | ||
| 7/9/2026 | Listed for sale | $429,900+7.8%$265/sqft |
Source: RealTracs MLS as distributed by MLS GRID #3262934 Report a problem | ||
| 8/23/2023 | Sold | $398,721$246/sqft |
Source: Public Record Report a problem | ||
Public tax history
| Year | Property taxes | Tax assessment |
|---|---|---|
| 2025 | $1,601 | $85,325 |
| 2024 | $1,601 +41.1% | $85,325 +425.1% |
| 2023 | $1,135 | $16,250 |
Find assessor info on the county website
Monthly payment
Est. payment
Payment breakdown
Explore the cost of this home by adjusting the details. Changes won't be saved.Climate risks
Neighborhood: 37128
Nearby schools
Schools provided by the listing agent
- Elementary: Christiana Elementary
- Middle: Christiana Middle School
- High: Riverdale High School
Source: RealTracs MLS as distributed by MLS GRID. This data may not be complete. We recommend contacting the local school district to confirm school assignments for this home.
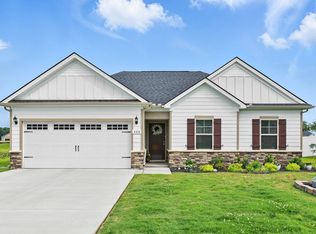
Similar homes
- $399,9003 bd3 ba1.7k sqft332 Ruby Cate Way, Murfreesboro, TN 37128For Sale
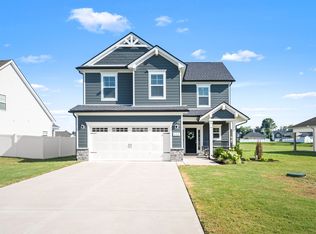
 MLS ID #3272359, Kelly Sharp. RealTracs MLS as distributed by MLS GRID
 - $435,0004 bd3 ba1.9k sqft362 Ruby Cate Way, Murfreesboro, TN 37128For Sale
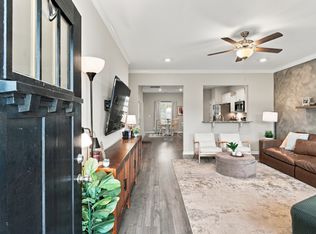 MLS ID #3305475, Lea Anne Bedsole. RealTracs MLS as distributed by MLS GRID
 - $425,0003 bd2 ba1.3k sqft2422 Turtle Trce, Murfreesboro, TN 37127For Sale
 MLS ID #3531613, Glenda Taylor. RealTracs MLS as distributed by MLS GRID
 - $440,0004 bd3 ba2.3k sqft304 Dearborn Sta, Murfreesboro, TN 37128For Sale
 MLS ID #3195540, Bo Davis. RealTracs MLS as distributed by MLS GRID
 - $390,0003 bd2 ba1.3k sqft519 Ruby Cate Way, Murfreesboro, TN 37128For SaleMLS ID #3545584, Marcos A. Mikasobe. RealTracs MLS as distributed by MLS GRID
- $390,0003 bd3 ba1.8k sqft2635 Cason Ln, Murfreesboro, TN 37128For SaleMLS ID #3593600, Brad Hopkins. RealTracs MLS as distributed by MLS GRID
- $399,9003 bd3 ba2k sqft4502 Marcus Venture Pl, Murfreesboro, TN 37127For SaleMLS ID #3545533, Gabriel Besleaga. RealTracs MLS as distributed by MLS GRID
- $399,5003 bd2 ba1.5k sqft3707 Mathewson Way, Murfreesboro, TN 37128For SaleMLS ID #3242784, Bud George. RealTracs MLS as distributed by MLS GRID
- $445,0003 bd3 ba2k sqft4531 Marcus Venture Pl, Murfreesboro, TN 37127For SaleMLS ID #3546902, Wendy Mills. RealTracs MLS as distributed by MLS GRID
- $474,9993 bd3 ba2.4k sqft2628 Cason Ln, Murfreesboro, TN 37128For SaleMLS ID #3545588, Jason Sparrow, Broker, CRS, GRI, ePro. RealTracs MLS as distributed by MLS GRID
- $409,5004 bd3 ba1.8k sqft212 Ralen Ave, Christiana, TN 37037For SaleMLS ID #3519334, Tristan Rockett. RealTracs MLS as distributed by MLS GRID
- $399,9994 bd3 ba1.6k sqft5443 Marisack Ct, Christiana, TN 37037For SaleMLS ID #3529138, Michael J. Garcia. RealTracs MLS as distributed by MLS GRID
- $449,9004 bd3 ba2.2k sqft2192 Welltown Ln, Murfreesboro, TN 37128For SaleMLS ID #3526024, Justin Brown. RealTracs MLS as distributed by MLS GRID
- $449,9904 bd3 ba2.2k sqft3713 Sweetbriar Ave, Murfreesboro, TN 37128For SaleMLS ID #3502104, Brent Long. RealTracs MLS as distributed by MLS GRID
- $459,9004 bd2 ba1.8k sqft3509 Mathewson Way, Murfreesboro, TN 37128For SaleMLS ID #3544755, Jade Kennedy. RealTracs MLS as distributed by MLS GRID
- $449,0004 bd3 ba2.1k sqft509 Skipping Stone Rd, Christiana, TN 37037For SaleMLS ID #3242355, Tammy Lane-Coleman, E-Pro. RealTracs MLS as distributed by MLS GRID
- $472,0003 bd3 ba2.2k sqft4703 Scottish Dr, Murfreesboro, TN 37128For SaleMLS ID #3305171, Gary Ashton. RealTracs MLS as distributed by MLS GRID
- $469,9003 bd3 ba2.1k sqft7931 Peridot Cir, Murfreesboro, TN 37127For SaleMLS ID #3391169, Debbie Gatewood. RealTracs MLS as distributed by MLS GRID
- $429,9994 bd3 ba2k sqft1704 Lannister Ave, Murfreesboro, TN 37128For SaleMLS ID #3182554, Melissa M. Clark-Ismail. RealTracs MLS as distributed by MLS GRID
- $367,9904 bd3 ba1.6k sqft5345 Compass Way, Christiana, TN 37037For SaleMLS ID #3592685, Ashley DeLoach. RealTracs MLS as distributed by MLS GRID
