Welcome Home to Woodruff Cove! This immaculate home offers the single level living and open floor concept you have been looking for! No more steps for you! The Large beautiful kitchen is equipped with stylish granite countertop and stainless steel appliances. You don't have to wait for new construction, this home has been meticulously maintained! Private yard with Covered patio! 2 Car garage with a long driveway! The community amenities include: long walking trails, a community park, and underground utilities.
Active
$390,000
519 Ruby Cate Way, Murfreesboro, TN 37128
3beds
1,336sqft
Single Family Residence, Residential
Built in 2024
8,276 Square Feet Lot
$-- Zestimate®
$292/sqft
$35/mo HOA
What's special
Long drivewayPrivate yardSingle level livingStainless steel appliancesCovered patioLarge beautiful kitchenOpen floor concept
- 29 days
- 591
- 85
Zillow last checked:
Listing updated:
Listed by:
Marcos A. Mikasobe 615-945-5656,
Benchmark Realty, LLC 615-432-2919
Source: RealTracs MLS as distributed by MLS GRID,MLS#: 3545584
Facts & features
Interior
Bedrooms & bathrooms
- Bedrooms: 3
- Bathrooms: 2
- Full bathrooms: 2
- Main level bedrooms: 3
Bedroom 1
- Features: Full Bath
- Level: Full Bath
Bedroom 2
- Features: Extra Large Closet
- Level: Extra Large Closet
Bedroom 3
- Features: Extra Large Closet
- Level: Extra Large Closet
Primary bathroom
- Features: Double Vanity
- Level: Double Vanity
Kitchen
- Features: Eat-in Kitchen
- Level: Eat-in Kitchen
- Area: 200 Square Feet
- Dimensions: 20x10
Living room
- Features: Combination
- Level: Combination
- Area: 280 Square Feet
- Dimensions: 20x14
Heating
- Central, Electric
Cooling
- Central Air, Electric
Appliances
- Included: Electric Range, Dishwasher, Microwave, Refrigerator, Stainless Steel Appliance(s)
- Laundry: Electric Dryer Hookup, Washer Hookup
Features
- High Speed Internet
- Flooring: Carpet, Laminate, Luxury Vinyl
- Basement: None
Interior area
- Total structure area: 1,336
- Total interior livable area: 1,336 sqft
- Finished area above ground: 1,336
Video & virtual tour
Property
Parking
- Total spaces: 2
- Parking features: Garage Faces Front
- Attached garage spaces: 2
Features
- Levels: One
- Stories: 1
- Patio & porch: Patio, Covered
Lot
- Size: 8,276 Square Feet
Details
- Parcel number: 149B C 05700 R0132025
- Special conditions: Standard
Construction
Type & style
- Home type: SingleFamily
- Property subtype: Single Family Residence, Residential
Materials
- Fiber Cement, Stone, Vinyl Siding
- Roof: Shingle
Condition
- New construction: No
- Year built: 2024
Utilities & green energy
- Sewer: STEP System
- Water: Public
- Utilities for property: Electricity Available, Water Available, Cable Connected
Community & HOA
Community
- Security: Smoke Detector(s)
- Subdivision: Woodruff Cove Sec 1
HOA
- Has HOA: Yes
- HOA fee: $105 quarterly
- Second HOA fee: $200 one time
Location
- Region: Murfreesboro
Financial & listing details
- Price per square foot: $292/sqft
- Tax assessed value: $304,900
- Annual tax amount: $1,430
- Date on market: 9/11/2026
- Electric utility on property: Yes
Estimated market value
Not available
Estimated sales range
Not available
Not available
Price history
| Date | Event | Price |
|---|---|---|
| 9/11/2026 | Listed for sale | $390,000+6.3%$292/sqft |
Source:  RealTracs MLS as distributed by MLS GRID #3545584 Report a problem RealTracs MLS as distributed by MLS GRID #3545584 Report a problem | ||
| 7/3/2024 | Sold | $366,860$275/sqft |
Source: Public Record Report a problem | ||
Public tax history
| Year | Property taxes | Tax assessment |
|---|---|---|
| 2025 | $1,430 +39.5% | $76,225 +369.1% |
| 2024 | $1,025 +236.2% | $16,250 |
| 2023 | $305 | $16,250 |
Find assessor info on the county website
Monthly payment
Est. payment
Payment breakdown
Explore the cost of this home by adjusting the details. Changes won't be saved.Climate risks
Neighborhood: 37128
Nearby schools
Schools provided by the listing agent
- Elementary: Christiana Elementary
- Middle: Christiana Middle School
- High: Riverdale High School
Source: RealTracs MLS as distributed by MLS GRID. This data may not be complete. We recommend contacting the local school district to confirm school assignments for this home.
Similar homes
- $399,9003 bd3 ba1.7k sqft332 Ruby Cate Way, Murfreesboro, TN 37128For Sale
 MLS ID #3272359, Kelly Sharp. RealTracs MLS as distributed by MLS GRID
 - $424,9003 bd2 ba1.6k sqft325 Ruby Cate Way, Murfreesboro, TN 37128For Sale
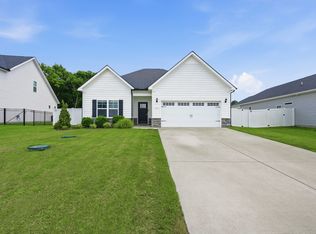 MLS ID #3262934, Cherilyn Langley. RealTracs MLS as distributed by MLS GRID
 - $369,0003 bd3 ba1.5k sqft5443 Elkanah Ct, Christiana, TN 37037For Sale
 MLS ID #3304227, Isabel Pirela-Garcia. RealTracs MLS as distributed by MLS GRID
 - $390,0003 bd3 ba1.8k sqft2635 Cason Ln, Murfreesboro, TN 37128For Sale
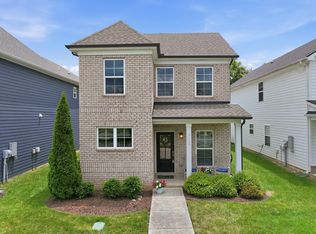 MLS ID #3593600, Brad Hopkins. RealTracs MLS as distributed by MLS GRID
 - $435,0004 bd3 ba1.9k sqft362 Ruby Cate Way, Murfreesboro, TN 37128For SaleMLS ID #3305475, Lea Anne Bedsole. RealTracs MLS as distributed by MLS GRID
- $394,9994 bd3 ba1.6k sqft5443 Marisack Ct, Christiana, TN 37037For SaleMLS ID #3529138, Michael J. Garcia. RealTracs MLS as distributed by MLS GRID
- $432,5003 bd3 ba1.8k sqft2603 Cason Ln, Murfreesboro, TN 37128For SaleMLS ID #3530984, Todd Bradley. RealTracs MLS as distributed by MLS GRID
- $399,5003 bd2 ba1.5k sqft3707 Mathewson Way, Murfreesboro, TN 37128For SaleMLS ID #3242784, Bud George. RealTracs MLS as distributed by MLS GRID
- $348,5003 bd3 ba1.3k sqft1606 Allston Dr, Murfreesboro, TN 37128For SaleMLS ID #3545443, Ryan Click. RealTracs MLS as distributed by MLS GRID
- $425,0003 bd2 ba1.3k sqft2422 Turtle Trce, Murfreesboro, TN 37127For SaleMLS ID #3531613, Glenda Taylor. RealTracs MLS as distributed by MLS GRID
- $399,9903 bd2 ba1.3k sqft3625 Pimlico Ln, Murfreesboro, TN 37128For SaleMLS ID #3540976, Maria Vivas. RealTracs MLS as distributed by MLS GRID
- $367,9904 bd3 ba1.6k sqft5345 Compass Way, Christiana, TN 37037For SaleMLS ID #3592685, Ashley DeLoach. RealTracs MLS as distributed by MLS GRID
- $444,9953 bd2 ba1.6k sqft7914 Natahna Ct, Murfreesboro, TN 37127For SaleMLS ID #3610992, Lucy Sique REALTOR® ABR® SRS®. RealTracs MLS as distributed by MLS GRID
- $429,9003 bd2 ba1.6k sqft7919 Natahna Ct, Murfreesboro, TN 37127For SaleMLS ID #3529281, Nikki Bullock-Broker. RealTracs MLS as distributed by MLS GRID
- $439,9003 bd3 ba1.7k sqft8041 Manchester Pike, Murfreesboro, TN 37127For SaleMLS ID #3599176, Chris M. Smith. RealTracs MLS as distributed by MLS GRID
- $320,0003 bd3 ba1.7k sqft2838 Haversack Cir, Murfreesboro, TN 37128For SaleMLS ID #3262731, Lauran Heckman. RealTracs MLS as distributed by MLS GRID
- $429,9003 bd2 ba1.9k sqft2444 Stonecenter Ln, Murfreesboro, TN 37128For SaleMLS ID #3546062, Angelia G Wesson. RealTracs MLS as distributed by MLS GRID
- $459,9004 bd2 ba1.8k sqft3509 Mathewson Way, Murfreesboro, TN 37128For SaleMLS ID #3544755, Jade Kennedy. RealTracs MLS as distributed by MLS GRID
- $429,9003 bd2 ba1.8k sqft4926 Turquoise Ln, Murfreesboro, TN 37129For SaleMLS ID #3612383, Jennifer Blake. RealTracs MLS as distributed by MLS GRID
- $355,0004 bd3 ba1.6k sqft5567 Compass Way, Christiana, TN 37037For SaleMLS ID #3514079, Emily Mason. RealTracs MLS as distributed by MLS GRID
