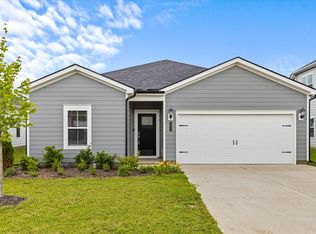
Enjoy beautiful straight on pond views from your covered back porch. This move in ready home features a kitchen equipped with a GE Profile appliances. Thoughtful details include a ceiling fan in every room and the back porch, pull arms and faucets replaced with black matt and a sleek shower door. Organization is easy with an upgraded garage offering overhead and wall shelving, laundry and on-suite cabinets. Features include curbing edge landscaping, storm door with added inside attic stairs.
Active
Price cut: $5K (9/14)
$449,990
3642 Mathewson Way, Murfreesboro, TN 37128
3beds
1,649sqft
Single Family Residence, Residential
Built in 2023
6,534 Square Feet Lot
$-- Zestimate®
$273/sqft
$121/mo HOA
What's special
Sleek shower doorLaundry and on-suite cabinetsCovered back porchCurbing edge landscapingStorm door
- 29 days
- 205
- 14
Zillow last checked:
Listing updated:
Listed by:
Daniel Demers 888-219-3009,
Sell Your Home Services, LLC 888-219-3009
Source: RealTracs MLS as distributed by MLS GRID,MLS#: 3541353
Facts & features
Interior
Bedrooms & bathrooms
- Bedrooms: 3
- Bathrooms: 2
- Full bathrooms: 2
- Main level bedrooms: 1
Bedroom 1
- Features: Full Bath
- Level: Full Bath
- Area: 210 Square Feet
- Dimensions: 15x14
Bedroom 2
- Area: 144 Square Feet
- Dimensions: 12x12
Bedroom 3
- Area: 121 Square Feet
- Dimensions: 11x11
Primary bathroom
- Features: Double Vanity
- Level: Double Vanity
Dining room
- Features: Separate
- Level: Separate
- Area: 120 Square Feet
- Dimensions: 12x10
Kitchen
- Features: Pantry
- Level: Pantry
- Area: 140 Square Feet
- Dimensions: 14x10
Living room
- Area: 234 Square Feet
- Dimensions: 18x13
Heating
- Central, Electric
Cooling
- Central Air, Electric
Appliances
- Included: Electric Oven, Electric Range
Features
- Air Filter, Ceiling Fan(s), Smart Thermostat, Walk-In Closet(s)
- Flooring: Carpet, Wood, Tile, Vinyl
- Basement: None
Interior area
- Total structure area: 1,649
- Total interior livable area: 1,649 sqft
- Finished area above ground: 1,649
Property
Parking
- Total spaces: 4
- Parking features: Garage Faces Front, Concrete, Driveway
- Attached garage spaces: 2
- Uncovered spaces: 2
Features
- Levels: One
- Stories: 1
- Patio & porch: Porch, Covered
- Has view: Yes
- View description: Water
- Has water view: Yes
- Water view: Water
- Waterfront features: Pond
Lot
- Size: 6,534 Square Feet
- Features: Level
- Topography: Level
Details
- Parcel number: 124H D 00300 R0132801
- Special conditions: Standard
- Other equipment: Air Purifier
Construction
Type & style
- Home type: SingleFamily
- Architectural style: Traditional
- Property subtype: Single Family Residence, Residential
Materials
- Fiber Cement, Ducts Professionally Air-Sealed
- Roof: Shingle
Condition
- New construction: No
- Year built: 2023
Utilities & green energy
- Sewer: Public Sewer
- Water: Public
- Utilities for property: Electricity Available, Water Available, Underground Utilities
Green energy
- Green verification: ENERGY STAR Certified Homes
- Energy efficient items: Water Heater, Windows, Thermostat, Insulation, Doors
- Water conservation: Low-Flow Fixtures
Community & HOA
Community
- Subdivision: Westwind Reserve Sec2&Sec4 Ph2 Comarea
HOA
- Has HOA: Yes
- Amenities included: Playground, Underground Utilities, Trail(s)
- Services included: Internet
- HOA fee: $121 monthly
Location
- Region: Murfreesboro
Financial & listing details
- Price per square foot: $273/sqft
- Tax assessed value: $370,900
- Annual tax amount: $2,623
- Date on market: 9/4/2026
- Electric utility on property: Yes
Estimated market value
Not available
Estimated sales range
Not available
Not available
Price history
| Date | Event | Price |
|---|---|---|
| 9/14/2026 | Price change | $449,990-1.1%$273/sqft |
Source:  RealTracs MLS as distributed by MLS GRID #3541353 Report a problem RealTracs MLS as distributed by MLS GRID #3541353 Report a problem | ||
| 9/4/2026 | Listed for sale | $455,000+9.1%$276/sqft |
Source: RealTracs MLS as distributed by MLS GRID #3541353 Report a problem | ||
| 2/24/2023 | Sold | $417,000-4%$253/sqft |
Source: Public Record Report a problem | ||
| 10/12/2022 | Listed for sale | $434,470$263/sqft |
Source:  Meritage Homes Report a problem Meritage Homes Report a problem | ||
Public tax history
| Year | Property taxes | Tax assessment |
|---|---|---|
| 2025 | $2,623 | $92,725 |
| 2024 | $2,623 +2.5% | $92,725 +2.5% |
| 2023 | $2,560 | $90,500 |
Find assessor info on the county website
Monthly payment
Est. payment
Payment breakdown
Explore the cost of this home by adjusting the details. Changes won't be saved.Climate risks
Neighborhood: 37128
Nearby schools
Schools provided by the listing agent
- Elementary: Salem Elementary School
- Middle: Rockvale Middle School
- High: Rockvale High School
Source: RealTracs MLS as distributed by MLS GRID. This data may not be complete. We recommend contacting the local school district to confirm school assignments for this home.
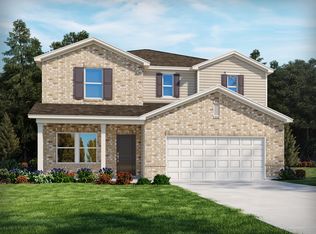
- $446,9004 bd2 ba1.8k sqft3638 Mathewson Way, Murfreesboro, TN 37128Sold
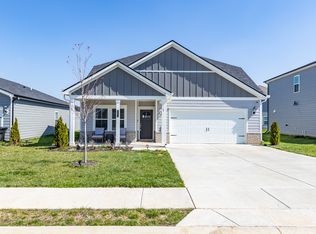
- $463,3004 bd3 ba2.4k sqft3646 Mathewson Way, Murfreesboro, TN 37128Off Market
- $407,8003 bd2 ba1.5k sqft3607 Mathewson Way LOT 98, Murfreesboro, TN 37128Off Market

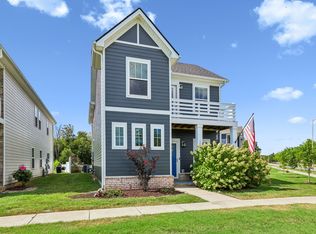
- $482,0004 bd4 ba2.5k sqft3634 Mathewson Way, Murfreesboro, TN 37128Sold
Similar homes
- $449,9904 bd3 ba2.2k sqft3713 Sweetbriar Ave, Murfreesboro, TN 37128For Sale

 MLS ID #3502104, Brent Long. RealTracs MLS as distributed by MLS GRID
 - $432,5003 bd3 ba1.8k sqft2603 Cason Ln, Murfreesboro, TN 37128For Sale
 MLS ID #3530984, Todd Bradley. RealTracs MLS as distributed by MLS GRID
 - $459,0004 bd3 ba2.3k sqft3036 Community Cir, Murfreesboro, TN 37128For Sale
 MLS ID #3250874, Melissa Hayes. RealTracs MLS as distributed by MLS GRID
 - $430,0003 bd2 ba1.8k sqft4817 Compassion Ln, Murfreesboro, TN 37128For Sale
 MLS ID #3525812, Gary Ashton. RealTracs MLS as distributed by MLS GRID
 - $449,9903 bd3 ba2.1k sqft103 Ruby Cate Way, Murfreesboro, TN 37128For SaleMLS ID #3333686, Chelsea Inman. RealTracs MLS as distributed by MLS GRID
- $447,5004 bd3 ba2.1k sqft2218 Welltown Ln, Murfreesboro, TN 37128For SaleMLS ID #3233838, DARIN E. HASTY. RealTracs MLS as distributed by MLS GRID
- $444,8313 bd3 ba2k sqft2406 Audubon Ln, Murfreesboro, TN 37128For SaleMLS ID #3513478, Debbie Scannapieco. RealTracs MLS as distributed by MLS GRID
- $524,9004 bd3 ba2.3k sqft303 Edna May Dr, Murfreesboro, TN 37128For SaleMLS ID #3302569, Donald Stewart. RealTracs MLS as distributed by MLS GRID
- $385,9652 bd2 ba1.6k sqft1441 Suzanne Dr Lot 80, Murfreesboro, TN 37128New ConstructionMLS ID #3611314, JJ Brazelton. RealTracs MLS as distributed by MLS GRID
- $359,9992 bd2 ba1k sqft1047 River Barfield Rd, Murfreesboro, TN 37128For SaleMLS ID #3513198, Tracy Stephens. RealTracs MLS as distributed by MLS GRID
- $390,0003 bd3 ba1.9k sqft2609 Leawood Ct, Murfreesboro, TN 37128For SaleMLS ID #3231537, Aruna Khadka. RealTracs MLS as distributed by MLS GRID
- $399,9902 bd2 ba1.7k sqft3517 Firerock Dr Lot 64, Murfreesboro, TN 37128New ConstructionRealTracs MLS as distributed by MLS GRID
- $455,0004 bd3 ba2.3k sqft2922 Dusenburg Dr, Christiana, TN 37037For SaleMLS ID #3592066, Misty Lindsey. RealTracs MLS as distributed by MLS GRID
- $425,9003 bd2 ba1.8k sqft308 Acorn Ct, Smyrna, TN 37167For SaleMLS ID #3601878, Ashley Cavazos. RealTracs MLS as distributed by MLS GRID
- $429,9005 bd3 ba2.4k sqft8815 Cole St, Smyrna, TN 37167For SaleMLS ID #3541301, Gregory R. Goff. RealTracs MLS as distributed by MLS GRID
- $359,9003 bd2 ba1.4k sqft5231 Nancy Seward Dr, Murfreesboro, TN 37129For SaleMLS ID #3529211, Sharissa Oden. RealTracs MLS as distributed by MLS GRID
- $369,9003 bd3 ba1.7k sqft2190 Barringer Ln Lot 58R, Murfreesboro, TN 37128New ConstructionMLS ID #3308919, Trey Randolph. RealTracs MLS as distributed by MLS GRID
- $475,0004 bd3 ba2.4k sqft1193 Rimrock Rd, Smyrna, TN 37167For SaleMLS ID #3333883, Miciah Viel. RealTracs MLS as distributed by MLS GRID
- $365,0003 bd3 ba1.7k sqft2160 Barringer Ln, Murfreesboro, TN 37128For SaleMLS ID #3239973, Juan Medina. RealTracs MLS as distributed by MLS GRID
