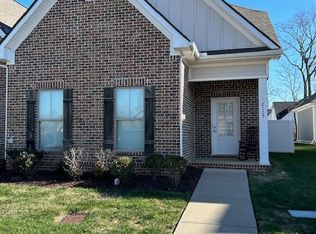
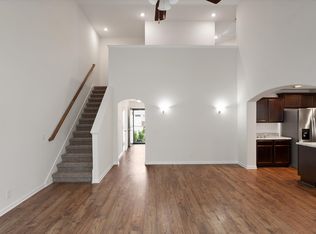
Don’t wait to call or someone will beat you to it. This newly listed, well maintained home offers a unique blend of comfort, style, and thoughtful upgrades throughout. The open concept floor plan features 1,935 sq ft with 3 bedrooms, 3 full bathrooms, and an additional half bath, creating an ideal layout for everyday living and entertaining. Custom wooden accent walls highlight both the entry and exit points of the home, adding eye catching character you won’t find elsewhere. A covered and screened in patio extends the living space and provides a quiet retreat for morning coffee or evening relaxation. The oversized 2 car garage includes a rare rear service road entrance for added convenience. This quiet community features a mix of townhomes and single family residences, offering a peaceful setting with a neighborhood feel. The Seller is including an extensive list of luxury features, upgrades, and extras that elevate the property’s value even further. Contact me today to learn more and explore everything this exceptional home has to offer.
Coming soon / hold
$385,000
2123 Hospitality Ln, Murfreesboro, TN 37128
3beds
1,935sqft
Townhouse, Residential, Condominium
Built in 2019
3,920 Square Feet Lot
$-- Zestimate®
$199/sqft
$100/mo HOA
What's special
- 11 days
- 144
- 3
Zillow last checked:
Listing updated:
Listed by:
C. Richard Smith 615-714-3077,
The Realty Association 615-385-9010
Source: RealTracs MLS as distributed by MLS GRID,MLS#: 3611216
Facts & features
Interior
Bedrooms & bathrooms
- Bedrooms: 3
- Bathrooms: 4
- Full bathrooms: 3
- 1/2 bathrooms: 1
- Main level bedrooms: 2
Bedroom 1
- Features: Suite
- Level: Suite
- Area: 195 Square Feet
- Dimensions: 15x13
Bedroom 2
- Features: Bath
- Level: Bath
- Area: 132 Square Feet
- Dimensions: 12x11
Bedroom 3
- Features: Bath
- Level: Bath
- Area: 180 Square Feet
- Dimensions: 15x12
Primary bathroom
- Features: Double Vanity
- Level: Double Vanity
Kitchen
- Area: 286 Square Feet
- Dimensions: 22x13
Living room
- Features: Combination
- Level: Combination
- Area: 195 Square Feet
- Dimensions: 15x13
Other
- Features: Utility Room
- Level: Utility Room
- Area: 30 Square Feet
- Dimensions: 6x5
Heating
- Central, Electric
Cooling
- Central Air, Electric
Appliances
- Included: Electric Oven, Electric Range, Dishwasher, Disposal, Microwave
- Laundry: Electric Dryer Hookup, Washer Hookup
Features
- Ceiling Fan(s), Extra Closets, High Ceilings, Open Floorplan, Pantry, Walk-In Closet(s), Kitchen Island
- Flooring: Carpet, Luxury Vinyl, Tile
- Basement: None
Interior area
- Total structure area: 1,935
- Total interior livable area: 1,935 sqft
- Finished area above ground: 1,935
Property
Parking
- Total spaces: 2
- Parking features: Garage Door Opener, Garage Faces Rear
- Attached garage spaces: 2
Features
- Levels: Two
- Stories: 2
- Patio & porch: Patio, Covered, Screened
- Pool features: Association
- Fencing: Privacy
Lot
- Size: 3,920 Square Feet
Details
- Parcel number: 114F B 00400 R0121103
- Special conditions: Standard
- Other equipment: Irrigation System
Construction
Type & style
- Home type: Townhouse
- Architectural style: Contemporary
- Property subtype: Townhouse, Residential, Condominium
- Attached to another structure: Yes
Materials
- Hardboard Siding, Brick
- Roof: Shingle
Condition
- New construction: No
- Year built: 2019
Utilities & green energy
- Sewer: Public Sewer
- Water: Public
- Utilities for property: Electricity Available, Water Available, Underground Utilities
Community & HOA
Community
- Security: Smart Camera(s)/Recording
- Subdivision: The Crossings Of Three Rivers Resub 2
HOA
- Has HOA: Yes
- Amenities included: Clubhouse, Pool, Underground Utilities
- Services included: Maintenance Grounds
- HOA fee: $100 monthly
- Second HOA fee: $250 one time
Location
- Region: Murfreesboro
Financial & listing details
- Price per square foot: $199/sqft
- Tax assessed value: $329,000
- Annual tax amount: $2,327
- Date on market: 10/3/2026
- Electric utility on property: Yes
Estimated market value
Not available
Estimated sales range
Not available
Not available
Price history
| Date | Event | Price |
|---|---|---|
| 6/17/2020 | Sold | $284,900$147/sqft |
Source: Public Record Report a problem | ||
| 3/14/2020 | Price change | $284,900-3.4%$147/sqft |
Source: PARKS #2107125 Report a problem | ||
| 12/13/2019 | Listed for sale | $294,900$152/sqft |
Source: PARKS #2107125 Report a problem | ||
Public tax history
| Year | Property taxes | Tax assessment |
|---|---|---|
| 2025 | $2,327 | $82,250 |
| 2024 | $2,327 | $82,250 |
| 2023 | $2,327 +10.1% | $82,250 |
| 2022 | $2,113 -4.3% | $82,250 +116.6% |
| 2021 | $2,207 | $37,975 |
| 2020 | -- | -- |
| 2019 | -- | -- |
Find assessor info on the county website
Monthly payment
Est. payment
Payment breakdown
Explore the cost of this home by adjusting the details. Changes won't be saved.Climate risks
Neighborhood: 37128
Nearby schools
Schools provided by the listing agent
- Elementary: Cason Lane Academy
- Middle: Rockvale Middle School
- High: Rockvale High School
Source: RealTracs MLS as distributed by MLS GRID. This data may not be complete. We recommend contacting the local school district to confirm school assignments for this home.
- $365,0003 bd3 ba1.6k sqft2119 Hospitality Ln, Murfreesboro, TN 37128Sold

- $392,5003 bd4 ba1.9k sqft2125 Hospitality Ln, Murfreesboro, TN 37128Off Market
- $367,0003 bd3 ba1.6k sqft2117 Hospitality Ln, Murfreesboro, TN 37128Sold

- $366,100-- bd-- ba-- sqft2117 Hospitality Ln LOT 3A, Murfreesboro, TN 37128Off Market
Similar homes
- $400,0004 bd3 ba1.8k sqft2964 Leatherwood Dr, Murfreesboro, TN 37128For Sale

 MLS ID #3609946, Rodney Davis. RealTracs MLS as distributed by MLS GRID
 - $--3 bd3 ba1.6k sqft2436 Salem Creek Ct, Murfreesboro, TN 37128Auction
 Auction.com 2
 - $353,5003 bd3 ba1.6k sqft4336 Sunday Silence Way, Murfreesboro, TN 37128For Sale
 MLS ID #3529963, Ann Truong. RealTracs MLS as distributed by MLS GRID
 - $--5 bd4 ba2.5k sqft2613 Maylon Dr, Murfreesboro, TN 37128Auction
 Auction.com 2
 - $375,0004 bd3 ba1.8k sqft3205 Dizzy Dean Dr, Murfreesboro, TN 37128For SaleMLS ID #3239691, Arlo Nugent. RealTracs MLS as distributed by MLS GRID
- $480,0003 bd3 ba2.5k sqft2342 Stonecenter Ln, Murfreesboro, TN 37128For SaleMLS ID #3592684, Kelly Gafford. RealTracs MLS as distributed by MLS GRID
- $435,0003 bd3 ba2.3k sqft1422 Suzanne Dr Lot 70, Murfreesboro, TN 37128New ConstructionRealTracs MLS as distributed by MLS GRID
- $435,0003 bd3 ba2.3k sqft1438 Suzanne Dr Lot 43, Murfreesboro, TN 37128New ConstructionRealTracs MLS as distributed by MLS GRID
- $435,0003 bd2 ba2.1k sqft164 Cottonwood Dr, Murfreesboro, TN 37128For SaleMLS ID #3515008, Scott Lynch. RealTracs MLS as distributed by MLS GRID
- $439,0003 bd3 ba2.3k sqft1440 Suzanne Dr Lot 42, Murfreesboro, TN 37128New ConstructionRealTracs MLS as distributed by MLS GRID
- $450,0004 bd4 ba2.2k sqft2204 Burnside Dr, Murfreesboro, TN 37128For SaleMLS ID #3264271, Stefanie King. RealTracs MLS as distributed by MLS GRID
- $474,9993 bd3 ba2.4k sqft2628 Cason Ln, Murfreesboro, TN 37128For SaleMLS ID #3545588, Jason Sparrow, Broker, CRS, GRI, ePro. RealTracs MLS as distributed by MLS GRID
- $389,9004 bd4 ba2.3k sqft5628 Maples Retreat Dr, Murfreesboro, TN 37127For SaleMLS ID #3305985, Amy R. Mabry. RealTracs MLS as distributed by MLS GRID
- $285,0002 bd3 ba1.2k sqft3429 Nightshade Dr, Murfreesboro, TN 37128For SaleMLS ID #3527311, Jamie D. Fields. RealTracs MLS as distributed by MLS GRID
