Welcome To 5628 Maples Retreat Drive In Murfreesboro’s Desirable Maples Retreat! This 4 Bedroom, 3.5 Bath Home Features An Open Floor Plan With A Large Living Room, Dining Area, And A Kitchen With Custom Cabinets, Granite Countertops, And Island. Tile In Wet Areas. - Primary Suite On The Main Level. Upstairs Offers 3 Bedrooms Including A Private 4th Bedroom Suite With Full Bath And Walk-In Closet, Plus A Cozy Loft/Bonus Area. - Enjoy Community Amenities Including Pool, Playground, Basketball Court, Tennis Courts, And Soccer Field. Convenient To Shopping, Dining, And Interstate Access!
Active
Price cut: $10K (7/24)
$389,900
5628 Maples Retreat Dr, Murfreesboro, TN 37127
4beds
2,300sqft
Townhouse, Residential, Condominium
Built in 2022
0.25 Acres Lot
$-- Zestimate®
$170/sqft
$275/mo HOA
What's special
- 29 days |
- 178 |
- 21 |
Likely to sell faster than
Zillow last checked:
Listing updated:
Listed by:
Amy R. Mabry 615-406-1251,
Mabry Realty, LLC 615-462-5380
Source: RealTracs MLS as distributed by MLS GRID,MLS#: 3305985
Facts & features
Interior
Bedrooms & bathrooms
- Bedrooms: 4
- Bathrooms: 4
- Full bathrooms: 3
- 1/2 bathrooms: 1
- Main level bedrooms: 1
Bedroom 1
- Features: Full Bath
- Level: Full Bath
- Area: 196 Square Feet
- Dimensions: 14x14
Bedroom 2
- Features: Extra Large Closet
- Level: Extra Large Closet
- Area: 180 Square Feet
- Dimensions: 15x12
Bedroom 3
- Features: Extra Large Closet
- Level: Extra Large Closet
- Area: 180 Square Feet
- Dimensions: 15x12
Bedroom 4
- Features: Bath
- Level: Bath
- Area: 143 Square Feet
- Dimensions: 13x11
Primary bathroom
- Features: Double Vanity
- Level: Double Vanity
Dining room
- Features: Combination
- Level: Combination
- Area: 100 Square Feet
- Dimensions: 10x10
Kitchen
- Area: 220 Square Feet
- Dimensions: 22x10
Living room
- Features: Great Room
- Level: Great Room
- Area: 330 Square Feet
- Dimensions: 22x15
Other
- Features: Utility Room
- Level: Utility Room
- Area: 36 Square Feet
- Dimensions: 6x6
Recreation room
- Features: Second Floor
- Level: Second Floor
- Area: 160 Square Feet
- Dimensions: 16x10
Heating
- Central, Electric, Heat Pump
Cooling
- Ceiling Fan(s), Central Air
Appliances
- Included: Electric Oven, Electric Range
Features
- Air Filter, Ceiling Fan(s), Extra Closets, High Ceilings, Open Floorplan, Pantry, Walk-In Closet(s), Kitchen Island
- Flooring: Carpet, Laminate, Tile
- Basement: None
Interior area
- Total structure area: 2,300
- Total interior livable area: 2,300 sqft
- Finished area above ground: 2,300
Property
Parking
- Total spaces: 2
- Parking features: Garage Door Opener, Attached, Concrete, Driveway
- Attached garage spaces: 2
- Has uncovered spaces: Yes
Features
- Levels: Two
- Stories: 2
- Patio & porch: Porch, Covered
Lot
- Size: 0.25 Acres
- Features: Level
- Topography: Level
Details
- Parcel number: 135 01208 R0128398
- Special conditions: Standard
- Other equipment: Air Purifier
Construction
Type & style
- Home type: Townhouse
- Property subtype: Townhouse, Residential, Condominium
- Attached to another structure: Yes
Materials
- Brick
Condition
- New construction: No
- Year built: 2022
Utilities & green energy
- Sewer: Public Sewer
- Water: Private
- Utilities for property: Electricity Available, Water Available
Community & HOA
Community
- Security: Smoke Detector(s)
- Subdivision: Maples Retreat
HOA
- Has HOA: Yes
- Amenities included: Sidewalks
- Services included: Maintenance Structure, Maintenance Grounds, Recreation Facilities
- HOA fee: $275 monthly
Location
- Region: Murfreesboro
Financial & listing details
- Price per square foot: $170/sqft
- Tax assessed value: $407,300
- Annual tax amount: $4,609
- Date on market: 7/24/2026
- Electric utility on property: Yes
Estimated market value
Not available
Estimated sales range
Not available
Not available
Price history
| Date | Event | Price |
|---|---|---|
| 7/24/2026 | Price change | $389,900-2.5%$170/sqft |
Source:  RealTracs MLS as distributed by MLS GRID #3305985 Report a problem RealTracs MLS as distributed by MLS GRID #3305985 Report a problem | ||
| 5/13/2026 | Price change | $399,900-2.4%$174/sqft |
Source: RealTracs MLS as distributed by MLS GRID #3190865 Report a problem | ||
| 5/6/2026 | Listed for sale | $409,900-6.8%$178/sqft |
Source: RealTracs MLS as distributed by MLS GRID #3190865 Report a problem | ||
| 10/31/2022 | Listing removed | -- |
Source: RealTracs MLS as distributed by MLS GRID #2423654 Report a problem | ||
| 9/23/2022 | Price change | $439,900-4.3%$191/sqft |
Source: RealTracs MLS as distributed by MLS GRID #2423654 Report a problem | ||
| 8/3/2022 | Listed for sale | $459,900$200/sqft |
Source: RealTracs MLS as distributed by MLS GRID #2423654 Report a problem | ||
Public tax history
| Year | Property taxes | Tax assessment |
|---|---|---|
| 2025 | $4,609 +60% | $162,920 +60% |
| 2024 | $2,880 | $101,825 +2615.3% |
| 2023 | -- | $3,750 |
| 2022 | $96 | $3,750 |
Find assessor info on the county website
Monthly payment
Est. payment
Payment breakdown
Explore the cost of this home by adjusting the details. Changes won't be saved.Climate risks
Neighborhood: 37127
Nearby schools
GreatSchools rating
- 5/10Black Fox Elementary SchoolGrades: PK-6Distance: 3.8 mi
- 8/10Whitworth-Buchanan Middle SchoolGrades: 6-8Distance: 0.4 mi
- NARutherford County Adult High SchoolGrades: 9-12Distance: 4.9 mi
Schools provided by the listing agent
- Elementary: Buchanan Elementary
- Middle: Whitworth-Buchanan Middle School
- High: Riverdale High School
Source: RealTracs MLS as distributed by MLS GRID. This data may not be complete. We recommend contacting the local school district to confirm school assignments for this home.
- $405,0004 bd4 ba2.3k sqft5616 Maples Retreat Dr LOT 11, Murfreesboro, TN 37127Sold
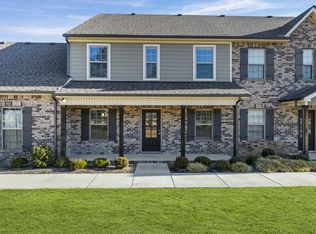
- $379,400-- bd-- ba-- sqft5605 Maples Retreat Dr LOT 18, Murfreesboro, TN 37127Off Market
- $423,4004 bd4 ba2.3k sqft5606 Maples Retreat Dr LOT 15, Murfreesboro, TN 37127Sold

- $400,200-- bd-- ba-- sqft5608 Maples Retreat Dr LOT 14, Murfreesboro, TN 37127Off Market
- $380,0003 bd2 ba2k sqft5610 Maples Retreat Dr LOT 13, Murfreesboro, TN 37127Sold
- $420,7004 bd4 ba2.3k sqft5638 Maples Retreat Dr LOT 2, Murfreesboro, TN 37127Off Market
- $399,9004 bd4 ba2.3k sqft5608 Maples Retreat Dr, Murfreesboro, TN 37127Sold
- $374,9003 bd2 ba2k sqft5610 Maples Retreat Dr, Murfreesboro, TN 37127For Sale
- $413,400-- bd2 ba2k sqft5604 Maples Retreat Dr, Murfreesboro, TN 37127Off Market
A local agent can set up tours, give advice and negotiate with sellers.
A local lender can help you make sure your offer is ready when you are.
Similar homes
- $375,0003 bd2 ba1.9k sqft5624 Maples Retreat Dr, Murfreesboro, TN 37127For Sale

 MLS ID #3256317, Gabriela Fletcher. RealTracs MLS as distributed by MLS GRID
 - $459,9005 bd3 ba2.5k sqft534 Samuel Lee Ln, Murfreesboro, TN 37127For Sale
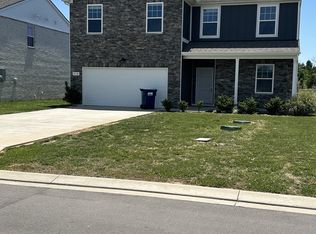 MLS ID #3336095, Mina Adib. RealTracs MLS as distributed by MLS GRID
 - $409,9003 bd3 ba1.6k sqft2322 Alberto Dr, Murfreesboro, TN 37127For Sale
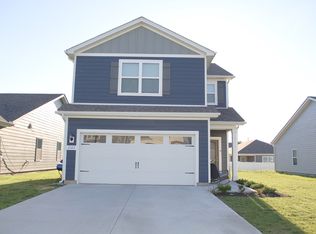 MLS ID #3232089, Danielle Carter. RealTracs MLS as distributed by MLS GRID
 - $384,9004 bd3 ba1.7k sqft3005 Upstream Rd Lot 138, Christiana, TN 37037New Construction
 MLS ID #3251381, Teresa Kidd. RealTracs MLS as distributed by MLS GRID
 - $449,9903 bd3 ba2.1k sqft103 Ruby Cate Way, Murfreesboro, TN 37128For SaleMLS ID #3333686, Chelsea Inman. RealTracs MLS as distributed by MLS GRID
- $379,9004 bd3 ba1.5k sqft2902 Valley Farms Dr Lot 82, Christiana, TN 37037New ConstructionMLS ID #3305274, Teresa Kidd. RealTracs MLS as distributed by MLS GRID
- $454,9003 bd3 ba2.2k sqft2409 Auldridge Dr, Christiana, TN 37037For SaleMLS ID #3314869, Ann C. Kail. RealTracs MLS as distributed by MLS GRID
- $415,0003 bd2 ba2k sqft425 Long Creek Dr, Christiana, TN 37037For SaleMLS ID #3178783, Karen Albright. RealTracs MLS as distributed by MLS GRID
- $399,9004 bd3 ba1.7k sqft2855 Upstream Rd Lot 132, Christiana, TN 37037New ConstructionMLS ID #3245543, Teresa Kidd. RealTracs MLS as distributed by MLS GRID
- $349,9003 bd2 ba1.3k sqft1648 Saint Andrews Dr, Murfreesboro, TN 37128For SaleMLS ID #3519012, Margaret Webster. RealTracs MLS as distributed by MLS GRID
- $379,9004 bd3 ba1.5k sqft2914 Valley Farms Dr Lot 146, Christiana, TN 37037New ConstructionMLS ID #3247902, Teresa Kidd. RealTracs MLS as distributed by MLS GRID
- $414,9004 bd3 ba1.8k sqft2859 Upstream Rd Lot 133, Christiana, TN 37037New ConstructionMLS ID #3263061, Teresa Kidd. RealTracs MLS as distributed by MLS GRID
- $389,9003 bd2 ba1.4k sqft3370 Curie Cir Lot 675, Christiana, TN 37037New ConstructionMLS ID #3234786, Elizabeth Walker. RealTracs MLS as distributed by MLS GRID
- $439,0003 bd3 ba2.3k sqft1420 Suzanne Dr Lot 71, Murfreesboro, TN 37128New ConstructionRealTracs MLS as distributed by MLS GRID
- $405,0003 bd2 ba1.6k sqft3358 Curie Cir Lot 678, Christiana, TN 37037New ConstructionMLS ID #2907208, Elizabeth Walker. RealTracs MLS as distributed by MLS GRID
- $395,0003 bd2 ba1.4k sqft310 Windyhill St, Murfreesboro, TN 37129For SaleMLS ID #3304236, Christa Wilder. RealTracs MLS as distributed by MLS GRID
- $457,5004 bd3 ba2.1k sqft2218 Welltown Ln, Murfreesboro, TN 37128For SaleMLS ID #3233838, DARIN E. HASTY. RealTracs MLS as distributed by MLS GRID
- $459,0004 bd3 ba2.3k sqft3036 Community Cir, Murfreesboro, TN 37128For SaleMLS ID #3250874, Melissa Hayes. RealTracs MLS as distributed by MLS GRID
- $399,9003 bd3 ba1.6k sqft2235 Barringer Ln Lot 110, Murfreesboro, TN 37128New ConstructionMLS ID #3178498, Trey Randolph. RealTracs MLS as distributed by MLS GRID
- $404,9702 bd2 ba1.7k sqft3517 Firerock Dr Lot 64, Murfreesboro, TN 37128New ConstructionRealTracs MLS as distributed by MLS GRID
