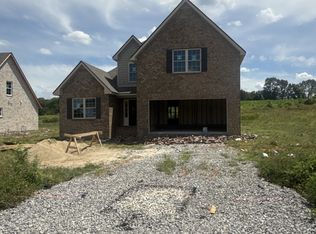
Well maintained home on a beautiful 1/2 acre lot with it's own wooded retreat in the back lot completely fenced in to enjoy nature or campfire, roomy 2 car garage, concrete drive with extra parking. Home is equipped with stainless steel appliances, water filtration system, water softner. Ring camera stays, Smart Q garage door opener, (approx. 5 minute drive to Plainview Elementary) New Roof, Gutters/Down spouts in 2024, Custom Blinds, Plenty of storage. New Bucees coming soon to this area ***NO CITY TAXES! ***NO HOA!
Active
$454,900
2409 Auldridge Dr, Christiana, TN 37037
3beds
2,262sqft
:
Get pre-qualified$2,628/mo
Single Family Residence, Residential
Built in 2016
0.5 Acres Lot
$-- Zestimate®
$201/sqft
$-- HOA
What's special
Well maintained homeStainless steel appliancesCompletely fenced inRing camera staysPlenty of storageCustom blindsWater filtration system
- 6 days |
- 198 |
- 13 |
Zillow last checked:
Listing updated:
Listed by:
Ann C. Kail 615-504-9868,
Reliant Realty ERA Powered 615-859-7150
Source: RealTracs MLS as distributed by MLS GRID,MLS#: 3314869
Facts & features
Interior
Bedrooms & bathrooms
- Bedrooms: 3
- Bathrooms: 3
- Full bathrooms: 2
- 1/2 bathrooms: 1
- Main level bedrooms: 1
Bedroom 1
- Features: Suite
- Level: Suite
- Area: 182 Square Feet
- Dimensions: 13x14
Bedroom 2
- Features: Extra Large Closet
- Level: Extra Large Closet
- Area: 143 Square Feet
- Dimensions: 11x13
Bedroom 3
- Area: 121 Square Feet
- Dimensions: 11x11
Primary bathroom
- Features: Double Vanity
- Level: Double Vanity
Dining room
- Features: None
- Level: None
Kitchen
- Features: Eat-in Kitchen
- Level: Eat-in Kitchen
- Area: 255 Square Feet
- Dimensions: 17x15
Living room
- Features: Great Room
- Level: Great Room
- Area: 264 Square Feet
- Dimensions: 12x22
Other
- Features: Utility Room
- Level: Utility Room
Recreation room
- Features: Second Floor
- Level: Second Floor
- Area: 374 Square Feet
- Dimensions: 17x22
Heating
- Natural Gas
Cooling
- Central Air
Appliances
- Included: Built-In Electric Oven, Dishwasher, Disposal, Microwave, Refrigerator, Water Purifier
- Laundry: Electric Dryer Hookup, Washer Hookup
Features
- Ceiling Fan(s), High Ceilings, Open Floorplan
- Flooring: Carpet, Wood, Tile
- Basement: Crawl Space
- Number of fireplaces: 1
- Fireplace features: Family Room
Interior area
- Total structure area: 2,262
- Total interior livable area: 2,262 sqft
- Finished area above ground: 2,262
Property
Parking
- Total spaces: 4
- Parking features: Garage Door Opener, Garage Faces Front, Concrete
- Attached garage spaces: 2
- Uncovered spaces: 2
Features
- Levels: One
- Stories: 2
- Patio & porch: Patio
- Fencing: Privacy
- Has view: Yes
- Waterfront features: Creek
Lot
- Size: 0.5 Acres
- Dimensions: 84.01 x 255
- Features: Cleared, Level, Wooded
- Topography: Cleared,Level,Wooded
Details
- Parcel number: 150K A 02400 R0110449
- Special conditions: Standard
Construction
Type & style
- Home type: SingleFamily
- Architectural style: Contemporary
- Property subtype: Single Family Residence, Residential
Materials
- Brick
- Roof: Shingle
Condition
- New construction: No
- Year built: 2016
Utilities & green energy
- Sewer: Public Sewer
- Water: Public
- Utilities for property: Natural Gas Available, Water Available
Community & HOA
Community
- Security: Smoke Detector(s)
- Subdivision: Buchanan Estates Sec 6 Ph 4
HOA
- Has HOA: No
Location
- Region: Christiana
Financial & listing details
- Price per square foot: $201/sqft
- Tax assessed value: $275,600
- Annual tax amount: $1,759
- Date on market: 7/31/2026
Estimated market value
Not available
Estimated sales range
Not available
Not available
Price history
| Date | Event | Price |
|---|---|---|
| 7/31/2026 | Listed for sale | $454,900+62.5%$201/sqft |
Source:  RealTracs MLS as distributed by MLS GRID #3314869 Report a problem RealTracs MLS as distributed by MLS GRID #3314869 Report a problem | ||
| 3/12/2019 | Sold | $279,900$124/sqft |
Source: RealTracs MLS as distributed by MLS GRID #2006318 Report a problem | ||
| 2/8/2019 | Price change | $279,900-3.4%$124/sqft |
Source: Exit Realty Bob Lamb & Associates #2006318 Report a problem | ||
| 1/26/2019 | Listed for sale | $289,900$128/sqft |
Source: Exit Realty Bob Lamb & Associates #2006318 Report a problem | ||
Public tax history
| Year | Property taxes | Tax assessment |
|---|---|---|
| 2018 | $1,446 +112.3% | $68,900 +25.5% |
| 2017 | $681 | $54,900 |
Find assessor info on the county website
Monthly payment
Est. payment
Payment breakdown
Explore the cost of this home by adjusting the details. Changes won't be saved.Climate risks
Neighborhood: 37037
Nearby schools
GreatSchools rating
- 7/10Plainview Elementary SchoolGrades: PK-5Distance: 2.6 mi
- 7/10Christiana Middle SchoolGrades: 6-8Distance: 3.3 mi
- 6/10Riverdale High SchoolGrades: 9-12Distance: 6.6 mi
Schools provided by the listing agent
- Elementary: Plainview Elementary School
- Middle: Whitworth-Buchanan Middle School
- High: Riverdale High School
Source: RealTracs MLS as distributed by MLS GRID. This data may not be complete. We recommend contacting the local school district to confirm school assignments for this home.
- $417,800-- bd-- ba2.2k sqft2409 Auldridge Dr, Christiana, TN 37037Off Market
- $261,100-- bd-- ba2k sqft2405 Auldridge Dr, Christiana, TN 37037Off Market
- $400,900-- bd-- ba2k sqft2405 Auldridge Dr, Christiana, TN 37037Off Market
- $395,0003 bd3 ba2.1k sqft2415 Auldridge Dr, Christiana, TN 37037Sold

- $395,000-- bd-- ba2.2k sqft2415 Auldridge Dr, Christiana, TN 37037Sold
- $408,9003 bd3 ba2k sqft2415 Auldridge Drive, Christiana, TN 37037Off Market
- $211,9003 bd2 ba1.8k sqft2401 Auldridge Dr, Christiana, TN 37037Off Market
- $375,600-- bd-- ba1.6k sqft2401 Auldridge Dr, Christiana, TN 37037Off Market
A local agent can set up tours, give advice and negotiate with sellers.
A local lender can help you make sure your offer is ready when you are.
Similar homes
- $455,0003 bd3 ba2k sqft3300 Curie Cir Lot 683, Christiana, TN 37037New Construction

 MLS ID #3268565, Elizabeth Walker. RealTracs MLS as distributed by MLS GRID
 - $423,0003 bd2 ba2k sqft425 Long Creek Dr, Christiana, TN 37037For Sale
 MLS ID #3178783, Karen Albright. RealTracs MLS as distributed by MLS GRID
 - $475,0003 bd2 ba2.2k sqft125 Ivanhoe Ct, Murfreesboro, TN 37127For Sale
 MLS ID #3322343, Karen Albright. RealTracs MLS as distributed by MLS GRID
 - $474,9004 bd3 ba2.1k sqft3176 Dusenburg Dr Lot 610, Christiana, TN 37037New Construction
 MLS ID #3239939, Elizabeth Walker. RealTracs MLS as distributed by MLS GRID
 - $459,9005 bd3 ba2.5k sqft534 Samuel Lee Ln, Murfreesboro, TN 37127For SaleMLS ID #3336095, Mina Adib. RealTracs MLS as distributed by MLS GRID
- $479,9004 bd3 ba2.1k sqft3357 Curie Cir Lot 623, Christiana, TN 37037New ConstructionMLS ID #2907210, Elizabeth Walker. RealTracs MLS as distributed by MLS GRID
- $395,0003 bd2 ba1.8k sqft434 Meadowview Dr, Christiana, TN 37037For SaleMLS ID #3248585, Teresa Kidd. RealTracs MLS as distributed by MLS GRID
- $424,9004 bd3 ba1.9k sqft2101 Red Barn Rd, Christiana, TN 37037For SaleMLS ID #3221648, Teresa Kidd. RealTracs MLS as distributed by MLS GRID
- $414,9004 bd3 ba1.8k sqft2859 Upstream Rd Lot 133, Christiana, TN 37037New ConstructionMLS ID #3263061, Teresa Kidd. RealTracs MLS as distributed by MLS GRID
- $389,9003 bd2 ba1.4k sqft3370 Curie Cir Lot 675, Christiana, TN 37037New ConstructionMLS ID #3234786, Elizabeth Walker. RealTracs MLS as distributed by MLS GRID
- $405,0003 bd2 ba1.6k sqft3358 Curie Cir Lot 678, Christiana, TN 37037New ConstructionMLS ID #2907208, Elizabeth Walker. RealTracs MLS as distributed by MLS GRID
- $399,9004 bd3 ba1.7k sqft2855 Upstream Rd Lot 132, Christiana, TN 37037New ConstructionMLS ID #3245543, Teresa Kidd. RealTracs MLS as distributed by MLS GRID
- $449,9904 bd3 ba2.1k sqft509 Crimper Ln Lot 171, Murfreesboro, TN 37128New ConstructionMLS ID #3123534, Chelsea Inman. RealTracs MLS as distributed by MLS GRID
- $379,9004 bd3 ba1.5k sqft2902 Valley Farms Dr Lot 82, Christiana, TN 37037New ConstructionMLS ID #3305274, Teresa Kidd. RealTracs MLS as distributed by MLS GRID
- $384,9004 bd3 ba1.7k sqft3005 Upstream Rd Lot 138, Christiana, TN 37037New ConstructionMLS ID #3251381, Teresa Kidd. RealTracs MLS as distributed by MLS GRID
- $379,9004 bd3 ba1.5k sqft2914 Valley Farms Dr Lot 146, Christiana, TN 37037New ConstructionMLS ID #3247902, Teresa Kidd. RealTracs MLS as distributed by MLS GRID
- $358,9003 bd3 ba1.4k sqft2910 Valley Farms Dr Lot 147, Christiana, TN 37037New ConstructionMLS ID #3262016, Teresa Kidd. RealTracs MLS as distributed by MLS GRID
- $465,0004 bd3 ba2.2k sqft3418 Shady Forest Dr, Murfreesboro, TN 37128New ConstructionMLS ID #3302495, Karen Albright. RealTracs MLS as distributed by MLS GRID
- $590,0004 bd3 ba3k sqft1423 Rhonda Dr, Christiana, TN 37037For SaleMLS ID #3251826, Jacquelyn Scott. RealTracs MLS as distributed by MLS GRID
- $364,9004 bd3 ba1.4k sqft3009 Upstream Rd Lot 139, Christiana, TN 37037New ConstructionMLS ID #3251409, Teresa Kidd. RealTracs MLS as distributed by MLS GRID
