2902 Valley Farms Drive in Christina. Open House Sunday 2:00 - 4:00 pm. Lot 82 Valley Farms is the current Model Home for Valley Farms. Local Builder uses Top Quality Materials and Workmanship throughout the New House! $25,000 THDA Grants are available for Qualified Buyers of the New Construction Houses in Valley Farms when they use the Preferred Lender for their Financing. Buyers can use this $25,000 toward the Buyer's Down Payment and Closing Costs. Seller will pay $6,000 Toward the Buyer's Closing Costs and Title Expenses when Buyer uses the Preferred Lender for Financing. Top-Quality Local Builder uses Superior Construction Materials & Workmanship! Beautiful New Home with Stacked Stone & Upgrades. Covered Front Porch for Welcoming Guests! Open Floorplan. Spacious Living Room, Kitchen/Dining Area with Vaulted Ceiling & LV Plank Flooring. Kitchen has Custom Cabinets, Pantry & Granite Counter Tops. Stainless Stove, Dishwasher & Microwave. Owner's Suite & Full Bath on Main Level. Half Bath. Separate Laundry Room on Main. 3 Bedrooms & Full Bath Up. Large 4th BR/ Bonus Room for Movie Night! 100% VA & USDA Loans. Lower Interest Rates Now! Extra Insulation & Energy Efficient Windows, Water Heater & HVAC Unit saves You Money Every Month! 2 Car Garage. Concrete Driveway. More Lots & House Plans are Available to Tour to Find the Perfect New Home for You! Buyers may select Colors of Cabinets, Granite Tops, Carpet & LV Plank Flooring if not ordered. Sidewalks and Streetlights throughout Neighborhood. Houses have City Sewer, but no City Taxes, saving You over $1,400 per year! Convenient to I-24, Schools & Shopping. Pavillion and Playground are now ready to be enjoyed by the Residents of the Valley Farms Neighborhood.
Active
$379,900
2902 Valley Farms Dr Lot 82, Christiana, TN 37037
4beds
1,594sqft
Single Family Residence, Residential
Built in 2025
8,712 Square Feet Lot
$-- Zestimate®
$238/sqft
$20/mo HOA
What's special
Stacked stone and upgradesHalf bathOpen floorplanKitchen has custom cabinetsLv plank flooringGranite counter tops
- 30 days |
- 249 |
- 14 |
Zillow last checked:
Listing updated:
Listed by:
Teresa Kidd 615-456-3853,
Keller Williams Realty - Murfreesboro 615-895-8000
Source: RealTracs MLS as distributed by MLS GRID,MLS#: 3305274
Facts & features
Interior
Bedrooms & bathrooms
- Bedrooms: 4
- Bathrooms: 3
- Full bathrooms: 2
- 1/2 bathrooms: 1
- Main level bedrooms: 1
Bedroom 1
- Area: 224 Square Feet
- Dimensions: 14x16
Bedroom 2
- Area: 121 Square Feet
- Dimensions: 11x11
Bedroom 3
- Area: 121 Square Feet
- Dimensions: 11x11
Bedroom 4
- Features: Walk-In Closet(s)
- Level: Walk-In Closet(s)
- Area: 300 Square Feet
- Dimensions: 15x20
Primary bathroom
- Features: Double Vanity
- Level: Double Vanity
Kitchen
- Features: Eat-in Kitchen
- Level: Eat-in Kitchen
- Area: 224 Square Feet
- Dimensions: 14x16
Living room
- Features: Great Room
- Level: Great Room
- Area: 256 Square Feet
- Dimensions: 16x16
Other
- Features: Utility Room
- Level: Utility Room
- Area: 48 Square Feet
- Dimensions: 6x8
Heating
- Central, Electric, Heat Pump
Cooling
- Electric, Central Air
Appliances
- Included: Electric Oven, Electric Range, Dishwasher, Disposal, Microwave, Stainless Steel Appliance(s)
- Laundry: Electric Dryer Hookup, Washer Hookup
Features
- Ceiling Fan(s), Extra Closets, High Ceilings, Pantry, Smart Thermostat, Walk-In Closet(s), High Speed Internet
- Flooring: Carpet, Laminate
- Basement: None
- Has fireplace: No
Interior area
- Total structure area: 1,594
- Total interior livable area: 1,594 sqft
- Finished area above ground: 1,594
Property
Parking
- Total spaces: 4
- Parking features: Garage Door Opener, Garage Faces Front, Concrete
- Attached garage spaces: 2
- Uncovered spaces: 2
Accessibility
- Accessibility features: Accessible Entrance
Features
- Levels: Two
- Stories: 2
- Patio & porch: Patio
Lot
- Size: 8,712 Square Feet
- Dimensions: 55 x 118IR
- Features: Level
- Topography: Level
Details
- Parcel number: 158I A 03800 R0109947
- Special conditions: Standard
Construction
Type & style
- Home type: SingleFamily
- Architectural style: Contemporary
- Property subtype: Single Family Residence, Residential
Materials
- Stone, Vinyl Siding
- Roof: Shingle
Condition
- New construction: Yes
- Year built: 2025
Utilities & green energy
- Sewer: Public Sewer
- Water: Private
- Utilities for property: Electricity Available, Water Available, Cable Connected
Green energy
- Energy efficient items: Windows, Thermostat
Community & HOA
Community
- Security: Smoke Detector(s)
- Subdivision: Valley Farms
HOA
- Has HOA: Yes
- Amenities included: Sidewalks
- HOA fee: $20 monthly
- Second HOA fee: $500 one time
Location
- Region: Christiana
Financial & listing details
- Price per square foot: $238/sqft
- Annual tax amount: $1,400
- Date on market: 7/23/2026
- Date available: 07/10/2026
- Electric utility on property: Yes
Estimated market value
Not available
Estimated sales range
Not available
Not available
Price history
| Date | Event | Price |
|---|---|---|
| 7/24/2026 | Listed for sale | $379,900$238/sqft |
Source: RealTracs MLS as distributed by MLS GRID #3305274 Report a problem | ||
| 7/22/2026 | Listing removed | $379,900$238/sqft |
Source: RealTracs MLS as distributed by MLS GRID #3216497 Report a problem | ||
| 5/20/2026 | Listed for sale | $379,900$238/sqft |
Source:  RealTracs MLS as distributed by MLS GRID #3216497 Report a problem RealTracs MLS as distributed by MLS GRID #3216497 Report a problem | ||
| 5/19/2026 | Listing removed | $379,900$238/sqft |
Source: RealTracs MLS as distributed by MLS GRID #3138915 Report a problem | ||
| 3/4/2026 | Listed for sale | $379,900$238/sqft |
Source: RealTracs MLS as distributed by MLS GRID #3138915 Report a problem | ||
| 3/3/2026 | Listing removed | $379,900$238/sqft |
Source: RealTracs MLS as distributed by MLS GRID #3054675 Report a problem | ||
| 2/1/2026 | Price change | $379,900+0.5%$238/sqft |
Source: RealTracs MLS as distributed by MLS GRID #3054675 Report a problem | ||
| 12/2/2025 | Listed for sale | $377,900$237/sqft |
Source: RealTracs MLS as distributed by MLS GRID #3054675 Report a problem | ||
| 12/1/2025 | Listing removed | $377,900$237/sqft |
Source: RealTracs MLS as distributed by MLS GRID #3003666 Report a problem | ||
| 7/29/2025 | Listed for sale | $377,900$237/sqft |
Source: RealTracs MLS as distributed by MLS GRID #2963204 Report a problem | ||
| 7/29/2025 | Listing removed | $377,900$237/sqft |
Source: RealTracs MLS as distributed by MLS GRID #2898006 Report a problem | ||
| 5/30/2025 | Listed for sale | $377,900$237/sqft |
Source: RealTracs MLS as distributed by MLS GRID #2898006 Report a problem | ||
| 5/29/2025 | Listing removed | $377,900$237/sqft |
Source: RealTracs MLS as distributed by MLS GRID #2806795 Report a problem | ||
| 4/11/2025 | Price change | $377,900+0.8%$237/sqft |
Source: RealTracs MLS as distributed by MLS GRID #2806795 Report a problem | ||
| 3/20/2025 | Listed for sale | $374,900$235/sqft |
Source: RealTracs MLS as distributed by MLS GRID #2806795 Report a problem | ||
| 3/18/2025 | Listing removed | $374,900$235/sqft |
Source: RealTracs MLS as distributed by MLS GRID #2776292 Report a problem | ||
| 2/26/2025 | Price change | $374,900+0.5%$235/sqft |
Source: RealTracs MLS as distributed by MLS GRID #2776292 Report a problem | ||
| 1/8/2025 | Listed for sale | $372,900+0.8%$234/sqft |
Source: RealTracs MLS as distributed by MLS GRID #2776292 Report a problem | ||
| 1/5/2025 | Listing removed | $369,900$232/sqft |
Source: RealTracs MLS as distributed by MLS GRID #2756382 Report a problem | ||
| 11/5/2024 | Listed for sale | $369,900$232/sqft |
Source: RealTracs MLS as distributed by MLS GRID #2756382 Report a problem | ||
| 11/3/2024 | Listing removed | $369,900$232/sqft |
Source: RealTracs MLS as distributed by MLS GRID #2699717 Report a problem | ||
| 9/4/2024 | Listed for sale | $369,900$232/sqft |
Source: RealTracs MLS as distributed by MLS GRID #2699717 Report a problem | ||
| 9/1/2024 | Listing removed | $369,900$232/sqft |
Source: RealTracs MLS as distributed by MLS GRID #2669493 Report a problem | ||
| 6/20/2024 | Listed for sale | $369,900$232/sqft |
Source: RealTracs MLS as distributed by MLS GRID #2669493 Report a problem | ||
| 6/20/2024 | Listing removed | -- |
Source: RealTracs MLS as distributed by MLS GRID #2634225 Report a problem | ||
Public tax history
Tax history is unavailable.
Monthly payment
Est. payment
Payment breakdown
Explore the cost of this home by adjusting the details. Changes won't be saved.Climate risks
Neighborhood: 37037
Nearby schools
GreatSchools rating
- 7/10Plainview Elementary SchoolGrades: PK-5Distance: 1.9 mi
- 7/10Christiana Middle SchoolGrades: 6-8Distance: 3.6 mi
- 6/10Riverdale High SchoolGrades: 9-12Distance: 7.3 mi
Schools provided by the listing agent
- Elementary: Plainview Elementary School
- Middle: Whitworth-Buchanan Middle School
- High: Riverdale High School
Source: RealTracs MLS as distributed by MLS GRID. This data may not be complete. We recommend contacting the local school district to confirm school assignments for this home.
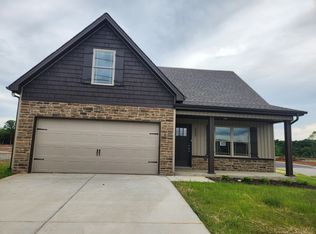
- $375,9004 bd3 ba1.5k sqft2839 Upstream Rd LOT 98, Christiana, TN 37037Sold
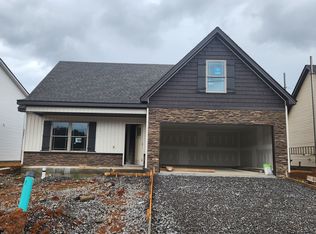
- $379,9004 bd3 ba1.6k sqft2010 Haystack Ct LOT 125, Christiana, TN 37037Sold
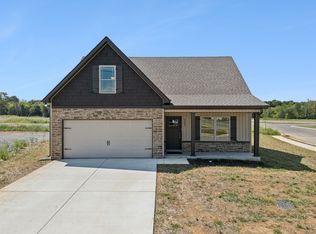
- $369,9004 bd3 ba1.5k sqft2005 Haystack Ct LOT 121, Christiana, TN 37037Sold
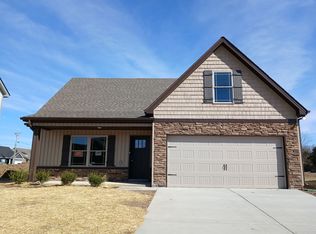
- $372,9004 bd3 ba1.5k sqft2100 Red Barn Rd LOT 115, Christiana, TN 37037Sold
- $359,9004 bd3 ba1.4k sqft2906 Valley Farms Dr LOT 148, Christiana, TN 37037Sold
- $377,600-- bd-- ba1.5k sqft2902 Valley Farms Dr, Christiana, TN 37037Off Market
- $352,9004 bd3 ba1.4k sqft2901 Valley Farms Dr LOT 81, Christiana, TN 37037Sold
- $354,9004 bd3 ba1.4k sqft2807 Upstream Rd LOT 106, Christiana, TN 37037Sold
A local agent can set up tours, give advice and negotiate with sellers.
A local lender can help you make sure your offer is ready when you are.
Similar homes
- $379,9004 bd3 ba1.5k sqft2914 Valley Farms Dr Lot 146, Christiana, TN 37037New Construction

 MLS ID #3247902, Teresa Kidd. RealTracs MLS as distributed by MLS GRID
 - $384,9004 bd3 ba1.7k sqft3005 Upstream Rd Lot 138, Christiana, TN 37037New Construction
 MLS ID #3251381, Teresa Kidd. RealTracs MLS as distributed by MLS GRID
 - $348,9004 bd3 ba1.5k sqft2331 Red Barn Rd, Christiana, TN 37037For Sale
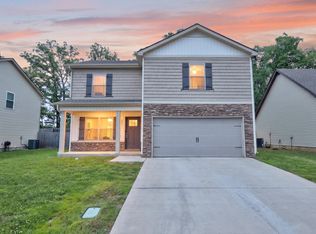 MLS ID #3243649, Thomas O. Smith. RealTracs MLS as distributed by MLS GRID
 - $399,9004 bd3 ba1.7k sqft2855 Upstream Rd Lot 132, Christiana, TN 37037New Construction
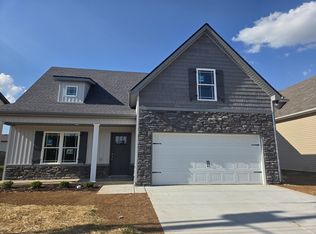 MLS ID #3245543, Teresa Kidd. RealTracs MLS as distributed by MLS GRID
 - $364,9004 bd3 ba1.4k sqft3009 Upstream Rd Lot 139, Christiana, TN 37037New ConstructionMLS ID #3251409, Teresa Kidd. RealTracs MLS as distributed by MLS GRID
- $414,9004 bd3 ba1.8k sqft2859 Upstream Rd Lot 133, Christiana, TN 37037New ConstructionMLS ID #3263061, Teresa Kidd. RealTracs MLS as distributed by MLS GRID
- $412,0004 bd3 ba1.8k sqft212 Ralen Ave, Christiana, TN 37037For SaleMLS ID #3519334, Tristan Rockett. RealTracs MLS as distributed by MLS GRID
- $358,9003 bd3 ba1.4k sqft2910 Valley Farms Dr Lot 147, Christiana, TN 37037New ConstructionMLS ID #3262016, Teresa Kidd. RealTracs MLS as distributed by MLS GRID
- $424,9004 bd3 ba1.9k sqft2101 Red Barn Rd, Christiana, TN 37037For SaleMLS ID #3221648, Teresa Kidd. RealTracs MLS as distributed by MLS GRID
- $389,9003 bd2 ba1.4k sqft3370 Curie Cir Lot 675, Christiana, TN 37037New ConstructionMLS ID #3234786, Elizabeth Walker. RealTracs MLS as distributed by MLS GRID
- $405,0003 bd2 ba1.6k sqft3358 Curie Cir Lot 678, Christiana, TN 37037New ConstructionMLS ID #2907208, Elizabeth Walker. RealTracs MLS as distributed by MLS GRID
- $389,9004 bd3 ba1.5k sqft5444 Marisack Ct, Christiana, TN 37037For SaleMLS ID #3184804, Victoria Monilaw. RealTracs MLS as distributed by MLS GRID
- $429,9003 bd3 ba1.7k sqft3184 Dusenburg Dr Lot 612, Christiana, TN 37037New ConstructionMLS ID #3178396, Elizabeth Walker. RealTracs MLS as distributed by MLS GRID
- $415,0003 bd2 ba2k sqft425 Long Creek Dr, Christiana, TN 37037For SaleMLS ID #3178783, Karen Albright. RealTracs MLS as distributed by MLS GRID
- $449,0004 bd3 ba2.1k sqft509 Skipping Stone Rd, Christiana, TN 37037For SaleMLS ID #3242355, Tammy Lane-Coleman, E-Pro. RealTracs MLS as distributed by MLS GRID
- $455,0003 bd3 ba2k sqft3300 Curie Cir Lot 683, Christiana, TN 37037New ConstructionMLS ID #3268565, Elizabeth Walker. RealTracs MLS as distributed by MLS GRID
- $459,9003 bd3 ba1.8k sqft3180 Dusenburg Dr Lot 611, Christiana, TN 37037New ConstructionMLS ID #3183607, Elizabeth Walker. RealTracs MLS as distributed by MLS GRID
- $474,9004 bd3 ba2.1k sqft3176 Dusenburg Dr Lot 610, Christiana, TN 37037New ConstructionMLS ID #3239939, Elizabeth Walker. RealTracs MLS as distributed by MLS GRID
- $479,9004 bd3 ba2.1k sqft3357 Curie Cir Lot 623, Christiana, TN 37037New ConstructionMLS ID #2907210, Elizabeth Walker. RealTracs MLS as distributed by MLS GRID
- $389,9004 bd4 ba2.3k sqft5628 Maples Retreat Dr, Murfreesboro, TN 37127For SaleMLS ID #3305985, Amy R. Mabry. RealTracs MLS as distributed by MLS GRID
