MOTIVATED SELLER!! SELLER OFFERING BUYER INCENTIVES!!🏡 USDA Loan Eligible – 100% Financing Available! No Down Payment!
Looking for space, style, and convenience? This beautifully updated 4-bedroom, 2.5-bath home checks all the boxes!
Nestled in a quiet cul-de-sac, this move-in-ready home features a main-level primary suite with an oversized walk-in closet that conveniently connects directly to the laundry room. The luxurious primary bath offers double vanities, a relaxing garden tub, and a separate walk-in shower.
The open-concept floor plan is perfect for everyday living and entertaining, featuring granite countertops in the kitchen and bathrooms, stainless steel appliances, and plenty of space for family and friends.
Upstairs, you'll find three additional bedrooms plus a large bonus/flex area—ideal for a playroom, home office, or media room.
Step outside to a fully fenced backyard, perfect for kids, pets, summer cookouts, or simply relaxing after a long day.
✨ Freshly painted with brand-new carpet throughout—just move in and enjoy!
Active
Price cut: $5K (8/7)
$449,000
509 Skipping Stone Rd, Christiana, TN 37037
4beds
2,121sqft
Single Family Residence, Residential
Built in 2019
0.4 Acres Lot
$-- Zestimate®
$212/sqft
$-- HOA
What's special
Fully fenced backyardMain-level primary suiteFreshly paintedOpen-concept floor planStainless steel appliancesQuiet cul-de-sacSeparate walk-in shower
- 98 days
- 336
- 27
Zillow last checked:
Listing updated:
Listed by:
Tammy Lane-Coleman, E-Pro 615-207-3264,
eXp Realty 888-519-5113
Source: RealTracs MLS as distributed by MLS GRID,MLS#: 3242355
Facts & features
Interior
Bedrooms & bathrooms
- Bedrooms: 4
- Bathrooms: 3
- Full bathrooms: 2
- 1/2 bathrooms: 1
- Main level bedrooms: 1
Heating
- Central
Cooling
- Central Air
Appliances
- Included: Oven, Range, Dishwasher, Refrigerator
Features
- Flooring: Carpet, Luxury Vinyl, Vinyl
- Basement: None
Interior area
- Total structure area: 2,121
- Total interior livable area: 2,121 sqft
- Finished area above ground: 2,121
Property
Parking
- Total spaces: 2
- Parking features: Garage Faces Front
- Attached garage spaces: 2
Features
- Levels: Two
- Stories: 2
Lot
- Size: 0.4 Acres
Details
- Parcel number: 150P D 00900 R0122702
- Special conditions: Standard
Construction
Type & style
- Home type: SingleFamily
- Property subtype: Single Family Residence, Residential
Materials
- Hardboard Siding, Brick
Condition
- New construction: No
- Year built: 2019
Utilities & green energy
- Sewer: STEP System
- Water: Public
- Utilities for property: Water Available
Community & HOA
Community
- Subdivision: Long Creek Sec 6 Ph 1
HOA
- Has HOA: No
Location
- Region: Christiana
Financial & listing details
- Price per square foot: $212/sqft
- Tax assessed value: $305,400
- Annual tax amount: $1,432
- Date on market: 6/19/2026
Estimated market value
Not available
Estimated sales range
Not available
Not available
Price history
| Date | Event | Price |
|---|---|---|
| 8/7/2026 | Price change | $449,000-1.1%$212/sqft |
Source:  RealTracs MLS as distributed by MLS GRID #3242355 Report a problem RealTracs MLS as distributed by MLS GRID #3242355 Report a problem | ||
| 7/20/2026 | Price change | $454,000-1.1%$214/sqft |
Source: RealTracs MLS as distributed by MLS GRID #3242355 Report a problem | ||
| 7/1/2026 | Price change | $459,000-1.3%$216/sqft |
Source: RealTracs MLS as distributed by MLS GRID #3242355 Report a problem | ||
| 6/19/2026 | Listed for sale | $465,000+6.3%$219/sqft |
Source: RealTracs MLS as distributed by MLS GRID #3242355 Report a problem | ||
| 6/9/2023 | Sold | $437,500+0.6%$206/sqft |
Source: RealTracs MLS as distributed by MLS GRID #2512456 Report a problem | ||
| 5/6/2023 | Pending sale | $435,000$205/sqft |
Source: RealTracs MLS as distributed by MLS GRID #2512456 Report a problem | ||
| 4/27/2023 | Listed for sale | $435,000-2.2%$205/sqft |
Source: RealTracs MLS as distributed by MLS GRID #2512456 Report a problem | ||
| 4/24/2023 | Listing removed | -- |
Source: RealTracs MLS as distributed by MLS GRID #2509189 Report a problem | ||
| 4/19/2023 | Listed for sale | $445,000+0.5%$210/sqft |
Source: RealTracs MLS as distributed by MLS GRID #2509189 Report a problem | ||
| 11/30/2022 | Listing removed | -- |
Source: RealTracs MLS as distributed by MLS GRID #2457558 Report a problem | ||
| 11/27/2022 | Price change | $443,000-1.5%$209/sqft |
Source: RealTracs MLS as distributed by MLS GRID #2457558 Report a problem | ||
| 11/17/2022 | Listed for sale | $449,900+63.1%$212/sqft |
Source: RealTracs MLS as distributed by MLS GRID #2457558 Report a problem | ||
| 6/10/2020 | Sold | $275,900$130/sqft |
Source: Public Record Report a problem | ||
Public tax history
| Year | Property taxes | Tax assessment |
|---|---|---|
| 2025 | $1,432 | $76,350 |
| 2024 | $1,432 | $76,350 |
| 2023 | $1,432 +16.1% | $76,350 |
| 2022 | $1,234 -3.3% | $76,350 +45.7% |
| 2021 | $1,276 | $52,400 |
| 2020 | -- | -- |
Find assessor info on the county website
Monthly payment
Est. payment
Payment breakdown
Explore the cost of this home by adjusting the details. Changes won't be saved.Climate risks
Neighborhood: 37037
Nearby schools
Schools provided by the listing agent
- Elementary: Plainview Elementary School
- Middle: Christiana Middle School
- High: Riverdale High School
Source: RealTracs MLS as distributed by MLS GRID. This data may not be complete. We recommend contacting the local school district to confirm school assignments for this home.
- $427,3003 bd3 ba2k sqft324 Backwoods Ct LOT 220, Christiana, TN 37037Off Market
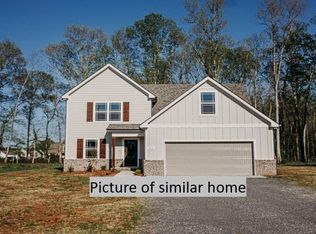
- $407,5004 bd3 ba1.8k sqft513 Skipping Stone Rd, Christiana, TN 37037Off Market
- $406,8003 bd3 ba1.8k sqft505 Skipping Stone Rd, Christiana, TN 37037Off Market
- $45,800-- bd-- ba-- sqftCenterrock Dr, Christiana, TN 37037Off Market
Similar homes
- $409,5004 bd3 ba1.8k sqft212 Ralen Ave, Christiana, TN 37037For Sale
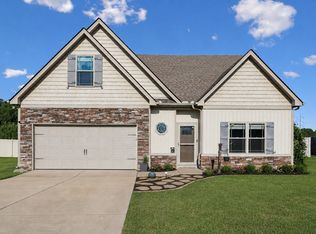
 MLS ID #3519334, Tristan Rockett. RealTracs MLS as distributed by MLS GRID
 - $--3 bd3 ba1.8k sqft2039 Sterling St, Murfreesboro, TN 37127Auction
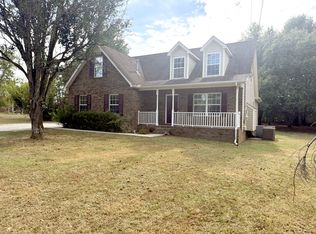 MLS ID #3598266, Charles R. Montgomery. RealTracs MLS as distributed by MLS GRID
 - $445,0003 bd2 ba1.6k sqft7914 Natahna Ct, Murfreesboro, TN 37127For Sale
 MLS ID #3243907, Lucy Sique REALTOR® ABR® SRS®. RealTracs MLS as distributed by MLS GRID
 - $474,9004 bd3 ba2.3k sqft2963 Belize Ct, Murfreesboro, TN 37127For Sale
 MLS ID #3319033, Mimi C. Genet. RealTracs MLS as distributed by MLS GRID
 - $339,9004 bd3 ba1.5k sqft2331 Red Barn Rd, Christiana, TN 37037For SaleMLS ID #3243649, Thomas O. Smith. RealTracs MLS as distributed by MLS GRID
- $449,9904 bd3 ba2.2k sqft3713 Sweetbriar Ave, Murfreesboro, TN 37128For SaleMLS ID #3502104, Brent Long. RealTracs MLS as distributed by MLS GRID
- $469,9003 bd2 ba2.1k sqft113 Mabry Dr, Murfreesboro, TN 37127For SaleMLS ID #3252106, Chris Garrett AHWD, CRS, C2EX, e-PRO, SFR, SRS. RealTracs MLS as distributed by MLS GRID
- $459,9994 bd3 ba2.2k sqft117 Mountain View Rd, Bell Buckle, TN 37020For SaleMLS ID #3314636, Monty Smith. RealTracs MLS as distributed by MLS GRID
- $459,9904 bd3 ba2.4k sqft2933 Citrine Dr, Murfreesboro, TN 37127New ConstructionRealTracs MLS as distributed by MLS GRID
- $463,5004 bd3 ba2.2k sqft2407 Fig Dr, Murfreesboro, TN 37127For SaleMLS ID #3220442, Cha'Ron Clark ABR | PSA | SFR. RealTracs MLS as distributed by MLS GRID
- $439,0004 bd3 ba1.9k sqft362 Ruby Cate Way, Murfreesboro, TN 37128For SaleMLS ID #3305475, Lea Anne Bedsole. RealTracs MLS as distributed by MLS GRID
- $425,0003 bd2 ba1.3k sqft2422 Turtle Trce, Murfreesboro, TN 37127For SaleMLS ID #3531613, Glenda Taylor. RealTracs MLS as distributed by MLS GRID
- $424,9003 bd2 ba1.6k sqft325 Ruby Cate Way, Murfreesboro, TN 37128For SaleMLS ID #3262934, Cherilyn Langley. RealTracs MLS as distributed by MLS GRID
- $474,9993 bd3 ba2.4k sqft2628 Cason Ln, Murfreesboro, TN 37128For SaleMLS ID #3545588, Jason Sparrow, Broker, CRS, GRI, ePro. RealTracs MLS as distributed by MLS GRID
- $450,0004 bd3 ba1.8k sqft4014 Ella Cook Cir, Murfreesboro, TN 37129For SaleMLS ID #3335990, Arlo Nugent. RealTracs MLS as distributed by MLS GRID
- $472,0003 bd3 ba2.2k sqft4703 Scottish Dr, Murfreesboro, TN 37128For SaleMLS ID #3305171, Gary Ashton. RealTracs MLS as distributed by MLS GRID
- $475,9004 bd3 ba2.1k sqft10109 Forkhorn Ln Lot 91, Bell Buckle, TN 37020New ConstructionMLS ID #3531787, Jeramie Taber. RealTracs MLS as distributed by MLS GRID
- $525,0004 bd3 ba2.9k sqft3527 Lantern Ln, Murfreesboro, TN 37128For SaleMLS ID #3546100, Ruth (Allison) Belt. RealTracs MLS as distributed by MLS GRID
- $449,9003 bd3 ba2.6k sqft1713 Muirwood Blvd, Murfreesboro, TN 37128For SaleMLS ID #3198102, Dean Nelson. RealTracs MLS as distributed by MLS GRID
