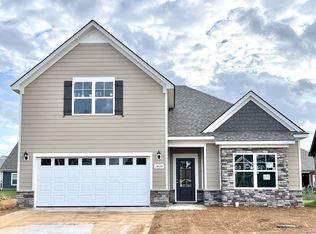

$10,000 PREFERRED LENDER INCENTIVE AVAILABLE TO QUALIFIED BUYERS! Discover the perfect blend of space, privacy, and convenience in this beautifully designed 4-bedroom, 3-bath home featuring soaring ceilings, an open-concept layout, and an oversized bonus room with endless possibilities. Whether you envision a media room, home office, playroom, or entertaining space, this flexible bonus area delivers.
Designed for comfortable everyday living, the home features three bedrooms on the main level, while the private upstairs suite creates an ideal retreat for guests, a home office, or additional living space.
One of the home’s standout features is the peaceful backyard setting overlooking a picturesque horse farm. Enjoy beautiful views and a sense of privacy that is increasingly hard to find, without sacrificing convenience to shopping, dining, and everyday amenities.
Location is a major bonus. A brand-new Buc-ee’s is currently under construction just off the interstate exit, adding to the excitement and future convenience of this rapidly growing area.
And for qualified buyers financing through the preferred lender, a $10,000 incentive is available and may be used toward eligible closing costs, an interest-rate buy-down, or other qualifying financing expenses. Contact the preferred lender for complete details, terms, and eligibility.
Spacious. Flexible. Peaceful. Convenient. With a sought-after horse-farm backdrop, versatile living spaces, and an exciting location with continued growth ahead, this home offers exceptional value and is ready for its next owner. Schedule your private showing today!
Active
Price cut: $100 (9/2)
$463,900
2407 Fig Dr, Murfreesboro, TN 37127
4beds
2,282sqft
Single Family Residence, Residential
Built in 2023
8,276 Square Feet Lot
$-- Zestimate®
$203/sqft
$45/mo HOA
What's special
- 103 days
- 135
- 11
Zillow last checked:
Listing updated:
Listed by:
Cha'Ron Clark ABR | PSA | SFR 615-544-5836,
Benchmark Realty, LLC 615-991-4949
Source: RealTracs MLS as distributed by MLS GRID,MLS#: 3220442
Facts & features
Interior
Bedrooms & bathrooms
- Bedrooms: 4
- Bathrooms: 3
- Full bathrooms: 3
- Main level bedrooms: 3
Bedroom 1
- Features: Walk-In Closet(s)
- Level: Walk-In Closet(s)
- Area: 210 Square Feet
- Dimensions: 15x14
Bedroom 2
- Features: Extra Large Closet
- Level: Extra Large Closet
- Area: 144 Square Feet
- Dimensions: 12x12
Bedroom 3
- Features: Extra Large Closet
- Level: Extra Large Closet
- Area: 144 Square Feet
- Dimensions: 12x12
Bedroom 4
- Features: Bath
- Level: Bath
- Area: 180 Square Feet
- Dimensions: 15x12
Primary bathroom
- Features: Primary Bedroom
- Level: Primary Bedroom
Dining room
- Features: Combination
- Level: Combination
- Area: 121 Square Feet
- Dimensions: 11x11
Kitchen
- Area: 154 Square Feet
- Dimensions: 14x11
Living room
- Features: Great Room
- Level: Great Room
- Area: 352 Square Feet
- Dimensions: 22x16
Recreation room
- Features: Second Floor
- Level: Second Floor
- Area: 320 Square Feet
- Dimensions: 20x16
Heating
- Central, Electric
Cooling
- Central Air, Electric
Appliances
- Included: Electric Oven, Electric Range, Dishwasher, Disposal, Microwave, Refrigerator, Stainless Steel Appliance(s), Smart Appliance(s), Water Purifier
- Laundry: Electric Dryer Hookup, Washer Hookup
Features
- Air Filter, Built-in Features, Ceiling Fan(s), Extra Closets, High Ceilings, In-Law Floorplan, Open Floorplan, Pantry, Walk-In Closet(s), High Speed Internet, Kitchen Island
- Flooring: Carpet, Laminate, Luxury Vinyl
- Basement: None
- Has fireplace: No
Interior area
- Total structure area: 2,282
- Total interior livable area: 2,282 sqft
- Finished area above ground: 2,282
Video & virtual tour
Property
Parking
- Total spaces: 2
- Parking features: Garage Door Opener, Garage Faces Front, Driveway
- Attached garage spaces: 2
- Has uncovered spaces: Yes
Features
- Levels: One
- Stories: 2
- Patio & porch: Porch, Covered
Lot
- Size: 8,276 Square Feet
- Features: Private, Wooded
- Topography: Private,Wooded
Details
- Parcel number: 126C D 02100 R0133330
- Special conditions: Standard
- Other equipment: Air Purifier
Construction
Type & style
- Home type: SingleFamily
- Architectural style: Traditional
- Property subtype: Single Family Residence, Residential
Materials
- Hardboard Siding, Stone
- Roof: Asphalt
Condition
- New construction: No
- Year built: 2023
Utilities & green energy
- Sewer: Public Sewer
- Water: Public
- Utilities for property: Electricity Available, Water Available, Cable Connected, Underground Utilities
Community & HOA
Community
- Security: Fire Alarm, Smoke Detector(s)
- Subdivision: Mankin Pointe Sec 2 Ph 3
HOA
- Has HOA: Yes
- Amenities included: Park, Playground, Sidewalks, Underground Utilities, Trail(s)
- HOA fee: $45 monthly
- Second HOA fee: $350 one time
Location
- Region: Murfreesboro
Financial & listing details
- Price per square foot: $203/sqft
- Tax assessed value: $416,700
- Annual tax amount: $2,947
- Date on market: 5/29/2026
- Electric utility on property: Yes
Estimated market value
Not available
Estimated sales range
Not available
Not available
Price history
| Date | Event | Price |
|---|---|---|
| 9/2/2026 | Price change | $463,9000%$203/sqft |
Source:  RealTracs MLS as distributed by MLS GRID #3220442 Report a problem RealTracs MLS as distributed by MLS GRID #3220442 Report a problem | ||
| 8/20/2026 | Price change | $464,000-0.2%$203/sqft |
Source: RealTracs MLS as distributed by MLS GRID #3220442 Report a problem | ||
| 8/5/2026 | Price change | $464,900-2.1%$204/sqft |
Source: RealTracs MLS as distributed by MLS GRID #3220442 Report a problem | ||
| 7/26/2026 | Price change | $474,8000%$208/sqft |
Source: RealTracs MLS as distributed by MLS GRID #3220442 Report a problem | ||
| 6/29/2026 | Price change | $474,900-0.8%$208/sqft |
Source: RealTracs MLS as distributed by MLS GRID #3220442 Report a problem | ||
| 5/29/2026 | Listed for sale | $478,900+4.6%$210/sqft |
Source: RealTracs MLS as distributed by MLS GRID #3220442 Report a problem | ||
| 8/30/2023 | Sold | $457,990$201/sqft |
Source: Public Record Report a problem | ||
| 6/30/2023 | Listed for sale | $457,990+1.1%$201/sqft |
Source:  Ole South Properties Report a problem Ole South Properties Report a problem | ||
| 5/4/2023 | Listing removed | -- |
Source: Ole South Properties Report a problem | ||
| 4/3/2023 | Listed for sale | $452,990$199/sqft |
Source: Ole South Properties Report a problem | ||
Public tax history
| Year | Property taxes | Tax assessment |
|---|---|---|
| 2025 | $2,947 | $104,175 |
| 2024 | $2,947 +62.7% | $104,175 +594.5% |
| 2023 | $1,811 | $15,000 |
Find assessor info on the county website
Monthly payment
Est. payment
Payment breakdown
Explore the cost of this home by adjusting the details. Changes won't be saved.Climate risks
Neighborhood: 37127
Nearby schools
Schools provided by the listing agent
- Elementary: Buchanan Elementary
- Middle: Whitworth-Buchanan Middle School
- High: Riverdale High School
Source: RealTracs MLS as distributed by MLS GRID. This data may not be complete. We recommend contacting the local school district to confirm school assignments for this home.


Similar homes
- $433,9004 bd3 ba2.5k sqft2255 Viking Ct, Murfreesboro, TN 37127For Sale

 MLS ID #3246410, Jonathan Butler. RealTracs MLS as distributed by MLS GRID
 - $474,9993 bd3 ba2.4k sqft2628 Cason Ln, Murfreesboro, TN 37128For Sale
 MLS ID #3545588, Jason Sparrow, Broker, CRS, GRI, ePro. RealTracs MLS as distributed by MLS GRID
 - $425,0003 bd2 ba1.3k sqft2422 Turtle Trce, Murfreesboro, TN 37127For Sale
 MLS ID #3531613, Glenda Taylor. RealTracs MLS as distributed by MLS GRID
 - $480,0003 bd2 ba1.8k sqft4020 Runyan Cv, Murfreesboro, TN 37127For Sale
 MLS ID #3529353, Tammy Lane-Coleman, E-Pro. RealTracs MLS as distributed by MLS GRID
 - $445,0003 bd2 ba1.6k sqft7914 Natahna Ct, Murfreesboro, TN 37127For SaleMLS ID #3243907, Lucy Sique REALTOR® ABR® SRS®. RealTracs MLS as distributed by MLS GRID
- $465,0004 bd3 ba2.6k sqft336 Disley Way, Murfreesboro, TN 37128For SaleMLS ID #3183762, Monica Restrepo. RealTracs MLS as distributed by MLS GRID
- $449,9004 bd3 ba2.2k sqft2192 Welltown Ln, Murfreesboro, TN 37128For SaleMLS ID #3526024, Justin Brown. RealTracs MLS as distributed by MLS GRID
- $489,0004 bd4 ba2.7k sqft2943 Kellner Dr, Murfreesboro, TN 37128For SaleMLS ID #3305275, Shivan Zubair. RealTracs MLS as distributed by MLS GRID
- $469,9004 bd2 ba2.2k sqft1640 Drayton Dr, Murfreesboro, TN 37130For SaleMLS ID #3263196, John Turner | Turner Victory Team. RealTracs MLS as distributed by MLS GRID
- $520,0003 bd2 ba1.7k sqft1951 Mural Ln, Murfreesboro, TN 37127For SaleMLS ID #3306272, Jessica Johnson. RealTracs MLS as distributed by MLS GRID
- $480,0003 bd2 ba2.1k sqft1412 Suzanne Dr, Murfreesboro, TN 37128For SaleMLS ID #3527127, George W Weeks. RealTracs MLS as distributed by MLS GRID
- $424,9004 bd3 ba2.2k sqft113 Davenport Dr, Murfreesboro, TN 37128For SaleMLS ID #3513284, Tony Griffis. RealTracs MLS as distributed by MLS GRID
- $560,0004 bd3 ba2.7k sqft1817 Splash Pl, Murfreesboro, TN 37130For SaleMLS ID #3516360, Josh Anderson. RealTracs MLS as distributed by MLS GRID
- $625,0004 bd3 ba2.7k sqft4103 Maples Farm Dr, Murfreesboro, TN 37127For SaleMLS ID #3229819, Miciah Viel. RealTracs MLS as distributed by MLS GRID
- $274,9003 bd3 ba1.3k sqft2506 E Main St #A4, Murfreesboro, TN 37127For SaleMLS ID #3544925, Mario Zubia. RealTracs MLS as distributed by MLS GRID
- $444,9004 bd3 ba2.3k sqft304 Dearborn Sta, Murfreesboro, TN 37128For SaleMLS ID #3195540, Bo Davis. RealTracs MLS as distributed by MLS GRID
- $492,5005 bd3 ba2.5k sqft3632 Shady Forest Dr, Murfreesboro, TN 37128For SaleMLS ID #3262536, Chris Day. RealTracs MLS as distributed by MLS GRID
- $344,0003 bd3 ba1.7k sqft4203 Sarazen Ln, Murfreesboro, TN 37127For SaleMLS ID #3530512, Mack Breard. RealTracs MLS as distributed by MLS GRID
- $499,9004 bd3 ba2.6k sqft1138 Starhurst Dr, Murfreesboro, TN 37128For SaleMLS ID #3230919, George W Weeks. RealTracs MLS as distributed by MLS GRID
- $469,0005 bd3 ba2.4k sqft3703 Rivermont Way, Rockvale, TN 37153For SaleMLS ID #3221853, George W Weeks. RealTracs MLS as distributed by MLS GRID
