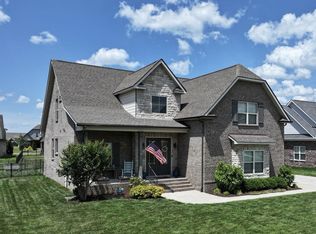
Welcome to 4103 Maples Farm Dr- where modern comfort, thoughtful design, and move-in-ready convenience come together. Built in 2022, this beautifully maintained 4-bed + bonus home offers an ideal floor plan with a sought-after primary suite on the main floor & 2 additional bedrooms on the main level. The heart of the home showcases hardwood flooring, stone countertops, backsplash, and stainless appliances. The open-concept kitchen flows seamlessly into the living and entertaining space. Step outside to a fully-fenced backyard and patio built for relaxing evenings, weekend grilling, and game-day gatherings. Upstairs- you will find a large, private bedroom, full-bath, and large bonus room... perfect for guests or multigenerational living. It also makes the perfect secluded work-from-home space. Ample walk-in attic storage. Stylish, functional, and packed with features buyers love — this one truly checks every box.
Floor plan/Video walkthrough are attached via MLS Docs. Ask about:
1. Lender sponsored rate buy down.
2. Assumable loan FHA at 4.5%, like everyone wants but a rare find!
Active
$625,000
4103 Maples Farm Dr, Murfreesboro, TN 37127
4beds
2,715sqft
:
Get pre-qualified$3,725/mo
Single Family Residence, Residential
Built in 2022
0.28 Acres Lot
$-- Zestimate®
$230/sqft
$70/mo HOA
What's special
Modern comfortFully-fenced backyardOpen-concept kitchenLarge bonus roomAmple walk-in attic storageLiving and entertaining spaceStainless appliances
- 56 days |
- 217 |
- 12 |
Zillow last checked:
Listing updated:
Listed by:
Miciah Viel 615-922-0788,
Keller Williams Realty Nashville/Franklin 615-778-1818
Source: RealTracs MLS as distributed by MLS GRID,MLS#: 3229819
Facts & features
Interior
Bedrooms & bathrooms
- Bedrooms: 4
- Bathrooms: 3
- Full bathrooms: 3
- Main level bedrooms: 3
Bedroom 1
- Features: Full Bath
- Level: Full Bath
- Area: 195 Square Feet
- Dimensions: 13x15
Bedroom 2
- Area: 195 Square Feet
- Dimensions: 13x15
Bedroom 3
- Area: 180 Square Feet
- Dimensions: 12x15
Bedroom 4
- Area: 180 Square Feet
- Dimensions: 12x15
Primary bathroom
- Features: Double Vanity
- Level: Double Vanity
Dining room
- Area: 130 Square Feet
- Dimensions: 10x13
Kitchen
- Area: 130 Square Feet
- Dimensions: 10x13
Living room
- Area: 221 Square Feet
- Dimensions: 17x13
Recreation room
- Features: Second Floor
- Level: Second Floor
- Area: 400 Square Feet
- Dimensions: 20x20
Heating
- Heat Pump
Cooling
- Central Air
Appliances
- Included: Electric Oven, Cooktop
- Laundry: Electric Dryer Hookup, Washer Hookup
Features
- High Speed Internet
- Flooring: Wood, Vinyl
- Basement: None
- Number of fireplaces: 1
- Fireplace features: Gas
Interior area
- Total structure area: 2,715
- Total interior livable area: 2,715 sqft
- Finished area above ground: 2,715
Video & virtual tour
Property
Parking
- Total spaces: 6
- Parking features: Garage Faces Front, Concrete, Driveway
- Attached garage spaces: 2
- Uncovered spaces: 4
Features
- Levels: One
- Stories: 2
- Patio & porch: Patio, Covered
- Pool features: Association
- Fencing: Back Yard
Lot
- Size: 0.28 Acres
- Features: Cleared, Level
- Topography: Cleared,Level
Details
- Parcel number: 135L B 05500 R0125723
- Special conditions: Standard
Construction
Type & style
- Home type: SingleFamily
- Property subtype: Single Family Residence, Residential
Materials
- Brick
- Roof: Asphalt
Condition
- New construction: No
- Year built: 2022
Utilities & green energy
- Sewer: Public Sewer
- Water: Public
- Utilities for property: Water Available, Underground Utilities
Community & HOA
Community
- Subdivision: The Maples Sec 4
HOA
- Has HOA: Yes
- Amenities included: Clubhouse, Playground, Pool, Sidewalks, Tennis Court(s), Underground Utilities
- Services included: Maintenance Grounds, Recreation Facilities, Trash
- HOA fee: $70 monthly
Location
- Region: Murfreesboro
Financial & listing details
- Price per square foot: $230/sqft
- Tax assessed value: $450,700
- Annual tax amount: $3,187
- Date on market: 6/3/2026
Estimated market value
Not available
Estimated sales range
Not available
Not available
Price history
| Date | Event | Price |
|---|---|---|
| 6/5/2026 | Listed for sale | $625,000$230/sqft |
Source:  RealTracs MLS as distributed by MLS GRID #3229819 Report a problem RealTracs MLS as distributed by MLS GRID #3229819 Report a problem | ||
| 10/7/2025 | Listing removed | $625,000$230/sqft |
Source: RealTracs MLS as distributed by MLS GRID #2974435 Report a problem | ||
| 8/15/2025 | Listed for sale | $625,000+4.2%$230/sqft |
Source: RealTracs MLS as distributed by MLS GRID #2974435 Report a problem | ||
| 6/2/2022 | Sold | $600,000$221/sqft |
Source: Public Record Report a problem | ||
Public tax history
| Year | Property taxes | Tax assessment |
|---|---|---|
| 2025 | $3,187 | $112,675 |
| 2024 | $3,187 | $112,675 |
| 2023 | $3,187 +59.6% | $112,675 +593.4% |
| 2022 | $1,997 | $16,250 +446.2% |
| 2021 | -- | $2,975 |
Find assessor info on the county website
Monthly payment
Est. payment
Payment breakdown
Explore the cost of this home by adjusting the details. Changes won't be saved.Climate risks
Neighborhood: The Maples
Nearby schools
GreatSchools rating
- 5/10Black Fox Elementary SchoolGrades: PK-6Distance: 3.8 mi
- 8/10Whitworth-Buchanan Middle SchoolGrades: 6-8Distance: 0.2 mi
- NARutherford County Adult High SchoolGrades: 9-12Distance: 5 mi
Schools provided by the listing agent
- Elementary: Buchanan Elementary
- Middle: Whitworth-Buchanan Middle School
- High: Riverdale High School
Source: RealTracs MLS as distributed by MLS GRID. This data may not be complete. We recommend contacting the local school district to confirm school assignments for this home.
- $625,300-- bd-- ba2.7k sqft4107 Maples Farm Dr, Murfreesboro, TN 37127Off Market
- $578,300-- bd-- ba2.4k sqft4043 Maples Farm Dr, Murfreesboro, TN 37127Off Market
- $189,900-- bd-- ba-- sqftMaples Farm Dr, Murfreesboro, TN 37127Off Market
- $153,800-- bd-- ba-- sqftMaples Farm Dr, Murfreesboro, TN 37127Off Market
- $665,0004 bd4 ba2.5k sqft4111 Maples Farm Dr LOT 185, Murfreesboro, TN 37127Sold
- $499,900-- bd-- ba1.7k sqft4020 Runyan Cv, Murfreesboro, TN 37127Sold
- $499,9003 bd2 ba1.8k sqft4020 Runyan Cv LOT 38, Murfreesboro, TN 37127Sold
- $678,900-- bd-- ba2.7k sqft4016 Runyan Cv, Murfreesboro, TN 37127Sold
A local agent can set up tours, give advice and negotiate with sellers.
A local lender can help you make sure your offer is ready when you are.
Similar homes
- $615,0004 bd3 ba2.7k sqft3939 Runyan Cv, Murfreesboro, TN 37127For Sale

 MLS ID #3271957, Meg Van Patten. RealTracs MLS as distributed by MLS GRID
 - $642,5004 bd4 ba2.9k sqft4018 Merryman Ln, Murfreesboro, TN 37127For Sale
 MLS ID #3234567, Laura Caron. RealTracs MLS as distributed by MLS GRID
 - $639,9004 bd4 ba2.9k sqft4025 Merryman Ln, Murfreesboro, TN 37127For Sale
 MLS ID #3223113, Richard Lewis. RealTracs MLS as distributed by MLS GRID
 - $648,0004 bd4 ba2.7k sqft5709 Iverson Dr, Murfreesboro, TN 37127For Sale
 MLS ID #3246440, Mike Cole. RealTracs MLS as distributed by MLS GRID
 - $725,0004 bd4 ba2.7k sqft4041 Merryman Ln, Murfreesboro, TN 37127For SaleMLS ID #3228657, Blair Braswell. RealTracs MLS as distributed by MLS GRID
- $729,9003 bd3 ba3k sqft500 Rucker Rd, Murfreesboro, TN 37127For SaleMLS ID #3305414, Teri Radcliff. RealTracs MLS as distributed by MLS GRID
- $648,9005 bd4 ba3.4k sqft4152 Dwight Way, Murfreesboro, TN 37128For SaleMLS ID #3269434, George W Weeks. RealTracs MLS as distributed by MLS GRID
- $474,8004 bd3 ba2.2k sqft2407 Fig Dr, Murfreesboro, TN 37127For SaleMLS ID #3220442, Cha'Ron Clark ABR | PSA | SFR. RealTracs MLS as distributed by MLS GRID
- $575,0004 bd3 ba2.6k sqft2336 Sachi Ct, Murfreesboro, TN 37128For SaleMLS ID #3231916, Denise Silva. RealTracs MLS as distributed by MLS GRID
- $624,9004 bd4 ba2.7k sqft1107 Owen Layne Dr, Murfreesboro, TN 37129For SaleMLS ID #3285692, Rhett Butler. RealTracs MLS as distributed by MLS GRID
- $650,0004 bd3 ba3.2k sqft1505 Addi Jo Ct, Christiana, TN 37037For SaleMLS ID #3230842, Bobby Smith. RealTracs MLS as distributed by MLS GRID
- $484,9003 bd3 ba2.4k sqft2628 Cason Ln, Murfreesboro, TN 37128For SaleMLS ID #3311473, Jason Sparrow, Broker, CRS, GRI, ePro. RealTracs MLS as distributed by MLS GRID
- $610,0005 bd3 ba3k sqft1109 Stockwell Dr, Murfreesboro, TN 37128For SaleMLS ID #3288627, Danielle Holmes. RealTracs MLS as distributed by MLS GRID
- $649,9004 bd3 ba3k sqft1924 Rhonda Dr, Christiana, TN 37037For SaleMLS ID #3169844, Andrea Niemiec. RealTracs MLS as distributed by MLS GRID
- $639,9004 bd3 ba3.2k sqft807 Sapphire Dr, Murfreesboro, TN 37128For SaleMLS ID #3245395, Jessica Blackwell. RealTracs MLS as distributed by MLS GRID
- $630,0004 bd4 ba2.7k sqft1327 Batbriar Rd, Murfreesboro, TN 37128For SaleMLS ID #3189938, JD Young. RealTracs MLS as distributed by MLS GRID
- $469,9004 bd3 ba2.2k sqft2192 Welltown Ln, Murfreesboro, TN 37128For SaleMLS ID #3309406, Justin Brown. RealTracs MLS as distributed by MLS GRID
- $577,9004 bd4 ba2.7k sqft1507 Alamo Ave, Murfreesboro, TN 37129For SaleMLS ID #3261927, Lissette Lopez. RealTracs MLS as distributed by MLS GRID
- $627,9004 bd3 ba2.6k sqft1418 Proprietors Pl, Murfreesboro, TN 37128For SaleMLS ID #3268429, Ann Hoke. RealTracs MLS as distributed by MLS GRID
- $639,9004 bd3 ba2.8k sqft2044 Trout Trl, Murfreesboro, TN 37129For SaleMLS ID #3256380, Dawn Meadors. RealTracs MLS as distributed by MLS GRID
