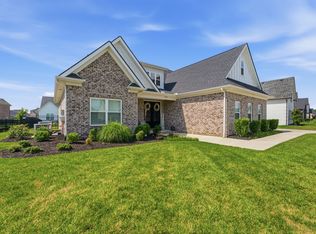
Beautiful home in a superb neighborhood with pool, clubhouse, tennis/pickleball, soccer, underground utilities and community gatherings. Four bedrooms AND four full baths. Owner's suite with shoe storage/dressers/built ins in closet on the first floor AND a secondary suite upstairs with vaulted ceilings. Real hardwood floors, granite countertops, huge kitchen island, added roll outs in bottom cabinets. Microwave, dishwasher, and oven replaced in late 2025. Poured cement slab and 220v added for a hot tub (not included), cement slab and attached awning built for grill area, screened in patio with roll down blinds. Carpets cleaned June 2026 and upstairs painted 2026. Great storage with walk in attic space. Cabinets and sink in laundry room. Close to amenities, including pool, clubhouse, tennis/pickleball courts, playground, basketball court and soccer field. You won't regret seeing this one!
Active
$648,000
5709 Iverson Dr, Murfreesboro, TN 37127
4beds
2,704sqft
Single Family Residence, Residential
Built in 2016
0.28 Acres Lot
$-- Zestimate®
$240/sqft
$70/mo HOA
What's special
- 79 days
- 167
- 19
Zillow last checked:
Listing updated:
Listed by:
Mike Cole 615-828-9902,
Red Lily Real Estate 615-763-5777
Source: RealTracs MLS as distributed by MLS GRID,MLS#: 3246440
Facts & features
Interior
Bedrooms & bathrooms
- Bedrooms: 4
- Bathrooms: 4
- Full bathrooms: 4
- Main level bedrooms: 2
Bedroom 1
- Features: Suite
- Level: Suite
- Area: 224 Square Feet
- Dimensions: 16x14
Bedroom 2
- Area: 120 Square Feet
- Dimensions: 12x10
Bedroom 3
- Area: 144 Square Feet
- Dimensions: 12x12
Bedroom 4
- Area: 132 Square Feet
- Dimensions: 12x11
Dining room
- Features: Formal
- Level: Formal
- Area: 132 Square Feet
- Dimensions: 12x11
Kitchen
- Features: Eat-in Kitchen
- Level: Eat-in Kitchen
- Area: 276 Square Feet
- Dimensions: 12x23
Living room
- Area: 256 Square Feet
- Dimensions: 16x16
Recreation room
- Features: Other
- Level: Other
- Area: 238 Square Feet
- Dimensions: 17x14
Heating
- Central, Electric, Natural Gas
Cooling
- Central Air, Electric
Appliances
- Included: Electric Oven, Electric Range, Dishwasher, Disposal, Washer
Features
- Flooring: Carpet, Wood, Tile
- Basement: Crawl Space
- Number of fireplaces: 1
- Fireplace features: Gas
Interior area
- Total structure area: 2,704
- Total interior livable area: 2,704 sqft
- Finished area above ground: 2,704
Property
Parking
- Total spaces: 2
- Parking features: Garage Faces Front
- Attached garage spaces: 2
Features
- Levels: Two
- Stories: 2
- Pool features: Association
- Fencing: Back Yard
Lot
- Size: 0.28 Acres
Details
- Parcel number: 135L A 03600 R0112040
- Special conditions: Standard
Construction
Type & style
- Home type: SingleFamily
- Property subtype: Single Family Residence, Residential
Materials
- Brick
Condition
- New construction: No
- Year built: 2016
Utilities & green energy
- Sewer: Public Sewer
- Water: Public
- Utilities for property: Electricity Available, Natural Gas Available, Water Available, Underground Utilities
Community & HOA
Community
- Subdivision: The Maples Sec 2
HOA
- Has HOA: Yes
- Amenities included: Clubhouse, Park, Pickleball Court(s), Pool, Sidewalks, Tennis Court(s), Underground Utilities
- Services included: Recreation Facilities
- HOA fee: $70 monthly
Location
- Region: Murfreesboro
Financial & listing details
- Price per square foot: $240/sqft
- Tax assessed value: $374,000
- Annual tax amount: $3,247
- Date on market: 6/20/2026
- Electric utility on property: Yes
Estimated market value
Not available
Estimated sales range
Not available
Not available
Price history
| Date | Event | Price |
|---|---|---|
| 6/27/2026 | Listed for sale | $648,000+8%$240/sqft |
Source:  RealTracs MLS as distributed by MLS GRID #3246440 Report a problem RealTracs MLS as distributed by MLS GRID #3246440 Report a problem | ||
| 5/15/2023 | Sold | $600,000+0%$222/sqft |
Source: RealTracs MLS as distributed by MLS GRID #2508412 Report a problem | ||
| 4/30/2023 | Contingent | $599,900$222/sqft |
Source: RealTracs MLS as distributed by MLS GRID #2508412 Report a problem | ||
| 4/14/2023 | Listed for sale | $599,900$222/sqft |
Source: RealTracs MLS as distributed by MLS GRID #2508412 Report a problem | ||
Public tax history
| Year | Property taxes | Tax assessment |
|---|---|---|
| 2018 | $2,851 | $93,500 +475.4% |
| 2017 | -- | $16,250 |
Find assessor info on the county website
Monthly payment
Est. payment
Payment breakdown
Explore the cost of this home by adjusting the details. Changes won't be saved.Climate risks
Neighborhood: The Maples
Nearby schools
Schools provided by the listing agent
- Elementary: Buchanan Elementary
- Middle: Whitworth-Buchanan Middle School
- High: Riverdale High School
Source: RealTracs MLS as distributed by MLS GRID. This data may not be complete. We recommend contacting the local school district to confirm school assignments for this home.
- $580,100-- bd-- ba2.7k sqft5709 Iverson Dr, Murfreesboro, TN 37127Off Market
- $334,600-- bd-- ba2.4k sqft5713 Iverson Dr, Murfreesboro, TN 37127Off Market
- $489,100-- bd-- ba2.4k sqft5713 Iverson Dr, Murfreesboro, TN 37127Off Market
- $65,000-- bd-- ba3.1k sqft5705 Iverson Dr, Murfreesboro, TN 37127Off Market
Similar homes
- $642,5004 bd4 ba2.9k sqft4018 Merryman Ln, Murfreesboro, TN 37127For Sale

 MLS ID #3234567, Laura Caron. RealTracs MLS as distributed by MLS GRID
 - $630,0004 bd3 ba2.8k sqft4115 Andes Dr, Murfreesboro, TN 37127For Sale
 MLS ID #3319171, Brad Hopkins. RealTracs MLS as distributed by MLS GRID
 - $625,0004 bd3 ba2.7k sqft4103 Maples Farm Dr, Murfreesboro, TN 37127For Sale
 MLS ID #3229819, Miciah Viel. RealTracs MLS as distributed by MLS GRID
 - $715,0004 bd4 ba2.9k sqft4041 Merryman Ln, Murfreesboro, TN 37127For Sale
 MLS ID #3228657, Blair Braswell. RealTracs MLS as distributed by MLS GRID
 - $509,9004 bd3 ba2.6k sqft2329 Fig Dr, Murfreesboro, TN 37127For SaleMLS ID #3543165, Nicholas Brian Adinolfi. RealTracs MLS as distributed by MLS GRID
- $560,0004 bd3 ba2.7k sqft1817 Splash Pl, Murfreesboro, TN 37130For SaleMLS ID #3516360, Josh Anderson. RealTracs MLS as distributed by MLS GRID
- $640,0004 bd3 ba2.9k sqft4532 Garcia Blvd, Murfreesboro, TN 37128For SaleMLS ID #3250608, Gabrielle Garner Broker/Realtor, SFR, CLP, e-Pro. RealTracs MLS as distributed by MLS GRID
- $508,9994 bd3 ba2.5k sqft2925 Eckersley Dr, Murfreesboro, TN 37129For SaleMLS ID #3541311, Patrick Higgins. RealTracs MLS as distributed by MLS GRID
- $670,0004 bd3 ba3k sqft2725 Aristocrate Dr, Murfreesboro, TN 37128For SaleMLS ID #3305402, Sally Locke. RealTracs MLS as distributed by MLS GRID
- $580,0005 bd3 ba2.4k sqft1222 Matheus Dr, Murfreesboro, TN 37128For SaleMLS ID #3312354, Ann Hoke. RealTracs MLS as distributed by MLS GRID
- $649,9004 bd3 ba3k sqft1924 Rhonda Dr, Christiana, TN 37037For SaleMLS ID #3169844, Andrea Niemiec. RealTracs MLS as distributed by MLS GRID
- $709,9004 bd4 ba3.4k sqft3906 Hon Dr, Murfreesboro, TN 37128For SaleMLS ID #3531774, Destiny White. RealTracs MLS as distributed by MLS GRID
- $698,9994 bd4 ba2.6k sqft7770 Bridlewood Dr, Christiana, TN 37037For SaleMLS ID #3302305, Angela Knee. RealTracs MLS as distributed by MLS GRID
- $681,5004 bd3 ba3k sqft408 Ruby Oaks Ln, Murfreesboro, TN 37128For SaleMLS ID #3287914, Joe Jennings. RealTracs MLS as distributed by MLS GRID
- $639,9004 bd3 ba3.2k sqft807 Sapphire Dr, Murfreesboro, TN 37128For SaleMLS ID #3245395, Jessica Blackwell. RealTracs MLS as distributed by MLS GRID
- $650,0003 bd2 ba2.7k sqft902 Rushmore Dr, Murfreesboro, TN 37129For SaleMLS ID #3312529, Sumedija Jusufovic. RealTracs MLS as distributed by MLS GRID
- $599,0005 bd4 ba2.7k sqft3729 Felipe Way, Murfreesboro, TN 37129For SaleMLS ID #3540286, Rachel Foster. RealTracs MLS as distributed by MLS GRID
- $525,0004 bd3 ba2.4k sqft2220 Goodwin Ln, Murfreesboro, TN 37128For SaleMLS ID #3312296, Jessica Warner. RealTracs MLS as distributed by MLS GRID
- $624,9004 bd4 ba2.7k sqft1107 Owen Layne Dr, Murfreesboro, TN 37129For SaleMLS ID #3285692, Rhett Butler. RealTracs MLS as distributed by MLS GRID
- $549,9004 bd4 ba2.8k sqft3433 Genoa Dr, Murfreesboro, TN 37128For SaleMLS ID #3501130, Angela A. Cox. RealTracs MLS as distributed by MLS GRID
