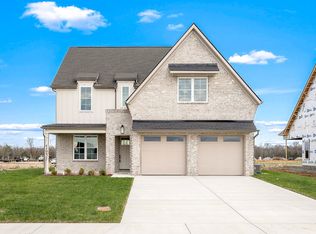
Welcome Home to this stunning 4-bedroom retreat in one of Murfreesboro’s premier neighborhoods, offering exceptional resort-style amenities & thoughtfully designed indoor-outdoor living. The home was recently remeasured, with updated square footage now reflected in the listing.
This beautifully appointed home features 3 bedrooms & 2.5 baths on the main level, plus (1) additional bedroom, bonus room, and full bath upstairs. The open-concept kitchen is the heart of the home, showcasing a massive quartz island and countertops, tile backsplash, gas cooktop, built-in oven and microwave, and spacious pantry. The adjoining living area features a beautiful gas fireplace & creates the perfect setting for relaxing or entertaining.
The private primary suite offers a true retreat with a soaking tub, beautifully tiled shower, & power shades that continue into the living area. Matching manual shades throughout the remainder of the home add a polished, cohesive feel.
Step outside to an entertainer’s dream! The expansive, covered Hercules System pergola anchors a custom outdoor living space complete with a built-in Blackstone 36-inch gas grill, Yoder pellet smoker, Blaze outdoor beverage cooler, granite countertops, expanded concrete patio, and fire pit. The iron-fenced backyard provides a private escape perfect for entertaining, outdoor movie nights, watching the big game, or simply enjoying Tennessee evenings.
Residents enjoy an impressive lineup of amenities, including a community pool, tennis and pickleball courts, basketball court, soccer field, playground, sidewalks throughout, and a reservable community center for gatherings and special events.
This exceptional home blends custom craftsmanship, premium upgrades, and outstanding indoor-outdoor living in a highly desirable Murfreesboro community. Be sure to check out the videos and links below for even more details!
Closing cost credit and/or rate buy-down available from Preferred Lender
Active
Price cut: $10K (9/4)
$715,000
4041 Merryman Ln, Murfreesboro, TN 37127
4beds
2,983sqft
Single Family Residence, Residential
Built in 2023
0.28 Acres Lot
$-- Zestimate®
$240/sqft
$70/mo HOA
What's special
Beautiful gas fireplacePower shadesIron-fenced backyardYoder pellet smokerBlaze outdoor beverage coolerOpen-concept kitchenSpacious pantry
- 109 days
- 176
- 19
Zillow last checked:
Listing updated:
Listed by:
Blair Braswell 615-653-5860,
United Real Estate Middle Tennessee 615-624-8380
Source: RealTracs MLS as distributed by MLS GRID,MLS#: 3228657
Facts & features
Interior
Bedrooms & bathrooms
- Bedrooms: 4
- Bathrooms: 4
- Full bathrooms: 3
- 1/2 bathrooms: 1
- Main level bedrooms: 3
Bedroom 1
- Features: Walk-In Closet(s)
- Level: Walk-In Closet(s)
- Area: 238 Square Feet
- Dimensions: 14x17
Bedroom 2
- Area: 168 Square Feet
- Dimensions: 12x14
Bedroom 3
- Area: 144 Square Feet
- Dimensions: 12x12
Bedroom 4
- Area: 182 Square Feet
- Dimensions: 13x14
Primary bathroom
- Features: Suite
- Level: Suite
Kitchen
- Features: Pantry
- Level: Pantry
- Area: 403 Square Feet
- Dimensions: 13x31
Living room
- Area: 361 Square Feet
- Dimensions: 19x19
Recreation room
- Features: Second Floor
- Level: Second Floor
- Area: 338 Square Feet
- Dimensions: 13x26
Heating
- Central, Electric, Natural Gas
Cooling
- Ceiling Fan(s), Central Air, Electric
Appliances
- Included: Electric Oven, Gas Range, Dishwasher, ENERGY STAR Qualified Appliances, Ice Maker, Microwave, Refrigerator, Stainless Steel Appliance(s)
- Laundry: Electric Dryer Hookup, Washer Hookup
Features
- Air Filter, Bookcases, Built-in Features, Ceiling Fan(s), Extra Closets, High Ceilings, Open Floorplan, Pantry, Walk-In Closet(s), High Speed Internet
- Flooring: Carpet, Wood, Tile
- Basement: None
- Number of fireplaces: 1
- Fireplace features: Gas, Living Room
Interior area
- Total structure area: 2,983
- Total interior livable area: 2,983 sqft
- Finished area above ground: 2,983
Property
Parking
- Total spaces: 2
- Parking features: Garage Faces Side, Concrete
- Garage spaces: 2
Features
- Levels: Two
- Stories: 2
- Patio & porch: Patio, Covered, Porch
- Exterior features: Gas Grill
- Pool features: Association
- Fencing: Back Yard
Lot
- Size: 0.28 Acres
- Features: Level
- Topography: Level
Details
- Parcel number: 135L C 03900 R0131016
- Special conditions: Standard
- Other equipment: Air Purifier
Construction
Type & style
- Home type: SingleFamily
- Property subtype: Single Family Residence, Residential
Materials
- Brick, Hardboard Siding
- Roof: Shingle
Condition
- New construction: No
- Year built: 2023
Utilities & green energy
- Sewer: Public Sewer
- Water: Public
- Utilities for property: Electricity Available, Natural Gas Available, Water Available, Cable Connected
Green energy
- Energy efficient items: Windows, Water Heater
Community & HOA
Community
- Subdivision: The Maples Sec 5
HOA
- Has HOA: Yes
- Amenities included: Clubhouse, Pickleball Court(s), Playground, Pool, Sidewalks, Tennis Court(s)
- HOA fee: $70 monthly
Location
- Region: Murfreesboro
Financial & listing details
- Price per square foot: $240/sqft
- Tax assessed value: $520,700
- Annual tax amount: $3,682
- Date on market: 6/27/2026
- Electric utility on property: Yes
Estimated market value
Not available
Estimated sales range
Not available
Not available
Price history
| Date | Event | Price |
|---|---|---|
| 9/4/2026 | Price change | $715,000-1.4%$240/sqft |
Source:  RealTracs MLS as distributed by MLS GRID #3228657 Report a problem RealTracs MLS as distributed by MLS GRID #3228657 Report a problem | ||
| 6/27/2026 | Listed for sale | $725,000+8.2%$243/sqft |
Source: RealTracs MLS as distributed by MLS GRID #3228657 Report a problem | ||
| 11/21/2023 | Sold | $669,900$225/sqft |
Source: Public Record Report a problem | ||
Public tax history
| Year | Property taxes | Tax assessment |
|---|---|---|
| 2025 | $3,682 | $130,175 |
| 2024 | $3,682 +701.1% | $130,175 +701.1% |
| 2023 | $460 | $16,250 |
| 2022 | -- | -- |
Find assessor info on the county website
Monthly payment
Est. payment
Payment breakdown
Explore the cost of this home by adjusting the details. Changes won't be saved.Climate risks
Neighborhood: 37127
Nearby schools
Schools provided by the listing agent
- Elementary: Buchanan Elementary
- Middle: Whitworth-Buchanan Middle School
- High: Riverdale High School
Source: RealTracs MLS as distributed by MLS GRID. This data may not be complete. We recommend contacting the local school district to confirm school assignments for this home.
- $669,9004 bd4 ba2.7k sqft4041 Merryman Ln LOT 144, Murfreesboro, TN 37127Sold
- $688,0004 bd4 ba3.2k sqft4037 Merryman Ln LOT 143, Murfreesboro, TN 37127Off Market
- $697,400-- bd-- ba3k sqft4037 Merryman Ln, Murfreesboro, TN 37127Off Market
- $699,900-- bd-- ba3.3k sqft4045 Merryman Ln, Murfreesboro, TN 37127Sold
Similar homes
- $642,5004 bd4 ba2.9k sqft4018 Merryman Ln, Murfreesboro, TN 37127For Sale

 MLS ID #3234567, Laura Caron. RealTracs MLS as distributed by MLS GRID
 - $629,9004 bd4 ba2.9k sqft4025 Merryman Ln, Murfreesboro, TN 37127For Sale
 MLS ID #3594389, Rita Ash. RealTracs MLS as distributed by MLS GRID
 - $699,9003 bd3 ba3k sqft500 Rucker Rd, Murfreesboro, TN 37127For Sale
 MLS ID #3305414, Teri Radcliff. RealTracs MLS as distributed by MLS GRID
 - $598,9004 bd3 ba2.7k sqft4205 McCown Way Lot 261, Murfreesboro, TN 37127New Construction
 MLS ID #3530639, Alison Payne. RealTracs MLS as distributed by MLS GRID
 - $829,9004 bd3 ba3.2k sqft7254 W Gum Rd Lot 4, Murfreesboro, TN 37127New ConstructionMLS ID #3597902, Eric Blum. RealTracs MLS as distributed by MLS GRID
- $710,0004 bd3 ba2.8k sqft1014 Empire Blvd, Murfreesboro, TN 37129For SaleMLS ID #3544130, Lea Anne Bedsole. RealTracs MLS as distributed by MLS GRID
- $709,9004 bd4 ba3.4k sqft3906 Hon Dr, Murfreesboro, TN 37128For SaleMLS ID #3531774, Destiny White. RealTracs MLS as distributed by MLS GRID
- $639,0004 bd3 ba3k sqft1427 Dawbarn Dr, Murfreesboro, TN 37128For SaleMLS ID #3506346, Delora Massengale. RealTracs MLS as distributed by MLS GRID
- $747,4994 bd4 ba3.1k sqft1545 Shalom St, Murfreesboro, TN 37128For SaleMLS ID #3186285, Beth Brown. RealTracs MLS as distributed by MLS GRID
- $1,049,0004 bd3 ba2.9k sqft8445 Bradyville Pike, Murfreesboro, TN 37127For SaleMLS ID #3511257, Anna Campbell. RealTracs MLS as distributed by MLS GRID
- $749,9004 bd4 ba3.5k sqft2614 Holly Springs Dr, Murfreesboro, TN 37128For SaleMLS ID #3320235, Keeley McAnally. RealTracs MLS as distributed by MLS GRID
- $809,9004 bd3 ba3.2k sqft804 Twin View Dr, Murfreesboro, TN 37128For SaleMLS ID #3305105, Brandon Otts. RealTracs MLS as distributed by MLS GRID
- $749,9004 bd4 ba3.4k sqft2706 Congress Dr, Murfreesboro, TN 37128For SaleMLS ID #3232419, John Turner | Turner Victory Team. RealTracs MLS as distributed by MLS GRID
- $638,9005 bd4 ba3.4k sqft4152 Dwight Way, Murfreesboro, TN 37128For SaleMLS ID #3269434, George W Weeks. RealTracs MLS as distributed by MLS GRID
- $689,9004 bd4 ba3.3k sqft2904 Pomoa Pl, Murfreesboro, TN 37130For SaleMLS ID #3526765, Jessica Bellingeri. RealTracs MLS as distributed by MLS GRID
- $674,0004 bd3 ba2.8k sqft1707 Dayflower Dr, Murfreesboro, TN 37130For SaleMLS ID #3318440, Grayson Phillips. RealTracs MLS as distributed by MLS GRID
- $689,9005 bd4 ba3.7k sqft1901 Rhonda Dr, Christiana, TN 37037For SaleMLS ID #3545755, Debbie Gatewood. RealTracs MLS as distributed by MLS GRID
- $450,0003 bd2 ba1.8k sqft4020 Runyan Cv, Murfreesboro, TN 37127For SaleMLS ID #3529353, Tammy Lane-Coleman, E-Pro. RealTracs MLS as distributed by MLS GRID
- $799,9004 bd5 ba3.6k sqft1506 Shalom St, Murfreesboro, TN 37128For SaleMLS ID #3594599, Ann Hoke. RealTracs MLS as distributed by MLS GRID
- $825,0004 bd4 ba3.5k sqft2729 Carousel Dr, Murfreesboro, TN 37128For SaleMLS ID #3246689, Samantha Saint Miller. RealTracs MLS as distributed by MLS GRID
