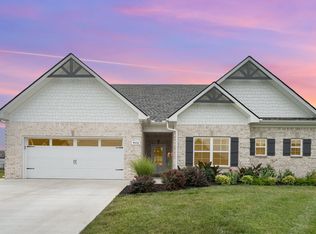
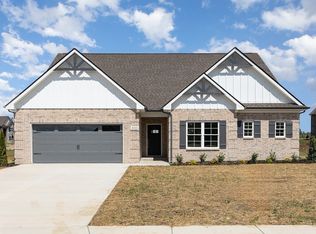
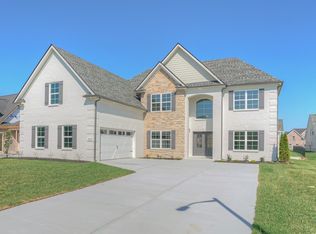
Welcome to 4032 Edmond Dr, a beautifully crafted Craftsman-style home nestled in the highly desirable community of Murfreesboro, TN. This thoughtfully designed residence offers 4 bedrooms, 3 full baths, and a spacious bonus room, providing the perfect balance of functionality, comfort, and timeless style.
From the moment you step inside, you’ll be captivated by the open and inviting floor plan, ideal for both everyday living and entertaining. Natural light fills the living spaces, creating a warm and welcoming atmosphere that seamlessly connects each room. The heart of the home is the gourmet kitchen—a true chef’s delight—featuring high-end appliances, granite countertops, and a generous center island with seating, perfect for casual meals or gathering with guests. The adjacent dining area offers an inviting space for family dinners, holiday celebrations, or intimate dinner parties.
The primary suite serves as a peaceful retreat, offering ample space and comfort, while the additional bedrooms are well-appointed and versatile—ideal for family members, guests, or a home office. The spacious bonus room provides endless possibilities, whether you envision a media room, playroom, fitness space, or additional living area tailored to your needs.
Every detail of this home reflects quality craftsmanship and thoughtful design, from its stylish finishes to its functional layout. Located in a sought-after Murfreesboro neighborhood, 4032 Edmond Dr offers convenient access to local shopping, dining, schools, and community amenities, all while maintaining a sense of privacy and charm.
This exceptional home delivers an outstanding living experience that blends style, comfort, and modern convenience. Don’t miss your opportunity to make 4032 Edmond Dr your next place to call home.
178 days
|
147
|
5
|
Zillow last checked:
Listing updated:
Listed by:
Cody Gupton615-973-0634,
The Adcock Group615-206-8227
Source: RealTracs MLS as distributed by MLS GRID,MLS#: 3112898
Facts & features
Interior
Bedrooms & bathrooms
Bedrooms: 4
Bathrooms: 3
Full bathrooms: 3
Main level bedrooms: 2
Heating
Central, Electric
Cooling
Central Air, Electric
Appliances
Included: Electric Oven, Range, Disposal, Microwave, Refrigerator
Features
Flooring: Carpet, Wood, Tile
Basement: None
Interior area
Total structure area: 3,000
Total interior livable area: 3,000 sqft
Finished area above ground: 3,000
Property
Parking
Total spaces: 3
Parking features: Garage Faces Side, Concrete
Garage spaces: 3
Features
Levels: Two
Stories: 2
Patio & porch: Porch, Covered
Pool features: Association
Lot
Size: 0.27 Acres
Details
Parcel number: 135L B 02100 R0125689
Special conditions: Standard
Other equipment: Irrigation System
Construction
Type & style
Home type: SingleFamily
Property subtype: Single Family Residence, Residential
Materials
Fiber Cement, Brick
Roof: Shingle
Condition
New construction: No
Year built: 2022
Utilities & green energy
Sewer: Public Sewer
Water: Public
Utilities for property: Electricity Available, Water Available, Underground Utilities
Community & HOA
Community
Security: Smart Camera(s)/Recording
Subdivision: The Maples Sec 4
HOA
Has HOA: Yes
Amenities included: Clubhouse, Playground, Pool, Sidewalks, Tennis Court(s), Underground Utilities
Services included: Maintenance Grounds
HOA fee: $65 monthly
Second HOA fee: $250 one time
Location
Region: Murfreesboro
Financial & listing details
Price per square foot: $242/sqft
Tax assessed value: $528,700
Annual tax amount: $3,739
Date on market: 1/23/2026
Electric utility on property: Yes
Estimated market value
Zestimate®
Not available
Estimated sales range
Not available
Rent Zestimate®
Not available
Price history
Date
Event
Price
1/23/2026
Listed for sale
$724,900+5.1%$242/sqft
Source: RealTracs MLS as distributed by MLS GRID #3112898Report a problem
10/19/2023
Listing removed
--
Source: RealTracs MLS as distributed by MLS GRID #2560598Report a problem
8/19/2023
Listed for sale
$689,900+6.2%$230/sqft
Source: RealTracs MLS as distributed by MLS GRID #2560598Report a problem
Explore the cost of this home by adjusting the details. Changes won't be saved.
Principal & interest
$1,547
Mortgage insurance
$0
Property taxes
$170
Home insurance
$105
HOA fees
$0
Utilities
Not included
All calculations are estimates and provided by Zillow, Inc. for informational purposes only. Actual amounts may vary.
HOA fees may include property taxes on listings classified as Co-Ops. Contact the listing agent and/or owner for fee details.
Mortgage interest rates are dependent on a number of factors, including credit score, down payment, and repayment length. Interest rate data provided by Zillow Group Marketplace, Inc. as of 1/1/1970 from various mortgage lenders with which we have lead or other similar arrangements; the Estimated Payment is an average of those rates.
See how much you could borrow to make a competitive offer.
Source: RealTracs MLS as distributed by MLS GRID. This data may not be complete. We recommend contacting the local school district to confirm school assignments for this home.