🏡 Single-Level Living in The Maples! Seller offering $10,000 in Buyer Concessions!
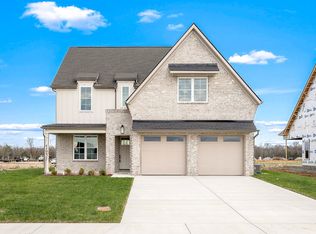
Welcome home to this beautiful 3-bedroom, 2-bath home located on a cul-de-sac lot in The Maples, one of Murfreesboro’s popular neighborhoods!
✨ Features you’ll love:
• Spacious, open single-level floor plan
• Inviting living room with a gas fireplace
• Modern kitchen with quartz countertops & stainless steel appliances
• 2-car garage with epoxy flooring
• Energy-efficient tankless water heater
• Generous backyard with plenty of room for outdoor living, entertaining, or play
• Beautifully landscaped and sodded front yard
Active
Price cut: $10K (9/30)
$450,000
4020 Runyan Cv, Murfreesboro, TN 37127
3beds
1,871sqft
Single Family Residence, Residential
Built in 2025
10,018 Square Feet Lot
$-- Zestimate®
$241/sqft
$70/mo HOA
What's special
Gas fireplaceGenerous backyardSingle-level floor planStainless steel appliancesSodded front yardModern kitchenQuartz countertops
- 44 days
- 394
- 31
Zillow last checked:
Listing updated:
Listed by:
Tammy Lane-Coleman, E-Pro 615-207-3264,
eXp Realty 888-519-5113
Source: RealTracs MLS as distributed by MLS GRID,MLS#: 3529353
Facts & features
Interior
Bedrooms & bathrooms
- Bedrooms: 3
- Bathrooms: 2
- Full bathrooms: 2
- Main level bedrooms: 3
Bedroom 1
- Features: Suite
- Level: Suite
- Area: 221 Square Feet
- Dimensions: 17x13
Bedroom 2
- Area: 110 Square Feet
- Dimensions: 11x10
Bedroom 3
- Area: 120 Square Feet
- Dimensions: 12x10
Dining room
- Features: Combination
- Level: Combination
- Area: 120 Square Feet
- Dimensions: 12x10
Kitchen
- Area: 150 Square Feet
- Dimensions: 15x10
Living room
- Features: Combination
- Level: Combination
- Area: 216 Square Feet
- Dimensions: 18x12
Heating
- Central
Cooling
- Central Air
Appliances
- Included: Electric Oven, Oven, Range, Dishwasher, Disposal, Microwave, Refrigerator, Stainless Steel Appliance(s)
Features
- Air Filter, Ceiling Fan(s), High Ceilings, Walk-In Closet(s), Kitchen Island
- Flooring: Wood, Tile
- Basement: None
- Number of fireplaces: 1
- Fireplace features: Gas
Interior area
- Total structure area: 1,871
- Total interior livable area: 1,871 sqft
- Finished area above ground: 1,871
Property
Parking
- Total spaces: 2
- Parking features: Garage Faces Front
- Attached garage spaces: 2
Features
- Levels: One
- Stories: 1
- Patio & porch: Patio, Covered
- Has private pool: Yes
- Pool features: In Ground
Lot
- Size: 10,018 Square Feet
Details
- Parcel number: 135E B 04400 R0134744
- Special conditions: Standard
- Other equipment: Air Purifier
Construction
Type & style
- Home type: SingleFamily
- Property subtype: Single Family Residence, Residential
Materials
- Brick
Condition
- New construction: No
- Year built: 2025
Utilities & green energy
- Sewer: Public Sewer
- Water: Public
- Utilities for property: Water Available
Community & HOA
Community
- Subdivision: The Maples Sec 6
HOA
- Has HOA: Yes
- Services included: Maintenance Grounds, Recreation Facilities
- HOA fee: $70 monthly
Location
- Region: Murfreesboro
Financial & listing details
- Price per square foot: $241/sqft
- Tax assessed value: $282,400
- Annual tax amount: $1,997
- Date on market: 8/31/2026
Estimated market value
Not available
Estimated sales range
Not available
Not available
Price history
| Date | Event | Price |
|---|---|---|
| 9/30/2026 | Price change | $450,000-2.2%$241/sqft |
Source:  RealTracs MLS as distributed by MLS GRID #3529353 Report a problem RealTracs MLS as distributed by MLS GRID #3529353 Report a problem | ||
| 9/14/2026 | Price change | $460,000-4.2%$246/sqft |
Source: RealTracs MLS as distributed by MLS GRID #3529353 Report a problem | ||
| 8/31/2026 | Listed for sale | $480,000-4%$257/sqft |
Source: eXp Realty #3529353 Report a problem | ||
| 8/7/2025 | Sold | $499,900$267/sqft |
Source: Public Record Report a problem | ||
Public tax history
| Year | Property taxes | Tax assessment |
|---|---|---|
| 2025 | $1,997 +413.5% | $70,600 +413.5% |
| 2024 | $389 | $13,750 |
Find assessor info on the county website
Monthly payment
Est. payment
Payment breakdown
Explore the cost of this home by adjusting the details. Changes won't be saved.Climate risks
Neighborhood: The Maples
Nearby schools
Schools provided by the listing agent
- Elementary: Buchanan Elementary
- Middle: Whitworth-Buchanan Middle School
- High: Riverdale High School
Source: RealTracs MLS as distributed by MLS GRID. This data may not be complete. We recommend contacting the local school district to confirm school assignments for this home.
Similar homes
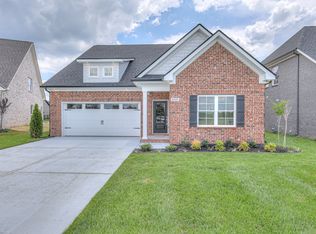
- $429,9003 bd2 ba1.6k sqft7919 Natahna Ct, Murfreesboro, TN 37127For Sale

 MLS ID #3529281, Nikki Bullock-Broker. RealTracs MLS as distributed by MLS GRID
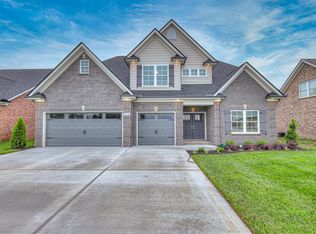
 - $463,5004 bd3 ba2.2k sqft2407 Fig Dr, Murfreesboro, TN 37127For Sale
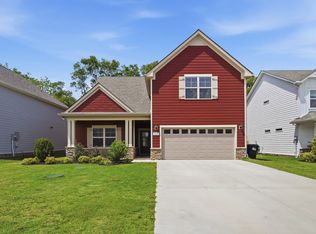 MLS ID #3220442, Cha'Ron Clark ABR | PSA | SFR. RealTracs MLS as distributed by MLS GRID
 - $449,9003 bd2 ba2.1k sqft1412 Suzanne Dr, Murfreesboro, TN 37128For Sale
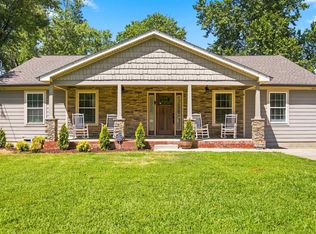 MLS ID #3527127, George W Weeks. RealTracs MLS as distributed by MLS GRID
 - $598,9004 bd3 ba2.7k sqft4205 McCown Way Lot 261, Murfreesboro, TN 37127New Construction
 MLS ID #3530639, Alison Payne. RealTracs MLS as distributed by MLS GRID
 - $472,0003 bd3 ba2.2k sqft4703 Scottish Dr, Murfreesboro, TN 37128For SaleMLS ID #3610250, Allie Jackson. RealTracs MLS as distributed by MLS GRID
- $--4 bd3 ba2.5k sqft2605 Tellyman Ave, Murfreesboro, TN 37130AuctionMLS ID #3602572, Darrell S. Huffman. RealTracs MLS as distributed by MLS GRID
- $449,9004 bd3 ba2.2k sqft2192 Welltown Ln, Murfreesboro, TN 37128For SaleMLS ID #3526024, Justin Brown. RealTracs MLS as distributed by MLS GRID
- $468,0005 bd3 ba2.6k sqft116 Ruby Cate Way, Murfreesboro, TN 37128For SaleMLS ID #3529115, Shelay Alexander-Wright. RealTracs MLS as distributed by MLS GRID
- $400,0003 bd2 ba1.3k sqft1036 Auldridge Dr, Christiana, TN 37037For SaleMLS ID #3602289, MARK CAGLE. RealTracs MLS as distributed by MLS GRID
- $429,9004 bd2 ba1.7k sqft601 Vrabel Rd Lot 53, Murfreesboro, TN 37130New ConstructionMLS ID #3527593, Jeff Letzler. RealTracs MLS as distributed by MLS GRID
- $474,9993 bd3 ba2.4k sqft2628 Cason Ln, Murfreesboro, TN 37128For SaleMLS ID #3545588, Jason Sparrow, Broker, CRS, GRI, ePro. RealTracs MLS as distributed by MLS GRID
- $459,9004 bd2 ba1.8k sqft3509 Mathewson Way, Murfreesboro, TN 37128For SaleMLS ID #3544755, Jade Kennedy. RealTracs MLS as distributed by MLS GRID
- $409,5004 bd3 ba1.8k sqft212 Ralen Ave, Christiana, TN 37037For SaleMLS ID #3519334, Tristan Rockett. RealTracs MLS as distributed by MLS GRID
- $500,0004 bd3 ba2.3k sqft3519 Desinda Dr, Murfreesboro, TN 37129For SaleMLS ID #3619727, Gennifer Mallard. RealTracs MLS as distributed by MLS GRID
- $439,4004 bd3 ba2k sqft710 Vrabel Rd, Murfreesboro, TN 37130For SaleMLS ID #3247584, Tracey Gracey. RealTracs MLS as distributed by MLS GRID
- $435,0004 bd3 ba1.9k sqft362 Ruby Cate Way, Murfreesboro, TN 37128For SaleMLS ID #3305475, Lea Anne Bedsole. RealTracs MLS as distributed by MLS GRID
- $469,9004 bd2 ba2.2k sqft1640 Drayton Dr, Murfreesboro, TN 37130For SaleMLS ID #3263196, John Turner | Turner Victory Team. RealTracs MLS as distributed by MLS GRID
- $509,0004 bd3 ba2.5k sqft2812 Campanella Dr, Murfreesboro, TN 37128For SaleMLS ID #3545482, Jon Smith. RealTracs MLS as distributed by MLS GRID
- $499,9003 bd2 ba2.2k sqft1734 Bear Paw Ln, Murfreesboro, TN 37130For SaleMLS ID #3542061, Rita Ash. RealTracs MLS as distributed by MLS GRID
- $390,0003 bd3 ba1.8k sqft2635 Cason Ln, Murfreesboro, TN 37128For SaleMLS ID #3593600, Brad Hopkins. RealTracs MLS as distributed by MLS GRID
