SELLER INCENTIVE: Seller is offering a 1-year home warranty to the buyer with an accepted offer, providing added peace of mind and coverage for eligible home systems and appliances.
Like-new and thoughtfully maintained, this home offers a spacious, flexible layout designed for comfortable everyday living. The versatile flex space can serve as a second living area or a 5th bedroom, depending on your lifestyle and needs.
At the heart of the home, the open-concept kitchen and dining areas flow seamlessly together, creating an inviting space for cooking, entertaining, and gathering. When it’s time to unwind, the screened-in back patio paired with the fenced backyard, creates a private outdoor retreat to enjoy year-round.
A 2-car attached garage, comfortable homesite, and well-maintained interior round out the features that make this property move-in ready.
Don’t miss the opportunity to make this well-cared-for home yours. Schedule your showing today!
Active
Price cut: $2K (9/28)
$468,000
116 Ruby Cate Way, Murfreesboro, TN 37128
5beds
2,652sqft
Single Family Residence, Residential
Built in 2022
7,840 Square Feet Lot
$-- Zestimate®
$176/sqft
$35/mo HOA
What's special
Comfortable homesiteBonus room
- 26 days
- 288
- 32
Zillow last checked:
Listing updated:
Listed by:
Shelay Alexander-Wright 629-200-3081,
eXp Realty 888-519-5113
Source: RealTracs MLS as distributed by MLS GRID,MLS#: 3529115
Facts & features
Interior
Bedrooms & bathrooms
- Bedrooms: 5
- Bathrooms: 3
- Full bathrooms: 3
- Main level bedrooms: 2
Bedroom 1
- Features: Extra Large Closet
- Level: Extra Large Closet
- Area: 224 Square Feet
- Dimensions: 14x16
Bedroom 2
- Area: 120 Square Feet
- Dimensions: 10x12
Bedroom 3
- Area: 168 Square Feet
- Dimensions: 14x12
Bedroom 4
- Area: 154 Square Feet
- Dimensions: 14x11
Primary bathroom
- Features: Double Vanity
- Level: Double Vanity
Kitchen
- Features: Eat-in Kitchen
- Level: Eat-in Kitchen
- Area: 150 Square Feet
- Dimensions: 10x15
Living room
- Features: Great Room
- Level: Great Room
- Area: 266 Square Feet
- Dimensions: 14x19
Recreation room
- Features: Other
- Level: Other
- Area: 420 Square Feet
- Dimensions: 20x21
Heating
- Central
Cooling
- Central Air
Appliances
- Included: Electric Oven, Dishwasher, Disposal, Refrigerator, Stainless Steel Appliance(s)
- Laundry: Electric Dryer Hookup, Washer Hookup
Features
- Ceiling Fan(s), Walk-In Closet(s)
- Flooring: Carpet, Laminate, Vinyl
- Basement: None
Interior area
- Total structure area: 2,652
- Total interior livable area: 2,652 sqft
- Finished area above ground: 2,652
Property
Parking
- Total spaces: 2
- Parking features: Garage Faces Front, Concrete, Driveway
- Attached garage spaces: 2
- Has uncovered spaces: Yes
Features
- Levels: One
- Stories: 2
- Patio & porch: Patio, Screened
- Fencing: Back Yard
Lot
- Size: 7,840 Square Feet
- Features: Level
- Topography: Level
Details
- Parcel number: 149B C 00400 R0131965
- Special conditions: Standard
Construction
Type & style
- Home type: SingleFamily
- Architectural style: Craftsman
- Property subtype: Single Family Residence, Residential
Materials
- Fiber Cement, Vinyl Siding
- Roof: Asphalt
Condition
- New construction: No
- Year built: 2022
Utilities & green energy
- Sewer: STEP System
- Water: Public
- Utilities for property: Water Available
Community & HOA
Community
- Security: Security System, Smoke Detector(s)
- Subdivision: Woodruff Cove Sec 1
HOA
- Has HOA: Yes
- HOA fee: $105 quarterly
Location
- Region: Murfreesboro
Financial & listing details
- Price per square foot: $176/sqft
- Tax assessed value: $432,600
- Annual tax amount: $2,029
- Date on market: 9/5/2026
Estimated market value
Not available
Estimated sales range
Not available
Not available
Price history
| Date | Event | Price |
|---|---|---|
| 9/28/2026 | Price change | $468,000-0.4%$176/sqft |
Source:  RealTracs MLS as distributed by MLS GRID #3529115 Report a problem RealTracs MLS as distributed by MLS GRID #3529115 Report a problem | ||
| 9/19/2026 | Price change | $470,000-0.4%$177/sqft |
Source: RealTracs MLS as distributed by MLS GRID #3529115 Report a problem | ||
| 9/13/2026 | Price change | $472,000-0.4%$178/sqft |
Source: RealTracs MLS as distributed by MLS GRID #3529115 Report a problem | ||
| 9/5/2026 | Listed for sale | $474,000$179/sqft |
Source: RealTracs MLS as distributed by MLS GRID #3529115 Report a problem | ||
Public tax history
| Year | Property taxes | Tax assessment |
|---|---|---|
| 2025 | $2,029 | $108,150 |
| 2024 | $2,029 | $108,150 |
| 2023 | $2,029 | $108,150 |
Find assessor info on the county website
Monthly payment
Est. payment
Payment breakdown
Explore the cost of this home by adjusting the details. Changes won't be saved.Climate risks
Neighborhood: 37128
Nearby schools
Schools provided by the listing agent
- Elementary: Christiana Elementary
- Middle: Christiana Middle School
- High: Riverdale High School
Source: RealTracs MLS as distributed by MLS GRID. This data may not be complete. We recommend contacting the local school district to confirm school assignments for this home.
- $458,700-- bd-- ba2.3k sqft120 Ruby Cate Way, Murfreesboro, TN 37128Off Market
- $445,0004 bd3 ba2.1k sqft112 Ruby Cate Way, Murfreesboro, TN 37128Off Market
- $463,000-- bd-- ba2.3k sqft124 Ruby Cate Way, Murfreesboro, TN 37128Off Market
- $493,100-- bd-- ba2.6k sqft108 Ruby Cate Way, Murfreesboro, TN 37128Off Market
Similar homes
- $455,0004 bd3 ba2.6k sqft336 Disley Way, Murfreesboro, TN 37128For Sale
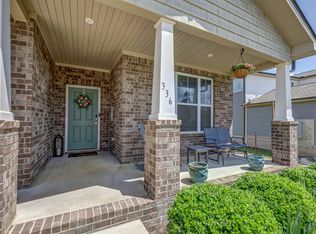
 MLS ID #3183762, Monica Restrepo. RealTracs MLS as distributed by MLS GRID
 - $474,9993 bd3 ba2.4k sqft2628 Cason Ln, Murfreesboro, TN 37128For Sale
 MLS ID #3545588, Jason Sparrow, Broker, CRS, GRI, ePro. RealTracs MLS as distributed by MLS GRID
 - $435,0004 bd3 ba1.9k sqft362 Ruby Cate Way, Murfreesboro, TN 37128For Sale
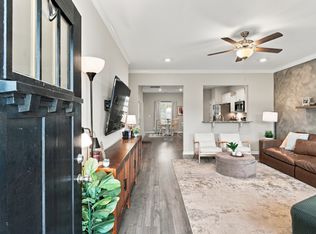 MLS ID #3305475, Lea Anne Bedsole. RealTracs MLS as distributed by MLS GRID
 - $449,9004 bd3 ba2.2k sqft2192 Welltown Ln, Murfreesboro, TN 37128For Sale
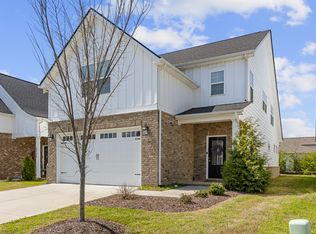 MLS ID #3526024, Justin Brown. RealTracs MLS as distributed by MLS GRID
 - $424,9003 bd2 ba1.6k sqft325 Ruby Cate Way, Murfreesboro, TN 37128For SaleMLS ID #3262934, Cherilyn Langley. RealTracs MLS as distributed by MLS GRID
- $449,9904 bd3 ba2.2k sqft3713 Sweetbriar Ave, Murfreesboro, TN 37128For SaleMLS ID #3502104, Brent Long. RealTracs MLS as distributed by MLS GRID
- $459,9004 bd2 ba1.8k sqft3509 Mathewson Way, Murfreesboro, TN 37128For SaleMLS ID #3544755, Jade Kennedy. RealTracs MLS as distributed by MLS GRID
- $432,5003 bd3 ba1.8k sqft2603 Cason Ln, Murfreesboro, TN 37128For SaleMLS ID #3530984, Todd Bradley. RealTracs MLS as distributed by MLS GRID
- $499,5004 bd3 ba2.5k sqft2925 Eckersley Dr, Murfreesboro, TN 37129For SaleMLS ID #3541311, Patrick Higgins. RealTracs MLS as distributed by MLS GRID
- $639,9005 bd4 ba3.4k sqft4152 Dwight Way, Murfreesboro, TN 37128For SaleMLS ID #3269434, George W Weeks. RealTracs MLS as distributed by MLS GRID
- $399,9003 bd3 ba1.7k sqft332 Ruby Cate Way, Murfreesboro, TN 37128For SaleMLS ID #3272359, Kelly Sharp. RealTracs MLS as distributed by MLS GRID
- $463,5004 bd3 ba2.2k sqft2407 Fig Dr, Murfreesboro, TN 37127For SaleMLS ID #3220442, Cha'Ron Clark ABR | PSA | SFR. RealTracs MLS as distributed by MLS GRID
- $669,9005 bd5 ba3.5k sqft421 Davenport Dr, Murfreesboro, TN 37127For SaleMLS ID #3168234, Deborah Annette Trice. RealTracs MLS as distributed by MLS GRID
- $419,9003 bd3 ba2k sqft2214 Cason Ln, Murfreesboro, TN 37128For SaleMLS ID #3336305, Tyler Davis. RealTracs MLS as distributed by MLS GRID
- $514,9004 bd3 ba2.5k sqft1511 Stokesly Dr, Murfreesboro, TN 37128For SaleMLS ID #3594419, Theresa Huntley. RealTracs MLS as distributed by MLS GRID
- $587,0004 bd3 ba3k sqft2638 Pepper Branch Dr, Murfreesboro, TN 37128For SaleMLS ID #3524692, Tiffany Daniels. RealTracs MLS as distributed by MLS GRID
- $390,0003 bd2 ba1.3k sqft519 Ruby Cate Way, Murfreesboro, TN 37128For SaleMLS ID #3545584, Marcos A. Mikasobe. RealTracs MLS as distributed by MLS GRID
- $390,0003 bd3 ba1.8k sqft2635 Cason Ln, Murfreesboro, TN 37128For SaleMLS ID #3593600, Brad Hopkins. RealTracs MLS as distributed by MLS GRID
- $499,9003 bd3 ba2.5k sqft2436 Stonecenter Ln, Murfreesboro, TN 37128For SaleMLS ID #3336294, Trent Maasen, GRI, Auctioneer. RealTracs MLS as distributed by MLS GRID
- $499,9004 bd3 ba2.6k sqft2329 Fig Dr, Murfreesboro, TN 37127For SaleMLS ID #3543165, Nicholas Brian Adinolfi. RealTracs MLS as distributed by MLS GRID
