BEAUTIFUL, UPGRADED & READY TO IMPRESS!
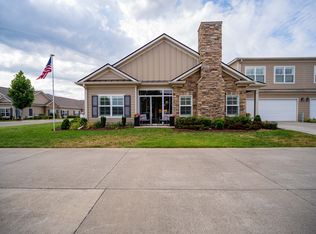
Downsizing doesn't mean downsizing your lifestyle! Welcome to this stunning, low-maintenance home tucked away on a cul-de-sac in a vibrant, active community. From the moment you step inside, you'll notice the beautiful finishes, thoughtful improvements, and attention to detail that make this home truly stand out.
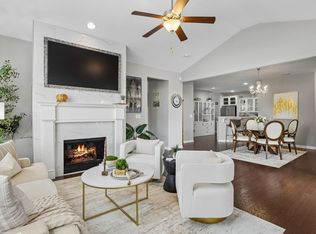
The OPEN CONCEPT living area features an electric fireplace with a heating option, while a separate wall showcases custom built-in bookshelves, a TV entertainment center, and cabinetry. Plantation shutters and crown molding throughout add timeless elegance. The kitchen features stainless steel appliances, upgraded lighting, under-cabinet lighting, and a spacious pantry. Designer touches and beautiful finishes carry throughout the home.
AND THE UPGRADES DON'T STOP THERE!
- Custom closet built-ins for exceptional organization
- Additional storage closet with built-in cubby-style shelving
- Upgraded laundry room cabinetry replacing standard wire shelving
- Finished garage floor for a clean, polished appearance
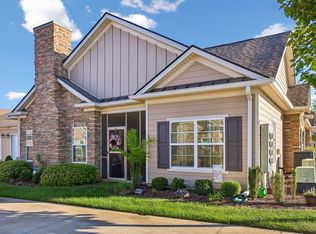
- Screened porch perfect for morning coffee or unwinding
- Spacious primary suite with soaking tub, walk-in shower with bench, dual vanities, and generous walk-in closet
- Private upstairs suite with full bath and walk-in closet
- Temperature-controlled storage plus additional attic storage
Enjoy the COMMUNITY; offering walking trails, a beautiful pond, swimming pool, fitness room, clubhouse, and ongoing resident activities. It's a lifestyle that lets you spend more time enjoying your home and less time maintaining it!
Active
Price cut: $15K (11/14)
$485,000
2538 Stonecenter Ln, Murfreesboro, TN 37128
3beds
2,580sqft
Townhouse, Residential, Condominium
Built in 2022
-- sqft lot
$-- Zestimate®
$188/sqft
$475/mo HOA
What's special
Walk-in shower with benchSpacious pantryGenerous walk-in closetUpgraded laundry room cabinetryUnder-cabinet lightingPlantation shuttersUpgraded lighting
- 65 days
- 131
- 2
Zillow last checked:
Listing updated:
Listed by:
Deborah Mann 615-869-8325,
Advantage Realty of Middle TN 615-869-8325
Source: RealTracs MLS as distributed by MLS GRID,MLS#: 3531398
Facts & features
Interior
Bedrooms & bathrooms
- Bedrooms: 3
- Bathrooms: 3
- Full bathrooms: 3
- Main level bedrooms: 2
Bedroom 1
- Features: Full Bath
- Area: 224 Square Feet
- Dimensions: 16x14
Bedroom 2
- Area: 143 Square Feet
- Dimensions: 13x11
Bedroom 3
- Features: Walk-In Closet(s)
- Area: 380 Square Feet
- Dimensions: 20x19
Primary bathroom
- Features: Double Vanity
Dining room
- Features: Combination
- Area: 99 Square Feet
- Dimensions: 9x11
Kitchen
- Features: Eat-in Kitchen
- Area: 154 Square Feet
- Dimensions: 11x14
Living room
- Features: Combination
- Area: 288 Square Feet
- Dimensions: 16x18
Other
- Features: Office
- Area: 132 Square Feet
- Dimensions: 11x12
Heating
- Central, Electric
Cooling
- Ceiling Fan(s), Central Air, Electric
Appliances
- Included: Electric Oven, Cooktop, Dishwasher, Disposal, Dryer, Ice Maker, Microwave, Refrigerator, Stainless Steel Appliance(s), Washer
- Laundry: Electric Dryer Hookup, Washer Hookup
Features
- Air Filter, Bookcases, Built-in Features, Ceiling Fan(s), Entrance Foyer, Extra Closets, High Ceilings, Open Floorplan, Pantry, Walk-In Closet(s)
- Flooring: Carpet, Luxury Vinyl, Tile
- Basement: None
- Number of fireplaces: 1
- Fireplace features: Electric, Living Room
Interior area
- Total structure area: 2,580
- Total interior livable area: 2,580 sqft
- Finished area above ground: 2,580
Video & virtual tour
Property
Parking
- Total spaces: 2
- Parking features: Garage Faces Front
- Attached garage spaces: 2
Accessibility
- Accessibility features: Accessible Doors, Accessible Entrance, Accessible Hallway(s)
Features
- Levels: Two
- Stories: 2
- Patio & porch: Patio, Screened
- Pool features: Association
Details
- Parcel number: 114 01709 R0135563
- Special conditions: Standard
- Other equipment: Irrigation System, Air Purifier
Construction
Type & style
- Home type: Townhouse
- Architectural style: A-Frame
- Property subtype: Townhouse, Residential, Condominium
- Attached to another structure: Yes
Materials
- Brick, Wood Siding
Condition
- New construction: No
- Year built: 2022
Utilities & green energy
- Sewer: Public Sewer
- Water: Public
- Utilities for property: Electricity Available, Water Available, Underground Utilities
Community & HOA
Community
- Security: Smoke Detector(s)
- Subdivision: Stonebridge Townhouses 20th Amendment
HOA
- Has HOA: Yes
- Amenities included: Clubhouse, Fitness Center, Pool, Sidewalks, Underground Utilities, Trail(s)
- Services included: Maintenance Structure, Maintenance Grounds, Recreation Facilities, Pest Control, Sewer, Trash, Water
- HOA fee: $475 monthly
Location
- Region: Murfreesboro
Financial & listing details
- Price per square foot: $188/sqft
- Tax assessed value: $386,500
- Annual tax amount: $2,733
- Date on market: 9/12/2026
- Electric utility on property: Yes
Estimated market value
Not available
Estimated sales range
Not available
Not available
Price history
| Date | Event | Price |
|---|---|---|
| 11/14/2026 | Price change | $485,000-3%$188/sqft |
Source:  RealTracs MLS as distributed by MLS GRID #3531398 Report a problem | ||
| 9/26/2026 | Price change | $500,000-4.8%$194/sqft |
Source: RealTracs MLS as distributed by MLS GRID #3531398 Report a problem | ||
| 9/12/2026 | Listed for sale | $525,000+10.2%$203/sqft |
Source: RealTracs MLS as distributed by MLS GRID #3531398 Report a problem | ||
| 12/31/2022 | Listing removed | -- |
Source: RealTracs MLS as distributed by MLS GRID #2447444 Report a problem | ||
| 10/8/2022 | Listed for sale | $476,383$185/sqft |
Source: RealTracs MLS as distributed by MLS GRID #2447444 Report a problem | ||
Public tax history
| Year | Property taxes | Tax assessment |
|---|---|---|
| 2025 | $2,733 | $96,625 |
| 2024 | $2,733 | $96,625 |
Find assessor info on the county website
Monthly payment
Est. payment
Payment breakdown
Explore the cost of this home by adjusting the details. Changes won't be saved.Climate risks
Neighborhood: 37128
Nearby schools
Schools provided by the listing agent
- Elementary: Rockvale Elementary
- Middle: Rockvale Middle School
- High: Rockvale High School
Source: RealTracs MLS as distributed by MLS GRID. This data may not be complete. We recommend contacting the local school district to confirm school assignments for this home.

Similar homes
- $449,9994 bd3 ba2.4k sqft2462 Bridgeway St, Murfreesboro, TN 37128For Sale
 MLS ID #3596375, Janelle Holst, CREN. RealTracs MLS as distributed by MLS GRID
- $520,0004 bd3 ba2.8k sqft2547 Patricia Cir, Murfreesboro, TN 37128For Sale
 MLS ID #3636868, Kelly Horna. RealTracs MLS as distributed by MLS GRID
- $495,0004 bd4 ba2.8k sqft2816 Cason Ln, Murfreesboro, TN 37128For Sale
 MLS ID #3631712, Pat Lane. RealTracs MLS as distributed by MLS GRID
- $499,9003 bd3 ba2.5k sqft2436 Stonecenter Ln, Murfreesboro, TN 37128For Sale
 MLS ID #3336294, Trent Maasen, GRI, Auctioneer. RealTracs MLS as distributed by MLS GRID
- $424,9003 bd2 ba1.9k sqft2444 Stonecenter Ln, Murfreesboro, TN 37128For SaleMLS ID #3546062, Angelia G Wesson. RealTracs MLS as distributed by MLS GRID
- $515,0003 bd3 ba2.7k sqft3319 Hampton Turner Dr, Murfreesboro, TN 37128For SaleMLS ID #3635245, David Huffaker. RealTracs MLS as distributed by MLS GRID
- $449,9004 bd3 ba2.2k sqft2192 Welltown Ln, Murfreesboro, TN 37128For SaleMLS ID #3526024, Justin Brown. RealTracs MLS as distributed by MLS GRID
- $494,0004 bd3 ba2.5k sqft2812 Campanella Dr, Murfreesboro, TN 37128For SaleMLS ID #3545482, Jon Smith. RealTracs MLS as distributed by MLS GRID
- $419,9003 bd3 ba2k sqft2214 Cason Ln, Murfreesboro, TN 37128For SaleMLS ID #3336305, Tyler Davis. RealTracs MLS as distributed by MLS GRID
- $419,9003 bd3 ba1.8k sqft2603 Cason Ln, Murfreesboro, TN 37128For SaleMLS ID #3530984, Todd Bradley. RealTracs MLS as distributed by MLS GRID
- $582,0004 bd3 ba3k sqft2638 Pepper Branch Dr, Murfreesboro, TN 37128For SaleMLS ID #3524692, Tiffany Daniels. RealTracs MLS as distributed by MLS GRID
- $385,0003 bd3 ba1.8k sqft2635 Cason Ln, Murfreesboro, TN 37128For SaleMLS ID #3632698, Brad Hopkins. RealTracs MLS as distributed by MLS GRID
- $545,0004 bd4 ba2.7k sqft3503 Lantern Ln, Murfreesboro, TN 37128For SaleMLS ID #3593623, Christopher (Brandon) Heath. RealTracs MLS as distributed by MLS GRID
- $515,0003 bd3 ba2.4k sqft4405 Puckett Creek Xing, Murfreesboro, TN 37128For SaleMLS ID #3611131, Linda McCall. RealTracs MLS as distributed by MLS GRID
- $499,4004 bd3 ba2.5k sqft2925 Eckersley Dr, Murfreesboro, TN 37129For SaleMLS ID #3541311, Patrick Higgins. RealTracs MLS as distributed by MLS GRID
- $344,9003 bd3 ba1.9k sqft4219 Aragorn Way, Murfreesboro, TN 37128For SaleMLS ID #3629966, Daniel Fischer. RealTracs MLS as distributed by MLS GRID
- $468,0005 bd3 ba2.6k sqft116 Ruby Cate Way, Murfreesboro, TN 37128For SaleMLS ID #3529115, Shelay Alexander-Wright. RealTracs MLS as distributed by MLS GRID
- $429,9993 bd3 ba2.3k sqft4121 Olivet Dr, Murfreesboro, TN 37128For SaleMLS ID #3322393, Patthana "Pam" Rajvong. RealTracs MLS as distributed by MLS GRID
- $449,9004 bd2 ba1.8k sqft3509 Mathewson Way, Murfreesboro, TN 37128For SaleMLS ID #3544755, Jade Kennedy. RealTracs MLS as distributed by MLS GRID
- $550,0004 bd4 ba2.9k sqft418 Tessa Ct, Murfreesboro, TN 37128For SaleMLS ID #3592509, Julie Perkins. RealTracs MLS as distributed by MLS GRID
