Skip main navigation
Closed
  • $480,000

    2337 Stonecenter Ln, Murfreesboro, TN 37128

    4beds
    2,618sqft
    Townhouse, Residential, Condominium
    Built in 2021
    -- sqft lot
    $480,200 Zestimate®
    $183/sqft
    $2,696 Estimated rent

    Home value

    $480,200

    $451,000 - $509,000

    $2,696/mo

    Zestimate® history
    Loading
    Loading...

    Owner options

    List your home for rent

    $2,696/mo

    Rent Zestimate®

    Find your next renter with Zillow Rental Manager. Plus, with online applications, you can quickly screen prospective tenants – for free.

    Learn more

    $2,696/mo

    Rent Zestimate®

    Refinance and save

    $3,198/mo

    Est. payment

    Refinancing to a lower rate could help reduce your monthly payments and save thousands over the life of the loan.

    See today's rates

    $3,198/mo

    Est. payment

    Explore your selling options

    Work with a Zillow partner agent

    Leverage their expertise and Zillow's premium Showcase listings to get your home seen by more buyers.

    Get started

    List with your own agent

    Get your home in front of millions of buyers by listing it on Zillow.

    Learn how to do it

    Sell it yourself

    Take full control of how buyers see your home on Zillow by listing For Sale by Owner (FSBO).

    List your home

    What's special

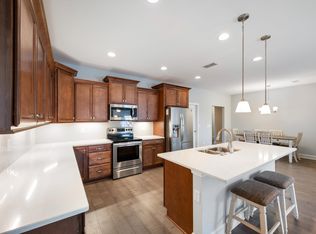
    Cozy fireplaceSpacious islandWalk-in pantryQuartz countersOpen floor planStainless steel appliancesGenerous walk-in closet
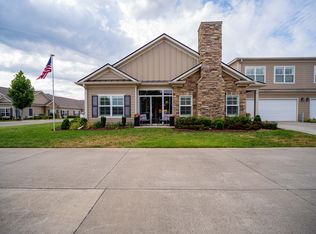
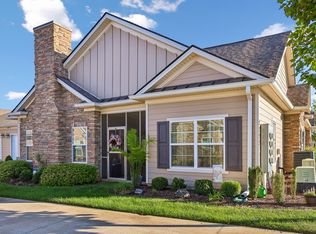
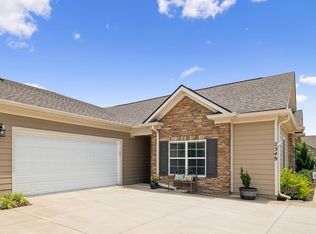
    Welcome to your next chapter! This stunning 4-bedroom townhome in Murfreesboro offers the perfect blend of style, comfort, and low-maintenance living — all designed with you in mind. Step inside and enjoy the ease of main-level living with hardwood floors flowing throughout the open floor plan. The kitchen is a dream for everyday cooking or entertaining, featuring quartz counters, tile backsplash, stainless steel appliances, a spacious island, and a walk-in pantry for all your storage needs. The family room invites you to relax by the cozy fireplace, while crown molding adds an elegant touch throughout. Your primary suite is a true retreat, complete with a separate soaking tub and tiled shower, dual vanities, and a generous walk-in closet. Two additional bedrooms on the main level provide flexibility for an office, hobbies, or guests. Upstairs, a fourth bedroom with a full bath is ideal for visiting family, grandkids, or even a private getaway space. Everyday convenience continues with thoughtful touches like a laundry room sink and a 2-car garage. Best of all, the HOA takes care of exterior maintenance, insurance, lawn care, irrigation, water, trash, and sewer — so you can spend more time enjoying life and less time on chores. Within the community, enjoy resort-style amenities including a clubhouse, fitness center, pool, and walking trails. Whether it’s mornings by the water, afternoons on the trail, or evenings with neighbors, this community is designed to make life easier and more enjoyable. Built in 2021, this home combines the comfort of modern construction with the lifestyle you’ve been waiting for. All that’s missing is you!

    Zillow last checked:

    Listing updated:

    Listed by:

    Susan Salazar 615-406-1314,

    Keller Williams Realty Nashville/Franklin

    Bought with:

    Gretchen Jolly, 296454

    Benchmark Realty, LLC

    Lauren Jolly, 371992

    Benchmark Realty, LLC

    Source: RealTracs MLS as distributed by MLS GRID,MLS#: 2925695MLS Logo

    Facts & features

    Interior

    Bedrooms & bathrooms
    • Bedrooms: 4
    • Bathrooms: 3
    • Full bathrooms: 3
    • Main level bedrooms: 3
    Recreation room
    • Features: Second Floor
    • Level: Second Floor
    • Area: 361 Square Feet
    • Dimensions: 19x19
    Heating
    • Central, Electric
    Cooling
    • Central Air, Electric
    Appliances
    • Included: Electric Oven, Electric Range, Dishwasher, Disposal, Microwave, Stainless Steel Appliance(s)
    • Laundry: Electric Dryer Hookup, Washer Hookup
    Features
    • Ceiling Fan(s), Entrance Foyer, Extra Closets, Open Floorplan, Pantry, Walk-In Closet(s)
    • Flooring: Carpet, Wood, Tile
    • Basement: None
    • Number of fireplaces: 1
    • Fireplace features: Electric, Family Room
    • Common walls with other units/homes: End Unit
    Interior area
    • Total structure area: 2,618
    • Total interior livable area: 2,618 sqft
    • Finished area above ground: 2,618

    Property

    Parking
    • Total spaces: 2
    • Parking features: Garage Door Opener, Attached, Driveway
    • Attached garage spaces: 2
    • Has uncovered spaces: Yes
    Features
    • Levels: Two
    • Stories: 2
    • Patio & porch: Patio, Covered, Porch
    • Pool features: Association
    Details
    • Parcel number: 114 01709 R0130745
    • Special conditions: Standard
    • Other equipment: Irrigation System

    Construction

    Type & style
    • Home type: Townhouse
    • Property subtype: Townhouse, Residential, Condominium
    • Attached to another structure: Yes
    Materials
    • Fiber Cement, Stone
    Condition
    • New construction: No
    • Year built: 2021

    Utilities & green energy

    • Sewer: Public Sewer
    • Water: Public
    • Utilities for property: Electricity Available, Water Available, Underground Utilities

    Community & HOA

    Community
    • Subdivision: Stonebridge Townhouses 16th Amendment
    HOA
    • Has HOA: Yes
    • Amenities included: Clubhouse, Fitness Center, Pool, Sidewalks, Underground Utilities
    • Services included: Maintenance Grounds, Insurance, Recreation Facilities, Sewer, Trash, Water
    • HOA fee: $429 monthly
    Location
    • Region: Murfreesboro

    Financial & listing details

    • Price per square foot: $183/sqft
    • Tax assessed value: $385,300
    • Annual tax amount: $2,725
    • Date on market: 7/1/2025
    • Electric utility on property: Yes

    Price history

    DateEventPrice
    10/28/2025Sold$480,000-4%$183/sqft
    Source: RealTracs MLS as distributed by MLS GRID #2925695 Report a problem
    10/19/2025Pending sale$499,900$191/sqft
    Source: RealTracs MLS as distributed by MLS GRID #2925695 Report a problem
    10/8/2025Contingent$499,900$191/sqft
    Source: RealTracs MLS as distributed by MLS GRID #2925695 Report a problem
    8/7/2025Price change$499,900-2%$191/sqft
    Source: RealTracs MLS as distributed by MLS GRID #2925695 Report a problem
    7/1/2025Listed for sale$510,000$195/sqft
    Source: RealTracs MLS as distributed by MLS GRID #2925695 Report a problem

    Public tax history

    YearProperty taxesTax assessment
    2025$2,725 $96,325
    2024$2,725 $96,325
    2023-- $96,325
    2022-- $96,325
    Find assessor info on the county website

    Neighborhood: 37128

    Nearby schools

    GreatSchools rating
    Schools provided by the listing agent
    • Elementary: Rockvale Elementary
    • Middle: Rockvale Middle School
    • High: Rockvale High School

    Source: RealTracs MLS as distributed by MLS GRID. This data may not be complete. We recommend contacting the local school district to confirm school assignments for this home.

    Get a cash offer in 3 minutes
    Find out how much your home could sell for in as little as 3 minutes with a no-obligation cash offer.
    Estimated market value
    $480,200
    Get a cash offer in 3 minutes
    Find out how much your home could sell for in as little as 3 minutes with a no-obligation cash offer.
    Estimated market value
    $480,200