Seller offering 12 months of prepaid HOA dues! Step into this beautifully maintained Murfreesboro townhome that still feels brand new! The airy open floor plan, abundant natural light, and thoughtfully designed living spaces create a welcoming place to unwind. With 3 roomy bedrooms, 3 bathrooms, an oversized kitchen in the heart of the home, and a spacious bonus room that could be used as a 4th bedroom- perfect for multigen living! The home sits conveniently near I-24, shopping, and dining. The neighborhood offers a peaceful pond with walking path, clubhouse, and pool. HOA also covers water, sewer, trash pick up, and exterior maintenance. This home delivers the epitome of easy living with comfortable style.
Active
Price cut: $5K (7/21)
$499,990
2326 Stonecenter Ln, Murfreesboro, TN 37128
3beds
2,556sqft
:
Get pre-qualified$3,495/mo
Townhouse, Residential, Condominium
Built in 2021
-- sqft lot
$-- Zestimate®
$196/sqft
$470/mo HOA
What's special
Beautifully maintainedAiry open floor planAbundant natural lightSpacious bonus roomThoughtfully designed living spaces
- 72 days |
- 105 |
- 8 |
Zillow last checked:
Listing updated:
Listed by:
Brandie Wiehl - Broker, GRI, SRES, AHWD 615-933-9677,
Vision Realty Partners, LLC 615-378-9009,
Phyllis Webb 615-579-8135,
Vision Realty Partners, LLC
Source: RealTracs MLS as distributed by MLS GRID,MLS#: 3211384
Facts & features
Interior
Bedrooms & bathrooms
- Bedrooms: 3
- Bathrooms: 3
- Full bathrooms: 3
- Main level bedrooms: 3
Bedroom 1
- Features: Suite
- Level: Suite
- Area: 240 Square Feet
- Dimensions: 16x15
Bedroom 2
- Area: 143 Square Feet
- Dimensions: 13x11
Bedroom 3
- Area: 121 Square Feet
- Dimensions: 11x11
Primary bathroom
- Features: Suite
- Level: Suite
Kitchen
- Features: Pantry
- Level: Pantry
- Area: 220 Square Feet
- Dimensions: 20x11
Living room
- Features: Great Room
- Level: Great Room
- Area: 400 Square Feet
- Dimensions: 20x20
Other
- Features: Utility Room
- Level: Utility Room
- Area: 49 Square Feet
- Dimensions: 7x7
Recreation room
- Features: Other
- Level: Other
- Area: 460 Square Feet
- Dimensions: 23x20
Heating
- Central
Cooling
- Central Air
Appliances
- Included: Electric Oven, Electric Range, Dishwasher, Microwave, Stainless Steel Appliance(s)
Features
- Ceiling Fan(s), Pantry, Walk-In Closet(s)
- Flooring: Carpet, Wood
- Basement: None
- Number of fireplaces: 1
Interior area
- Total structure area: 2,556
- Total interior livable area: 2,556 sqft
- Finished area above ground: 2,556
Property
Parking
- Total spaces: 2
- Parking features: Garage Faces Front
- Attached garage spaces: 2
Features
- Levels: One
- Stories: 2
- Patio & porch: Patio
Details
- Parcel number: 114 01709 R0129128
- Special conditions: Standard
Construction
Type & style
- Home type: Townhouse
- Property subtype: Townhouse, Residential, Condominium
- Attached to another structure: Yes
Materials
- Hardboard Siding, Brick
Condition
- New construction: No
- Year built: 2021
Utilities & green energy
- Sewer: Public Sewer
- Water: Public
- Utilities for property: Water Available
Community & HOA
Community
- Subdivision: Stonebridge Townhouses 15th Amendment
HOA
- Has HOA: Yes
- Services included: Maintenance Grounds, Recreation Facilities
- HOA fee: $470 monthly
- Second HOA fee: $450 one time
Location
- Region: Murfreesboro
Financial & listing details
- Price per square foot: $196/sqft
- Tax assessed value: $386,400
- Annual tax amount: $2,733
- Date on market: 5/14/2026
Estimated market value
Not available
Estimated sales range
Not available
Not available
Price history
| Date | Event | Price |
|---|---|---|
| 7/21/2026 | Price change | $499,990-1%$196/sqft |
Source:  RealTracs MLS as distributed by MLS GRID #3211384 Report a problem RealTracs MLS as distributed by MLS GRID #3211384 Report a problem | ||
| 6/18/2026 | Price change | $505,000-1%$198/sqft |
Source: RealTracs MLS as distributed by MLS GRID #3211384 Report a problem | ||
| 6/11/2026 | Price change | $510,000-1.4%$200/sqft |
Source: RealTracs MLS as distributed by MLS GRID #3211384 Report a problem | ||
| 5/14/2026 | Listed for sale | $517,000$202/sqft |
Source: RealTracs MLS as distributed by MLS GRID #3211384 Report a problem | ||
Public tax history
| Year | Property taxes | Tax assessment |
|---|---|---|
| 2025 | $2,733 | $96,600 |
| 2024 | $2,733 | $96,600 |
| 2023 | -- | $96,600 |
| 2022 | $2,481 | $96,600 |
Find assessor info on the county website
Monthly payment
Est. payment
Payment breakdown
Explore the cost of this home by adjusting the details. Changes won't be saved.Climate risks
Neighborhood: 37128
Nearby schools
GreatSchools rating
- 6/10Salem Elementary SchoolGrades: PK-6Distance: 0.8 mi
- 9/10Rockvale Middle SchoolGrades: 6-8Distance: 3.4 mi
- 6/10Riverdale High SchoolGrades: 9-12Distance: 2.2 mi
Schools provided by the listing agent
- Elementary: Rockvale Elementary
- Middle: Rockvale Middle School
- High: Rockvale High School
Source: RealTracs MLS as distributed by MLS GRID. This data may not be complete. We recommend contacting the local school district to confirm school assignments for this home.
- $480,0004 bd3 ba2.6k sqft2337 Stonecenter Ln, Murfreesboro, TN 37128Sold

- $492,5003 bd3 ba2.2k sqft2349 Stonecenter Ln, Murfreesboro, TN 37128Sold
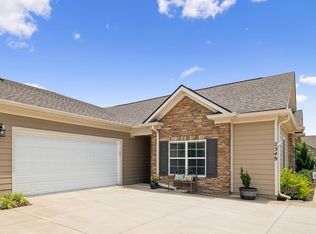
- $549,0003 bd4 ba2.9k sqft2341 Stonecenter Ln, Murfreesboro, TN 37128Sold

- $549,9003 bd4 ba2.9k sqft2370 Stonecenter Ln, Murfreesboro, TN 37128Sold

- $410,0003 bd2 ba1.9k sqft2358 Stonecenter Ln, Murfreesboro, TN 37128Sold
- $542,0003 bd4 ba2.9k sqft2365 Stonecenter Ln, Murfreesboro, TN 37128Sold
- $598,0003 bd4 ba2.9k sqft2330 Stonecenter Ln, Murfreesboro, TN 37128Sold
- $440,0003 bd3 ba2.2k sqft2338 Stonecenter Ln, Murfreesboro, TN 37128Sold
A local agent can set up tours, give advice and negotiate with sellers.
A local lender can help you make sure your offer is ready when you are.
Similar homes
- $539,9003 bd4 ba2.9k sqft2535 Bridgeway St, Murfreesboro, TN 37128For Sale

 MLS ID #3254660, Jacqueline Joan Williams. RealTracs MLS as distributed by MLS GRID
 - $493,0003 bd3 ba2.5k sqft2460 Stonecenter Ln, Murfreesboro, TN 37128For Sale
 MLS ID #3059264, Sharon Boykin. RealTracs MLS as distributed by MLS GRID
 - $543,9003 bd4 ba2.9k sqft2408 Stonecenter Ln, Murfreesboro, TN 37128For Sale
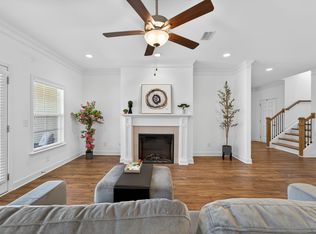 MLS ID #3132576, Mark Ely. RealTracs MLS as distributed by MLS GRID
 - $439,9003 bd3 ba2.2k sqft2187 Welltown Ln, Murfreesboro, TN 37128For Sale
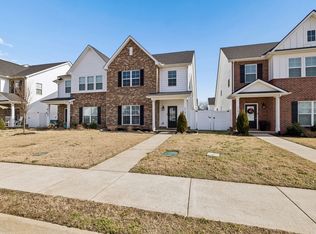 MLS ID #3129410, James Robinson Nichols. RealTracs MLS as distributed by MLS GRID
 - $439,0003 bd3 ba1.9k sqft2240 Cason Ln, Murfreesboro, TN 37128For SaleMLS ID #3185859, Jessica Huggett. RealTracs MLS as distributed by MLS GRID
- $320,0003 bd3 ba1.7k sqft2838 Haversack Cir, Murfreesboro, TN 37128For SaleMLS ID #3262731, Lauran Heckman. RealTracs MLS as distributed by MLS GRID
- $493,0004 bd3 ba2.9k sqft3838 Faithway Dr, Murfreesboro, TN 37128For SaleMLS ID #3175960, Thyrl (Tee) Reed. RealTracs MLS as distributed by MLS GRID
- $525,0003 bd3 ba2.6k sqft3319 Hampton Turner Dr, Murfreesboro, TN 37128For SaleMLS ID #3233495, Jen Tooley. RealTracs MLS as distributed by MLS GRID
- $590,0003 bd3 ba2.4k sqft4521 Maryweather Ln, Murfreesboro, TN 37128For SaleMLS ID #3215727, Clark Powers. RealTracs MLS as distributed by MLS GRID
- $475,0005 bd4 ba3k sqft3444 Blaze Dr, Murfreesboro, TN 37128For SaleMLS ID #3249046, Dawn A. Wesley. RealTracs MLS as distributed by MLS GRID
- $510,0004 bd3 ba2.5k sqft2925 Eckersley Dr, Murfreesboro, TN 37129For SaleMLS ID #3159500, Patrick Higgins. RealTracs MLS as distributed by MLS GRID
- $558,5004 bd3 ba2.8k sqft1234 Timber Creek Dr, Murfreesboro, TN 37128For SaleMLS ID #3264261, Ann Hoke. RealTracs MLS as distributed by MLS GRID
- $409,9004 bd3 ba2.1k sqft2015 Secretariat Trce, Murfreesboro, TN 37128For SaleMLS ID #3242288, Courtney E.Yates. RealTracs MLS as distributed by MLS GRID
- $599,9994 bd3 ba2.7k sqft814 Stovers Gln, Murfreesboro, TN 37128For SaleMLS ID #3251385, Gary Ashton. RealTracs MLS as distributed by MLS GRID
- $429,9003 bd2 ba1.6k sqft325 Ruby Cate Way, Murfreesboro, TN 37128For SaleMLS ID #3262934, Cherilyn Langley. RealTracs MLS as distributed by MLS GRID
- $529,9004 bd3 ba2.7k sqft3322 Portwood Dr, Murfreesboro, TN 37129For SaleMLS ID #3264069, Rick Halliburton. RealTracs MLS as distributed by MLS GRID
- $429,9003 bd2 ba1.9k sqft2019 Grace Johns Cir, Murfreesboro, TN 37128New ConstructionMLS ID #3210952, Lane Wommack. RealTracs MLS as distributed by MLS GRID
- $429,9003 bd3 ba2.7k sqft2742 Candlewick Ct, Murfreesboro, TN 37127For SaleMLS ID #3251791, Brad Elam. RealTracs MLS as distributed by MLS GRID
- $659,0004 bd3 ba3k sqft4314 Attleboro Dr, Murfreesboro, TN 37128For SaleMLS ID #3245665, Amy Barry. RealTracs MLS as distributed by MLS GRID
- $550,0004 bd3 ba2.5k sqft5152 Cedar Retreat Dr, Murfreesboro, TN 37129For SaleMLS ID #3217976, LaTasha (Tasha) McBee. RealTracs MLS as distributed by MLS GRID
