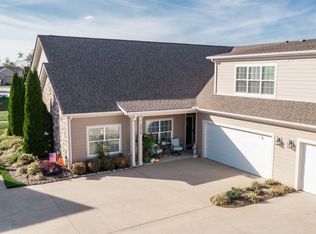
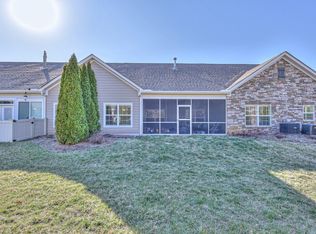
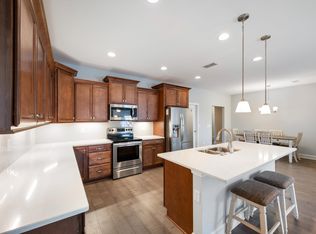
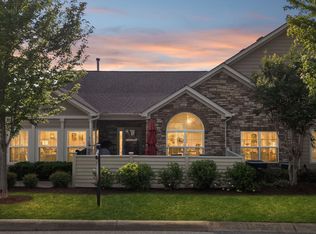
It’s a lifestyle! This beautiful Stonebridge Magnolia plan is tucked at the end of a cul-de-sac on a wooded lot offering rare privacy and peaceful treed views. Thoughtfully designed with over $50K in upgrades, this move-in ready home features designer lighting, a private, fenced in, oversized patio, abundant natural light, and — best of all — no carpet anywhere. The open-concept floor plan offers exceptional functionality with impressive storage, including climate-controlled and additional attic storage. Upstairs, the spacious bonus room with full bath, walk-in closet, hobby room, and LVP flooring easily serves as a 4th bedroom, guest suite, office, or flex space.
Enjoy maintenance-free living and resort-style amenities including pool, clubhouse, fitness room, and walking path. HOA covers water, sewer, trash pickup, exterior maintenance, and lawn care. A rare opportunity to enjoy comfort, convenience, and lifestyle all in one.
Under contract - showing
$525,000
2535 Bridgeway St, Murfreesboro, TN 37128
3beds
2,985sqft
Townhouse, Residential, Condominium
Built in 2019
435 Square Feet Lot
$-- Zestimate®
$176/sqft
$470/mo HOA
What's special
Walk-in closetHobby roomOpen-concept floor planEnd of a cul-de-sacAdditional attic storageAbundant natural lightImpressive storage
- 16 days
- 153
- 9
Likely to sell faster than
Zillow last checked:
Listing updated:
Listed by:
Jacqueline Joan Williams 615-867-3020,
John Jones Real Estate LLC 615-867-3020
Source: RealTracs MLS as distributed by MLS GRID,MLS#: 3597048
Facts & features
Interior
Bedrooms & bathrooms
- Bedrooms: 3
- Bathrooms: 4
- Full bathrooms: 3
- 1/2 bathrooms: 1
- Main level bedrooms: 3
Bedroom 1
- Features: Walk-In Closet(s)
- Level: Walk-In Closet(s)
- Area: 224 Square Feet
- Dimensions: 16x14
Bedroom 2
- Area: 156 Square Feet
- Dimensions: 13x12
Bedroom 3
- Area: 143 Square Feet
- Dimensions: 13x11
Primary bathroom
- Features: Double Vanity
- Level: Double Vanity
Dining room
- Area: 121 Square Feet
- Dimensions: 11x11
Other
- Area: 50 Square Feet
- Dimensions: 10x5
Kitchen
- Features: Pantry
- Level: Pantry
- Area: 187 Square Feet
- Dimensions: 17x11
Living room
- Area: 304 Square Feet
- Dimensions: 19x16
Other
- Features: Utility Room
- Level: Utility Room
- Area: 30 Square Feet
- Dimensions: 6x5
Recreation room
- Features: Second Floor
- Level: Second Floor
- Area: 440 Square Feet
- Dimensions: 22x20
Heating
- Central, Heat Pump
Cooling
- Electric
Appliances
- Included: Electric Oven, Built-In Electric Range, Dishwasher, Disposal, Microwave, Refrigerator
Features
- Built-in Features, Ceiling Fan(s), Open Floorplan, Pantry
- Flooring: Wood, Laminate, Tile
- Basement: None
- Number of fireplaces: 1
- Fireplace features: Insert, Electric
Interior area
- Total structure area: 2,985
- Total interior livable area: 2,985 sqft
- Finished area above ground: 2,985
Property
Parking
- Total spaces: 2
- Parking features: Garage Door Opener, Garage Faces Front
- Attached garage spaces: 2
Features
- Levels: Two
- Stories: 2
- Patio & porch: Patio
- Pool features: Association
- Fencing: Privacy
Lot
- Size: 435 Square Feet
- Features: Wooded
- Topography: Wooded
Details
- Parcel number: 114 01703 R0124572
- Special conditions: Standard
Construction
Type & style
- Home type: Townhouse
- Property subtype: Townhouse, Residential, Condominium
- Attached to another structure: Yes
Materials
- Fiber Cement, Stone
Condition
- New construction: No
- Year built: 2019
Utilities & green energy
- Sewer: Public Sewer
- Water: Public
- Utilities for property: Electricity Available, Water Available
Green energy
- Energy efficient items: Thermostat
Community & HOA
Community
- Subdivision: Stonebridge Townhouses 13th Amendment
HOA
- Has HOA: Yes
- Amenities included: Clubhouse, Fitness Center, Pool, Trail(s)
- Services included: Maintenance Structure, Maintenance Grounds, Recreation Facilities
- HOA fee: $470 monthly
Location
- Region: Murfreesboro
Financial & listing details
- Price per square foot: $176/sqft
- Tax assessed value: $427,600
- Annual tax amount: $3,024
- Date on market: 9/21/2026
- Electric utility on property: Yes
Estimated market value
Not available
Estimated sales range
Not available
Not available
Price history
| Date | Event | Price |
|---|---|---|
| 10/5/2026 | Contingent | $525,000$176/sqft |
Source:  RealTracs MLS as distributed by MLS GRID #3597048 Report a problem RealTracs MLS as distributed by MLS GRID #3597048 Report a problem | ||
| 9/21/2026 | Listed for sale | $525,000-1.9%$176/sqft |
Source: RealTracs MLS as distributed by MLS GRID #3597048 Report a problem | ||
| 9/16/2026 | Listing removed | $534,900$179/sqft |
Source: RealTracs MLS as distributed by MLS GRID #3254660 Report a problem | ||
| 8/17/2026 | Price change | $534,900-0.9%$179/sqft |
Source: RealTracs MLS as distributed by MLS GRID #3254660 Report a problem | ||
| 6/30/2026 | Listed for sale | $539,900-0.7%$181/sqft |
Source: RealTracs MLS as distributed by MLS GRID #3254660 Report a problem | ||
| 6/29/2026 | Listing removed | $543,900$182/sqft |
Source: RealTracs MLS as distributed by MLS GRID #3189771 Report a problem | ||
| 6/9/2026 | Price change | $543,900-0.9%$182/sqft |
Source: RealTracs MLS as distributed by MLS GRID #3189771 Report a problem | ||
| 5/8/2026 | Listed for sale | $549,000+1.7%$184/sqft |
Source: RealTracs MLS as distributed by MLS GRID #3189771 Report a problem | ||
| 8/18/2022 | Sold | $539,900$181/sqft |
Source: RealTracs MLS as distributed by MLS GRID #2411467 Report a problem | ||
| 7/29/2022 | Pending sale | $539,900$181/sqft |
Source: RealTracs MLS as distributed by MLS GRID #2411467 Report a problem | ||
| 7/23/2022 | Contingent | $539,900$181/sqft |
Source: RealTracs MLS as distributed by MLS GRID #2411467 Report a problem | ||
| 7/22/2022 | Listed for sale | $539,900+53.7%$181/sqft |
Source: RealTracs MLS as distributed by MLS GRID #2411467 Report a problem | ||
| 10/6/2020 | Sold | $351,175$118/sqft |
Source: Public Record Report a problem | ||
Public tax history
| Year | Property taxes | Tax assessment |
|---|---|---|
| 2025 | $3,024 | $106,900 |
| 2024 | $3,024 | $106,900 |
| 2023 | -- | $106,900 |
| 2022 | $2,746 | $106,900 +1184.1% |
| 2021 | -- | $8,325 |
| 2020 | -- | -- |
Find assessor info on the county website
Monthly payment
Est. payment
Payment breakdown
Explore the cost of this home by adjusting the details. Changes won't be saved.Climate risks
Neighborhood: 37128
Nearby schools
Schools provided by the listing agent
- Elementary: Rockvale Elementary
- Middle: Rockvale Middle School
- High: Rockvale High School
Source: RealTracs MLS as distributed by MLS GRID. This data may not be complete. We recommend contacting the local school district to confirm school assignments for this home.

Similar homes
- $500,0003 bd3 ba2.5k sqft2538 Stonecenter Ln, Murfreesboro, TN 37128For Sale
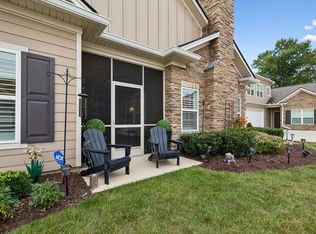
 MLS ID #3531398, Deborah Mann. RealTracs MLS as distributed by MLS GRID
 - $480,0003 bd3 ba2.5k sqft2342 Stonecenter Ln, Murfreesboro, TN 37128For Sale
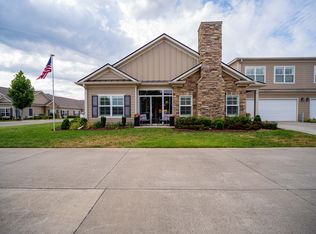 MLS ID #3592684, Kelly Gafford. RealTracs MLS as distributed by MLS GRID
 - $495,0003 bd3 ba2.5k sqft2326 Stonecenter Ln, Murfreesboro, TN 37128For Sale
 MLS ID #3211384, Brandie Wiehl - Broker, GRI, SRES, AHWD. RealTracs MLS as distributed by MLS GRID
 - $450,0004 bd3 ba2.4k sqft2462 Bridgeway St, Murfreesboro, TN 37128For Sale
 MLS ID #3596375, Janelle Holst, CREN. RealTracs MLS as distributed by MLS GRID
 - $509,0004 bd3 ba2.5k sqft2812 Campanella Dr, Murfreesboro, TN 37128For SaleMLS ID #3545482, Jon Smith. RealTracs MLS as distributed by MLS GRID
- $499,9003 bd3 ba2.5k sqft2436 Stonecenter Ln, Murfreesboro, TN 37128For SaleMLS ID #3336294, Trent Maasen, GRI, Auctioneer. RealTracs MLS as distributed by MLS GRID
- $429,9003 bd2 ba1.9k sqft2444 Stonecenter Ln, Murfreesboro, TN 37128For SaleMLS ID #3546062, Angelia G Wesson. RealTracs MLS as distributed by MLS GRID
- $474,9993 bd3 ba2.4k sqft2628 Cason Ln, Murfreesboro, TN 37128For SaleMLS ID #3545588, Jason Sparrow, Broker, CRS, GRI, ePro. RealTracs MLS as distributed by MLS GRID
- $545,0003 bd3 ba2.4k sqft4405 Puckett Creek Xing, Murfreesboro, TN 37128For SaleMLS ID #3611131, Linda McCall. RealTracs MLS as distributed by MLS GRID
- $587,0004 bd3 ba3k sqft2638 Pepper Branch Dr, Murfreesboro, TN 37128For SaleMLS ID #3524692, Tiffany Daniels. RealTracs MLS as distributed by MLS GRID
- $535,0004 bd3 ba3.1k sqft3047 Morning Mist Ct, Murfreesboro, TN 37128For SaleMLS ID #3185902, Pierce Rad. RealTracs MLS as distributed by MLS GRID
- $440,9003 bd3 ba2.2k sqft2928 Stuyvesant Ln, Murfreesboro, TN 37128For SaleMLS ID #3329967, Kimberly Barrett. RealTracs MLS as distributed by MLS GRID
- $599,0004 bd4 ba2.7k sqft3503 Lantern Ln, Murfreesboro, TN 37128For SaleMLS ID #3593623, Christopher (Brandon) Heath. RealTracs MLS as distributed by MLS GRID
- $525,0003 bd3 ba2.6k sqft3319 Hampton Turner Dr, Murfreesboro, TN 37128For SaleMLS ID #3233495, Jen Tooley. RealTracs MLS as distributed by MLS GRID
- $449,9004 bd3 ba2.2k sqft2192 Welltown Ln, Murfreesboro, TN 37128For SaleMLS ID #3526024, Justin Brown. RealTracs MLS as distributed by MLS GRID
- $320,0003 bd3 ba1.7k sqft2838 Haversack Cir, Murfreesboro, TN 37128For SaleMLS ID #3262731, Lauran Heckman. RealTracs MLS as distributed by MLS GRID
- $432,5003 bd3 ba1.8k sqft2603 Cason Ln, Murfreesboro, TN 37128For SaleMLS ID #3530984, Todd Bradley. RealTracs MLS as distributed by MLS GRID
- $449,9904 bd3 ba2.2k sqft3713 Sweetbriar Ave, Murfreesboro, TN 37128For SaleMLS ID #3502104, Brent Long. RealTracs MLS as distributed by MLS GRID
- $390,0003 bd3 ba1.8k sqft2635 Cason Ln, Murfreesboro, TN 37128For SaleMLS ID #3593600, Brad Hopkins. RealTracs MLS as distributed by MLS GRID
- $499,5004 bd3 ba2.5k sqft2925 Eckersley Dr, Murfreesboro, TN 37129For SaleMLS ID #3541311, Patrick Higgins. RealTracs MLS as distributed by MLS GRID
