Skip main navigation
Closed
  • $545,000

    2433 Bridgeway St, Murfreesboro, TN 37128

    4beds
    2,713sqft
    Single Family Residence, Residential
    Built in 2014
    -- sqft lot
    $-- Zestimate®
    $201/sqft
    $2,584 Estimated rent

    Home value

    Not available

    Estimated sales range

    Not available

    $2,584/mo

    Zestimate® history
    Loading
    Loading...

    Owner options

    List your home for rent

    $2,584/mo

    Rent Zestimate®

    Find your next renter with Zillow Rental Manager. Plus, with online applications, you can quickly screen prospective tenants – for free.

    Learn more

    $2,584/mo

    Rent Zestimate®

    Refinance and save

    $3,544/mo

    Est. payment

    Refinancing to a lower rate could help reduce your monthly payments and save thousands over the life of the loan.

    See today's rates

    $3,544/mo

    Est. payment

    Explore your selling options

    Work with a Zillow partner agent

    Leverage their expertise and Zillow's premium Showcase listings to get your home seen by more buyers.

    Get started

    List with your own agent

    Get your home in front of millions of buyers by listing it on Zillow.

    Learn how to do it

    Sell it yourself

    Take full control of how buyers see your home on Zillow by listing For Sale by Owner (FSBO).

    List your home

    What's special

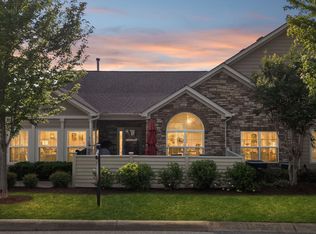
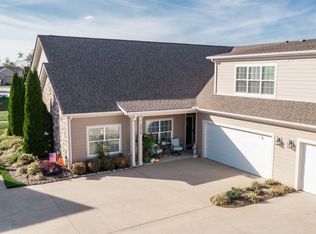
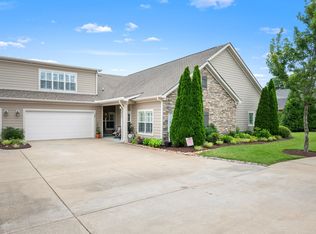
    Easy, low-maintenance living in desirable Stonebridge! HOA covers lawn care, water, trash, sewer, and access to community amenities, including a pool, clubhouse, fitness center, and scenic walking trails with a pond. This stunning open-concept home features a spacious kitchen with a granite-topped center island with seating, abundant storage, and an oversized pantry. All kitchen appliances stay, including the kitchen and garage refrigerators. A new dishwasher was recently installed. The living area offers a cozy propane gas fireplace, while plantation shutters add elegance throughout. Warm hardwood flooring runs through the kitchen, living, and primary suite. Offering 4 bedrooms, the 4th is a private suite complete with a half bath, wine fridge, and LVP flooring—ideal for guests or multi-generational living. The primary suite has Carrera marble counters, a walk-in tile shower, and a separate soaking tub. Enjoy a private backyard with a screened-in porch, perfect for relaxing. A new water heater has been installed, and a storm shelter is negotiable. Garage shelving and the washer/dryer do not convey.

    Zillow last checked:

    Listing updated:

    Listing Provided by:

    Ann Hoke 615-397-4024,

    Ann Hoke & Associates Keller Williams

    Bought with:

    Michaela Lott, 357926

    Compass

    Source: RealTracs MLS as distributed by MLS GRID,MLS#: 2813854MLS Logo

    Facts & features

    Interior

    Bedrooms & bathrooms
    • Bedrooms: 4
    • Bathrooms: 4
    • Full bathrooms: 2
    • 1/2 bathrooms: 2
    • Main level bedrooms: 3
    Bedroom 1
    • Features: Suite
    • Level: Suite
    • Area: 182 Square Feet
    • Dimensions: 13x14
    Bedroom 2
    • Area: 121 Square Feet
    • Dimensions: 11x11
    Bedroom 3
    • Area: 120 Square Feet
    • Dimensions: 10x12
    Bedroom 4
    • Features: Bath
    • Level: Bath
    • Area: 240 Square Feet
    • Dimensions: 12x20
    Dining room
    • Area: 132 Square Feet
    • Dimensions: 11x12
    Kitchen
    • Area: 170 Square Feet
    • Dimensions: 10x17
    Living room
    • Area: 323 Square Feet
    • Dimensions: 17x19
    Heating
    • Central, Electric
    Cooling
    • Central Air, Electric
    Appliances
    • Included: Electric Oven, Electric Range, Dishwasher, Disposal, Microwave, Refrigerator, Stainless Steel Appliance(s)
    • Laundry: Electric Dryer Hookup, Washer Hookup
    Features
    • Ceiling Fan(s), Open Floorplan, Walk-In Closet(s), Wet Bar, High Speed Internet, Kitchen Island
    • Flooring: Carpet, Wood, Laminate, Tile
    • Number of fireplaces: 1
    • Fireplace features: Gas, Living Room
    Interior area
    • Total structure area: 2,713
    • Total interior livable area: 2,713 sqft
    • Finished area above ground: 2,713

    Property

    Parking
    • Total spaces: 2
    • Parking features: Garage Door Opener, Attached, Concrete, Driveway
    • Attached garage spaces: 2
    • Has uncovered spaces: Yes
    Features
    • Levels: Two
    • Stories: 2
    • Patio & porch: Porch, Covered, Patio, Screened
    • Pool features: Association
    Details
    • Parcel number: 114 01703 R0109617
    • Special conditions: Standard

    Construction

    Type & style
    • Home type: SingleFamily
    • Architectural style: Cottage
    • Property subtype: Single Family Residence, Residential
    Materials
    • Stone
    • Roof: Shingle
    Condition
    • New construction: No
    • Year built: 2014

    Utilities & green energy

    • Sewer: Public Sewer
    • Water: Public
    • Utilities for property: Water Available, Cable Connected, Underground Utilities

    Community & neighborhood

    Security
    • Security features: Smoke Detector(s)
    Location
    • Region: Murfreesboro
    • Subdivision: Stonebridge Ph 1

    HOA & financial

    HOA
    • Has HOA: Yes
    • HOA fee: $429 monthly
    • Amenities included: Clubhouse, Pool, Underground Utilities, Trail(s)
    • Services included: Maintenance Grounds, Recreation Facilities, Sewer, Trash, Water

    Price history

    DateEventPrice
    5/23/2025Sold$545,000-0.7%$201/sqft
    Source: RealTracs MLS as distributed by MLS GRID #2813854 Report a problem
    5/6/2025Pending sale$549,000$202/sqft
    Source: RealTracs MLS as distributed by MLS GRID #2813854 Report a problem
    4/16/2025Contingent$549,000$202/sqft
    Source: RealTracs MLS as distributed by MLS GRID #2813854 Report a problem
    4/4/2025Price change$549,000-1.8%$202/sqft
    Source: RealTracs MLS as distributed by MLS GRID #2813854 Report a problem
    3/8/2025Listed for sale$559,000+20.9%$206/sqft
    Source: RealTracs MLS as distributed by MLS GRID #2801828 Report a problem
    12/6/2021Sold$462,500+2.8%$170/sqft
    Source: RealTracs MLS as distributed by MLS GRID #2307729 Report a problem
    11/14/2021Pending sale$450,000$166/sqft
    Source: RealTracs MLS as distributed by MLS GRID #2307729 Report a problem
    11/11/2021Listed for sale$450,000+42.9%$166/sqft
    Source: RealTracs MLS as distributed by MLS GRID #2307729 Report a problem
    12/20/2018Sold$315,000-1.9%$116/sqft
    Source: RealTracs MLS as distributed by MLS GRID #1981003 Report a problem
    10/17/2018Listed for sale$321,000$118/sqft
    Source: John Jones Real Estate LLC #1981003 Report a problem

    Public tax history

    YearProperty taxesTax assessment
    2018$2,261 -2.9%$74,175 +23.8%
    2017$2,328 $59,900

    Find assessor info on the county website

    Neighborhood: 37128

    Nearby schools

    GreatSchools rating
    Schools provided by the listing agent
    • Elementary: Salem Elementary School
    • Middle: Rockvale Middle School
    • High: Rockvale High School

    Source: RealTracs MLS as distributed by MLS GRID. This data may not be complete. We recommend contacting the local school district to confirm school assignments for this home.

    Get pre-qualified for a loan
    At Zillow Home Loans, we can pre-qualify you in as little as 5 minutes with no impact to your credit score.

    An equal housing lender. NMLS #10287.