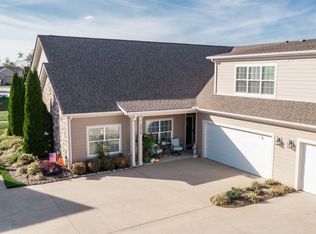
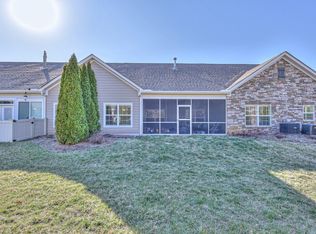
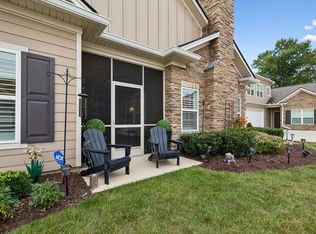
Welcome to low-maintenance luxury & value- Lowest price per foot in the neighborhood! This immaculate, one-owner home features main-level living with 3 to 4 bedrooms and 3.5 baths—only the bonus room is upstairs. The bonus room features a full bath and walkin closet- ideal for using it as a 4th bedroom. All doorways are extra wide to be ADA compliant! The light-filled open layout seamlessly connects a spacious great room, dining area, sunroom and a well-appointed kitchen complete with ample cabinetry and a generous pantry. The main-level primary suite serves as a quiet retreat, highlighting a zero-threshold tile shower, separate soaking tub, and an expansive walk-in closet. Enjoy carpet-free main-floor living with durable hardwood and tile throughout, complemented by custom plantation shutters that enhance energy efficiency and architectural style. Community amenities include a clubhouse, swimming pool, fitness center, and scenic walking trails. The HOA provides total peace of mind, covering water, trash pick-up, exterior maintenance, roofing, landscaping, and irrigation.
Active
$475,000
2457 Bridgeway St, Murfreesboro, TN 37128
3beds
2,736sqft
Townhouse, Residential, Condominium
Built in 2014
-- sqft lot
$-- Zestimate®
$174/sqft
$470/mo HOA
What's special
Spacious great roomGenerous pantryExpansive walk-in closetMain-level livingWell-appointed kitchenAmple cabinetryLight-filled open layout
- 6 days
- 110
- 7
Zillow last checked:
Listing updated:
Listed by:
Eric Blum 615-720-2524,
Compass 615-896-4040
Source: RealTracs MLS as distributed by MLS GRID,MLS#: 3613213
Facts & features
Interior
Bedrooms & bathrooms
- Bedrooms: 3
- Bathrooms: 4
- Full bathrooms: 3
- 1/2 bathrooms: 1
- Main level bedrooms: 3
Bedroom 1
- Features: Suite
- Level: Suite
- Area: 196 Square Feet
- Dimensions: 14x14
Bedroom 2
- Area: 132 Square Feet
- Dimensions: 12x11
Bedroom 3
- Area: 120 Square Feet
- Dimensions: 12x10
Primary bathroom
- Features: Double Vanity
- Level: Double Vanity
Dining room
- Features: Formal
- Level: Formal
- Area: 132 Square Feet
- Dimensions: 12x11
Kitchen
- Features: Eat-in Kitchen
- Level: Eat-in Kitchen
- Area: 310 Square Feet
- Dimensions: 31x10
Living room
- Features: Great Room
- Level: Great Room
- Area: 340 Square Feet
- Dimensions: 20x17
Other
- Features: Florida Room
- Level: Florida Room
- Area: 247 Square Feet
- Dimensions: 19x13
Recreation room
- Features: Second Floor
- Level: Second Floor
- Area: 280 Square Feet
- Dimensions: 20x14
Heating
- Central, Heat Pump
Cooling
- Central Air, Electric
Appliances
- Included: Electric Oven, Electric Range, Dishwasher, Disposal, Microwave, Refrigerator, Stainless Steel Appliance(s)
- Laundry: Electric Dryer Hookup, Washer Hookup
Features
- Ceiling Fan(s), Entrance Foyer, High Ceilings, Open Floorplan, Pantry, Walk-In Closet(s)
- Flooring: Wood, Tile
- Basement: None
- Number of fireplaces: 1
- Fireplace features: Gas, Living Room
- Common walls with other units/homes: End Unit
Interior area
- Total structure area: 2,736
- Total interior livable area: 2,736 sqft
- Finished area above ground: 2,736
Property
Parking
- Total spaces: 2
- Parking features: Garage Door Opener, Garage Faces Front
- Attached garage spaces: 2
Features
- Levels: Two
- Stories: 2
- Patio & porch: Patio, Covered
- Pool features: Association
Lot
- Features: Corner Lot
- Topography: Corner Lot
Details
- Parcel number: 114 01703 R0109619
- Special conditions: Standard
- Other equipment: Irrigation System
Construction
Type & style
- Home type: Townhouse
- Property subtype: Townhouse, Residential, Condominium
- Attached to another structure: Yes
Materials
- Fiber Cement, Brick
- Roof: Asphalt
Condition
- New construction: No
- Year built: 2014
Utilities & green energy
- Sewer: Public Sewer
- Water: Private
- Utilities for property: Electricity Available, Water Available, Underground Utilities
Green energy
- Energy efficient items: Windows
Community & HOA
Community
- Security: Security System, Smoke Detector(s)
- Subdivision: Stonebridge Ph 1
HOA
- Has HOA: Yes
- Amenities included: Clubhouse, Fitness Center, Pool, Sidewalks, Underground Utilities, Trail(s)
- Services included: Maintenance Structure, Maintenance Grounds, Insurance, Recreation Facilities, Pest Control, Sewer, Trash, Water
- HOA fee: $470 monthly
- Second HOA fee: $450 one time
Location
- Region: Murfreesboro
Financial & listing details
- Price per square foot: $174/sqft
- Tax assessed value: $317,000
- Annual tax amount: $2,874
- Date on market: 10/7/2026
- Electric utility on property: Yes
Estimated market value
Not available
Estimated sales range
Not available
Not available
Price history
| Date | Event | Price |
|---|---|---|
| 10/7/2026 | Listed for sale | $475,000$174/sqft |
Source:  RealTracs MLS as distributed by MLS GRID #3613213 Report a problem RealTracs MLS as distributed by MLS GRID #3613213 Report a problem | ||
| 10/1/2026 | Listing removed | $475,000$174/sqft |
Source: RealTracs MLS as distributed by MLS GRID #3243767 Report a problem | ||
| 6/16/2026 | Listed for sale | $475,000$174/sqft |
Source: RealTracs MLS as distributed by MLS GRID #3243767 Report a problem | ||
Public tax history
| Year | Property taxes | Tax assessment |
|---|---|---|
| 2018 | $2,416 -8.4% | $79,250 +16.8% |
| 2017 | $2,638 | $67,875 |
Find assessor info on the county website
Monthly payment
Est. payment
Payment breakdown
Explore the cost of this home by adjusting the details. Changes won't be saved.Climate risks
Neighborhood: 37128
Nearby schools
Schools provided by the listing agent
- Elementary: Salem Elementary School
- Middle: Rockvale Middle School
- High: Rockvale High School
Source: RealTracs MLS as distributed by MLS GRID. This data may not be complete. We recommend contacting the local school district to confirm school assignments for this home.
Similar homes
- $450,0004 bd3 ba2.4k sqft2462 Bridgeway St, Murfreesboro, TN 37128For Sale
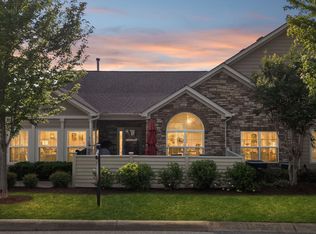
 MLS ID #3596375, Janelle Holst, CREN. RealTracs MLS as distributed by MLS GRID
 - $459,9003 bd3 ba2.4k sqft2445 Bridgeway St, Murfreesboro, TN 37128For Sale
 MLS ID #3304757, Chris Day. RealTracs MLS as distributed by MLS GRID
 - $500,0004 bd3 ba2.6k sqft3630 Geneva Dr, Murfreesboro, TN 37128For Sale
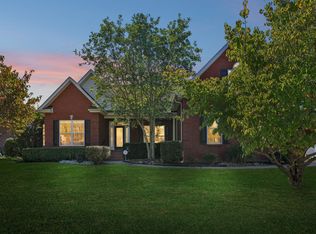 MLS ID #3614535, Baker Reynolds. RealTracs MLS as distributed by MLS GRID
 - $500,0003 bd3 ba2.5k sqft2538 Stonecenter Ln, Murfreesboro, TN 37128For Sale
 MLS ID #3531398, Deborah Mann. RealTracs MLS as distributed by MLS GRID
 - $419,9003 bd3 ba2.1k sqft2178 Cason Ln, Murfreesboro, TN 37128For SaleMLS ID #3609997, Bobby Wood. RealTracs MLS as distributed by MLS GRID
- $474,9993 bd3 ba2.4k sqft2628 Cason Ln, Murfreesboro, TN 37128For SaleMLS ID #3545588, Jason Sparrow, Broker, CRS, GRI, ePro. RealTracs MLS as distributed by MLS GRID
- $493,0003 bd3 ba2.5k sqft2460 Stonecenter Ln, Murfreesboro, TN 37128For SaleMLS ID #3501004, Sharon Boykin. RealTracs MLS as distributed by MLS GRID
- $440,9003 bd3 ba2.2k sqft2928 Stuyvesant Ln, Murfreesboro, TN 37128For SaleMLS ID #3329967, Kimberly Barrett. RealTracs MLS as distributed by MLS GRID
- $429,9003 bd2 ba1.9k sqft2444 Stonecenter Ln, Murfreesboro, TN 37128For SaleMLS ID #3546062, Angelia G Wesson. RealTracs MLS as distributed by MLS GRID
- $499,9004 bd4 ba2.8k sqft3433 Genoa Dr, Murfreesboro, TN 37128For SaleMLS ID #3501130, Angela A. Cox. RealTracs MLS as distributed by MLS GRID
- $499,9003 bd3 ba2.5k sqft2436 Stonecenter Ln, Murfreesboro, TN 37128For SaleMLS ID #3336294, Trent Maasen, GRI, Auctioneer. RealTracs MLS as distributed by MLS GRID
- $398,0003 bd3 ba2.2k sqft2150 Cason Ln, Murfreesboro, TN 37128For SaleMLS ID #3247445, Andrea (Woodard) Evans. RealTracs MLS as distributed by MLS GRID
- $469,9004 bd3 ba2.1k sqft133 Durham Ct, Murfreesboro, TN 37128For SaleMLS ID #3281065, Jordan Vaughn. RealTracs MLS as distributed by MLS GRID
- $419,9003 bd3 ba2k sqft2214 Cason Ln, Murfreesboro, TN 37128For SaleMLS ID #3336305, Tyler Davis. RealTracs MLS as distributed by MLS GRID
- $449,9904 bd3 ba2.2k sqft3713 Sweetbriar Ave, Murfreesboro, TN 37128For SaleMLS ID #3502104, Brent Long. RealTracs MLS as distributed by MLS GRID
- $525,0004 bd3 ba2.9k sqft3527 Lantern Ln, Murfreesboro, TN 37128For SaleMLS ID #3546100, Ruth (Allison) Belt. RealTracs MLS as distributed by MLS GRID
- $535,0004 bd3 ba2.8k sqft2547 Patricia Cir, Murfreesboro, TN 37128For SaleMLS ID #3510626, Kelly Horna. RealTracs MLS as distributed by MLS GRID
- $499,9004 bd4 ba2.8k sqft2816 Cason Ln, Murfreesboro, TN 37128For SaleMLS ID #3191172, Pat Lane. RealTracs MLS as distributed by MLS GRID
- $435,0003 bd2 ba2.1k sqft3029 Community Cir, Murfreesboro, TN 37128For SaleMLS ID #3264266, Debbie Ballard. RealTracs MLS as distributed by MLS GRID
- $534,9003 bd3 ba2.4k sqft3084 Vicwood Dr, Murfreesboro, TN 37128For SaleMLS ID #3302507, Wendy Mills. RealTracs MLS as distributed by MLS GRID
