Luxury Living in the heart of the highly sought-after StoneBridge community is conveniently located near I-24, shopping & quality healthcare. This beautifully designed 1.5-level villa w/upscale finishes & a low-maintenance lifestyle. Enjoy resort-style amenities including a pool, clubhouse w/social events, fitness center, scenic walking trails & a picturesque pond w/fountain.
The Hawthorne is a spacious, open floor plan that offers 4 BDRMs or 3 BDRMs + spacious bonus w/3 full baths. The private, gated front courtyard creates a warm first impression & serves as a private outdoor retreat for morning coffee or evening relaxation. With no rear yard to maintain, you’ll appreciate true easy living.
Inside, you’ll find plantation shutters throughout & beautifully refinished hardwood floors flowing across the main living areas & primary suite. The light-filled sunroom adds an inviting extension of living space, for year-round enjoyment. The living room is anchored by a cozy gas fireplace w/a new insert & marble surround.
Updated kitchen w/quartz countertops, quartz backsplash, professionally refinished cabinets w/glass accents, stainless fridge, vented hood, stove & dishwasher, along w/huge double door pantry featuring custom wood shelving.
Main-level primary suite offers a peaceful retreat w/new ceiling fan, sconces,`1x hardwood flooring & a spa-inspired bath w/double vanities, soaking tub, tiled shower, linen closet & custom closet system. 2 addtl bdrms & full bath are also on the main level, along w/a spacious utility rm w/wash sink + plenty of extra storage.
Upstairs, a large private suite provides flexible space for a 4th bedroom or bonus room, complete w/a full bath, oversized walk-in closet & walk-out attic storage.
With features like electronic locks, programmable thermostats & HOA-maintained exterior care including mowing & mulching, this home delivers true lock-and-leave convenience in one of the area's most desirable communities!
Active
$450,000
2462 Bridgeway St, Murfreesboro, TN 37128
4beds
2,492sqft
Townhouse, Residential, Condominium
Built in 2015
-- sqft lot
$-- Zestimate®
$181/sqft
$470/mo HOA
What's special
Main-level primary suiteScenic walking trailsSpacious open floor planWalk-out attic storageLight-filled sunroomBeautifully refinished hardwood floorsPlantation shutters throughout
- 17 days
- 287
- 28
Zillow last checked:
Listing updated:
Listed by:
Janelle Holst, CREN 615-424-0770,
Keller Williams Realty - Murfreesboro 615-895-8000,
Aaron Holst (Janelle Sells Team) 615-424-8958,
Keller Williams Realty - Murfreesboro
Source: RealTracs MLS as distributed by MLS GRID,MLS#: 3596375
Facts & features
Interior
Bedrooms & bathrooms
- Bedrooms: 4
- Bathrooms: 3
- Full bathrooms: 3
- Main level bedrooms: 3
Bedroom 1
- Features: Suite
- Level: Suite
- Area: 196 Square Feet
- Dimensions: 14x14
Bedroom 2
- Features: Extra Large Closet
- Level: Extra Large Closet
- Area: 154 Square Feet
- Dimensions: 14x11
Bedroom 3
- Features: Extra Large Closet
- Level: Extra Large Closet
- Area: 143 Square Feet
- Dimensions: 13x11
Bedroom 4
- Features: Walk-In Closet(s)
- Level: Walk-In Closet(s)
- Area: 247 Square Feet
- Dimensions: 19x13
Primary bathroom
- Features: Double Vanity
- Level: Double Vanity
Dining room
- Features: Formal
- Level: Formal
- Area: 154 Square Feet
- Dimensions: 14x11
Kitchen
- Features: Pantry
- Level: Pantry
- Area: 204 Square Feet
- Dimensions: 17x12
Living room
- Features: Great Room
- Level: Great Room
- Area: 208 Square Feet
- Dimensions: 16x13
Other
- Features: Florida Room
- Level: Florida Room
- Area: 132 Square Feet
- Dimensions: 12x11
Other
- Features: Utility Room
- Level: Utility Room
- Area: 54 Square Feet
- Dimensions: 9x6
Heating
- Central, Electric
Cooling
- Ceiling Fan(s), Central Air, Electric
Appliances
- Included: Electric Oven, Cooktop, Dishwasher, Disposal, Stainless Steel Appliance(s)
- Laundry: Electric Dryer Hookup, Washer Hookup
Features
- Ceiling Fan(s), Entrance Foyer, Extra Closets, High Ceilings, Open Floorplan, Pantry, Redecorated, Walk-In Closet(s), High Speed Internet
- Flooring: Carpet, Wood, Tile
- Basement: None
- Number of fireplaces: 1
- Fireplace features: Gas, Great Room
Interior area
- Total structure area: 2,492
- Total interior livable area: 2,492 sqft
- Finished area above ground: 2,492
Property
Parking
- Total spaces: 6
- Parking features: Garage Door Opener, Garage Faces Side, Concrete, Driveway
- Garage spaces: 2
- Uncovered spaces: 4
Features
- Levels: Two
- Stories: 2
- Patio & porch: Patio, Porch
- Pool features: Association
- Fencing: Partial
Lot
- Features: Corner Lot, Level
- Topography: Corner Lot,Level
Details
- Parcel number: 114 01703 R0109627
- Special conditions: Standard
Construction
Type & style
- Home type: Townhouse
- Architectural style: Contemporary
- Property subtype: Townhouse, Residential, Condominium
- Attached to another structure: Yes
Materials
- Fiber Cement, Stone
- Roof: Asphalt
Condition
- New construction: No
- Year built: 2015
Utilities & green energy
- Sewer: Public Sewer
- Water: Private
- Utilities for property: Electricity Available, Water Available, Underground Utilities
Green energy
- Energy efficient items: Water Heater, Windows, Thermostat
Community & HOA
Community
- Security: Smoke Detector(s)
- Subdivision: Stonebridge Ph 1
HOA
- Has HOA: Yes
- Amenities included: Clubhouse, Fitness Center, Pool, Sidewalks, Underground Utilities, Trail(s)
- Services included: Maintenance Structure, Maintenance Grounds, Insurance, Recreation Facilities, Sewer, Trash, Water
- HOA fee: $470 monthly
- Second HOA fee: $450 one time
Location
- Region: Murfreesboro
Financial & listing details
- Price per square foot: $181/sqft
- Tax assessed value: $282,200
- Annual tax amount: $2,550
- Date on market: 9/19/2026
- Electric utility on property: Yes
Estimated market value
Not available
Estimated sales range
Not available
Not available
Price history
| Date | Event | Price |
|---|---|---|
| 9/19/2026 | Listed for sale | $450,000-2.2%$181/sqft |
Source: RealTracs MLS as distributed by MLS GRID #3596375 Report a problem | ||
| 9/1/2026 | Listing removed | $459,999$185/sqft |
Source: RealTracs MLS as distributed by MLS GRID #3183890 Report a problem | ||
| 8/30/2026 | Price change | $459,9990%$185/sqft |
Source:  RealTracs MLS as distributed by MLS GRID #3183890 Report a problem RealTracs MLS as distributed by MLS GRID #3183890 Report a problem | ||
| 8/10/2026 | Price change | $460,000+0%$185/sqft |
Source: RealTracs MLS as distributed by MLS GRID #3183890 Report a problem | ||
| 8/1/2026 | Price change | $459,9990%$185/sqft |
Source: RealTracs MLS as distributed by MLS GRID #3183890 Report a problem | ||
| 5/2/2026 | Price change | $460,000-1.1%$185/sqft |
Source: RealTracs MLS as distributed by MLS GRID #3183890 Report a problem | ||
| 5/1/2026 | Listed for sale | $465,000+0.5%$187/sqft |
Source: RealTracs MLS as distributed by MLS GRID #3183890 Report a problem | ||
| 4/14/2026 | Listing removed | $462,900$186/sqft |
Source: RealTracs MLS as distributed by MLS GRID #3061805 Report a problem | ||
| 2/13/2026 | Price change | $462,900-0.4%$186/sqft |
Source: RealTracs MLS as distributed by MLS GRID #3061805 Report a problem | ||
| 12/15/2025 | Listed for sale | $464,900$187/sqft |
Source: RealTracs MLS as distributed by MLS GRID #3061805 Report a problem | ||
| 12/14/2025 | Listing removed | $464,900$187/sqft |
Source: RealTracs MLS as distributed by MLS GRID #3015785 Report a problem | ||
| 10/14/2025 | Listed for sale | $464,900$187/sqft |
Source: RealTracs MLS as distributed by MLS GRID #3015785 Report a problem | ||
| 10/14/2025 | Listing removed | $464,900$187/sqft |
Source: RealTracs MLS as distributed by MLS GRID #2914624 Report a problem | ||
| 8/16/2025 | Price change | $464,900-1.1%$187/sqft |
Source: RealTracs MLS as distributed by MLS GRID #2914624 Report a problem | ||
| 6/18/2025 | Listed for sale | $469,900-1.1%$189/sqft |
Source: RealTracs MLS as distributed by MLS GRID #2914624 Report a problem | ||
| 5/12/2025 | Listing removed | $474,998$191/sqft |
Source: RealTracs MLS as distributed by MLS GRID #2806073 Report a problem | ||
| 3/21/2025 | Listed for sale | $474,9980%$191/sqft |
Source: RealTracs MLS as distributed by MLS GRID #2806073 Report a problem | ||
| 3/19/2025 | Listing removed | $474,999$191/sqft |
Source: RealTracs MLS as distributed by MLS GRID #2766776 Report a problem | ||
| 1/16/2025 | Price change | $474,999-3%$191/sqft |
Source: RealTracs MLS as distributed by MLS GRID #2766776 Report a problem | ||
| 12/6/2024 | Listed for sale | $489,900+36.1%$197/sqft |
Source: RealTracs MLS as distributed by MLS GRID #2766776 Report a problem | ||
| 4/22/2021 | Sold | $359,900$144/sqft |
Source: RealTracs MLS as distributed by MLS GRID #2235722 Report a problem | ||
| 3/19/2021 | Pending sale | $359,900$144/sqft |
Source: RealTracs MLS as distributed by MLS GRID #2235722 Report a problem | ||
| 3/13/2021 | Listed for sale | $359,900$144/sqft |
Source: RealTracs MLS as distributed by MLS GRID #2235722 Report a problem | ||
Public tax history
| Year | Property taxes | Tax assessment |
|---|---|---|
| 2018 | $2,151 -4.1% | $70,550 +22.3% |
| 2017 | $2,242 | $57,700 |
Find assessor info on the county website
Monthly payment
Est. payment
Payment breakdown
Explore the cost of this home by adjusting the details. Changes won't be saved.Climate risks
Neighborhood: 37128
Nearby schools
Schools provided by the listing agent
- Elementary: Rockvale Elementary
- Middle: Rockvale Middle School
- High: Rockvale High School
Source: RealTracs MLS as distributed by MLS GRID. This data may not be complete. We recommend contacting the local school district to confirm school assignments for this home.
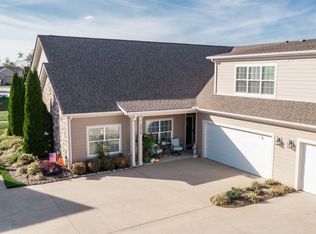
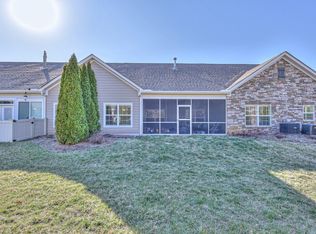
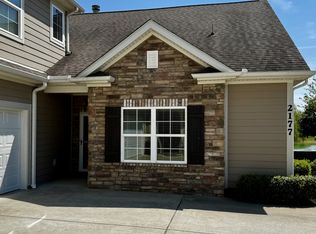
Similar homes
- $419,9003 bd3 ba2.1k sqft2178 Cason Ln, Murfreesboro, TN 37128For Sale

 MLS ID #3609997, Bobby Wood. RealTracs MLS as distributed by MLS GRID
 - $459,9003 bd3 ba2.4k sqft2445 Bridgeway St, Murfreesboro, TN 37128For Sale
 MLS ID #3304757, Chris Day. RealTracs MLS as distributed by MLS GRID
 - $440,9003 bd3 ba2.2k sqft2928 Stuyvesant Ln, Murfreesboro, TN 37128For Sale
 MLS ID #3329967, Kimberly Barrett. RealTracs MLS as distributed by MLS GRID
 - $429,9003 bd2 ba1.9k sqft2444 Stonecenter Ln, Murfreesboro, TN 37128For Sale
 MLS ID #3546062, Angelia G Wesson. RealTracs MLS as distributed by MLS GRID
 - $500,0003 bd3 ba2.5k sqft2538 Stonecenter Ln, Murfreesboro, TN 37128For SaleMLS ID #3531398, Deborah Mann. RealTracs MLS as distributed by MLS GRID
- $493,0003 bd3 ba2.5k sqft2460 Stonecenter Ln, Murfreesboro, TN 37128For SaleMLS ID #3501004, Sharon Boykin. RealTracs MLS as distributed by MLS GRID
- $419,9003 bd3 ba2k sqft2214 Cason Ln, Murfreesboro, TN 37128For SaleMLS ID #3336305, Tyler Davis. RealTracs MLS as distributed by MLS GRID
- $469,9004 bd3 ba2.1k sqft133 Durham Ct, Murfreesboro, TN 37128For SaleMLS ID #3281065, Jordan Vaughn. RealTracs MLS as distributed by MLS GRID
- $509,0004 bd3 ba2.5k sqft2812 Campanella Dr, Murfreesboro, TN 37128For SaleMLS ID #3545482, Jon Smith. RealTracs MLS as distributed by MLS GRID
- $432,5003 bd3 ba1.8k sqft2603 Cason Ln, Murfreesboro, TN 37128For SaleMLS ID #3530984, Todd Bradley. RealTracs MLS as distributed by MLS GRID
- $535,0004 bd3 ba2.8k sqft2547 Patricia Cir, Murfreesboro, TN 37128For SaleMLS ID #3510626, Kelly Horna. RealTracs MLS as distributed by MLS GRID
- $525,0004 bd3 ba2.9k sqft3527 Lantern Ln, Murfreesboro, TN 37128For SaleMLS ID #3546100, Ruth (Allison) Belt. RealTracs MLS as distributed by MLS GRID
- $499,9003 bd3 ba2.5k sqft2436 Stonecenter Ln, Murfreesboro, TN 37128For SaleMLS ID #3336294, Trent Maasen, GRI, Auctioneer. RealTracs MLS as distributed by MLS GRID
- $519,9004 bd3 ba2.4k sqft4734 Scottish Dr, Murfreesboro, TN 37128For SaleMLS ID #3594126, Laura Patterson. RealTracs MLS as distributed by MLS GRID
- $499,9004 bd4 ba2.8k sqft2816 Cason Ln, Murfreesboro, TN 37128For SaleMLS ID #3191172, Pat Lane. RealTracs MLS as distributed by MLS GRID
- $320,0003 bd3 ba1.7k sqft2838 Haversack Cir, Murfreesboro, TN 37128For SaleMLS ID #3262731, Lauran Heckman. RealTracs MLS as distributed by MLS GRID
- $390,0003 bd3 ba1.8k sqft2635 Cason Ln, Murfreesboro, TN 37128For SaleMLS ID #3593600, Brad Hopkins. RealTracs MLS as distributed by MLS GRID
- $429,9993 bd3 ba2.3k sqft4121 Olivet Dr, Murfreesboro, TN 37128For SaleMLS ID #3322393, Patthana "Pam" Rajvong. RealTracs MLS as distributed by MLS GRID
- $499,9004 bd3 ba2.3k sqft212 Comer Cir, Murfreesboro, TN 37128For SaleMLS ID #3335983, Tom Arnold-The Arnold Team. RealTracs MLS as distributed by MLS GRID
- $497,5005 bd4 ba2.9k sqft3619 Willow Bay Ln, Murfreesboro, TN 37128For SaleMLS ID #3262715, Jason Fraker. RealTracs MLS as distributed by MLS GRID
