THIS HOME IS ABSOLUTELY INCREDIBLE IF YOU WANT STYLE, FUNCTION, AND EASY LIVING IN KINGDOM RIDGE! Large corner lot with side entry garage, 3 Bedrooms on the main level and 2 full baths. The primary suite is beautifully updated with an accent wall, large bathroom with double vanities, and a walk in closet. The other 2 bedrooms are located on the opposite end of the home. The kitchen is designed for entertaining and being open with the dining area and the main living room. The BONUS for this home is the enclosed porch right off the dining area that the sellers use for entertaining family gatherings or just daily relaxation! The upstairs room is actually enough space to have a den, a bedroom nook and an office area plus a half bath. Easy access to shopping, dining and the interstate. This is your opportunity for a meticulously maintained home that has personality and thoughtful upgrades!
Active
$495,900
541 Sapphire Dr, Murfreesboro, TN 37128
3beds
2,112sqft
Single Family Residence, Residential
Built in 2017
0.26 Acres Lot
$-- Zestimate®
$235/sqft
$20/mo HOA
What's special
Side entry garageWalk in closetLarge corner lot
- 19 hours
- 54
- 4
Zillow last checked:
Listing updated:
Listed by:
Theresa Luckett Burdge 615-943-2409,
Wilson Group Real Estate 615-436-3031
Source: RealTracs MLS as distributed by MLS GRID,MLS#: 3526821
Facts & features
Interior
Bedrooms & bathrooms
- Bedrooms: 3
- Bathrooms: 3
- Full bathrooms: 2
- 1/2 bathrooms: 1
- Main level bedrooms: 3
Bedroom 1
- Features: Full Bath
- Level: Full Bath
- Area: 210 Square Feet
- Dimensions: 15x14
Bedroom 2
- Area: 144 Square Feet
- Dimensions: 12x12
Bedroom 3
- Area: 132 Square Feet
- Dimensions: 12x11
Primary bathroom
- Features: Double Vanity
- Level: Double Vanity
Dining room
- Area: 130 Square Feet
- Dimensions: 13x10
Other
- Features: Other
- Level: Other
- Area: 168 Square Feet
- Dimensions: 14x12
Kitchen
- Features: Pantry
- Level: Pantry
- Area: 132 Square Feet
- Dimensions: 12x11
Living room
- Features: Great Room
- Level: Great Room
- Area: 182 Square Feet
- Dimensions: 14x13
Recreation room
- Features: Second Floor
- Level: Second Floor
- Area: 195 Square Feet
- Dimensions: 15x13
Heating
- Central, Electric
Cooling
- Central Air, Electric
Appliances
- Included: Electric Oven, Electric Range, Dishwasher, Dryer, Microwave, Washer
- Laundry: Electric Dryer Hookup, Washer Hookup
Features
- Ceiling Fan(s), Open Floorplan, Pantry, Walk-In Closet(s)
- Flooring: Carpet, Wood, Vinyl
- Basement: None
- Number of fireplaces: 1
- Fireplace features: Electric
Interior area
- Total structure area: 2,112
- Total interior livable area: 2,112 sqft
- Finished area above ground: 2,112
Property
Parking
- Total spaces: 2
- Parking features: Garage Faces Side
- Garage spaces: 2
Features
- Levels: Two
- Stories: 2
- Patio & porch: Porch, Covered, Patio
Lot
- Size: 0.26 Acres
- Features: Corner Lot, Level
- Topography: Corner Lot,Level
Details
- Parcel number: 100F A 00800 R0114559
- Special conditions: Standard
Construction
Type & style
- Home type: SingleFamily
- Property subtype: Single Family Residence, Residential
Materials
- Brick, Vinyl Siding
Condition
- New construction: No
- Year built: 2017
Utilities & green energy
- Sewer: Public Sewer
- Water: Public
- Utilities for property: Electricity Available, Water Available
Community & HOA
Community
- Subdivision: Kingdom Ridge Sec 7
HOA
- Has HOA: Yes
- HOA fee: $240 annually
- Second HOA fee: $250 one time
Location
- Region: Murfreesboro
Financial & listing details
- Price per square foot: $235/sqft
- Tax assessed value: $225,700
- Annual tax amount: $2,679
- Date on market: 9/8/2026
- Electric utility on property: Yes
Estimated market value
Not available
Estimated sales range
Not available
Not available
Price history
| Date | Event | Price |
|---|---|---|
| 9/8/2026 | Listed for sale | $495,900$235/sqft |
Source:  RealTracs MLS as distributed by MLS GRID #3526821 Report a problem RealTracs MLS as distributed by MLS GRID #3526821 Report a problem | ||
| 9/4/2026 | Contingent | $495,900$235/sqft |
Source: RealTracs MLS as distributed by MLS GRID #3526821 Report a problem | ||
| 8/29/2026 | Listed for sale | $495,900+79.9%$235/sqft |
Source: RealTracs MLS as distributed by MLS GRID #3526821 Report a problem | ||
| 3/5/2018 | Sold | $275,680$131/sqft |
Source: EXIT Realty solds #-9110028353613436465 Report a problem | ||
Public tax history
| Year | Property taxes | Tax assessment |
|---|---|---|
| 2018 | $1,721 | $56,425 |
| 2017 | -- | -- |
Find assessor info on the county website
Monthly payment
Est. payment
Payment breakdown
Explore the cost of this home by adjusting the details. Changes won't be saved.Climate risks
Neighborhood: Kingdom Ridge
Nearby schools
Schools provided by the listing agent
- Elementary: Overall Creek Elementary
- Middle: Blackman Middle School
- High: Blackman High School
Source: RealTracs MLS as distributed by MLS GRID. This data may not be complete. We recommend contacting the local school district to confirm school assignments for this home.
- $487,200-- bd-- ba2.1k sqft541 Sapphire Dr, Murfreesboro, TN 37128Off Market
- $219,2004 bd3 ba1.8k sqft535 Sapphire Dr, Murfreesboro, TN 37128Off Market
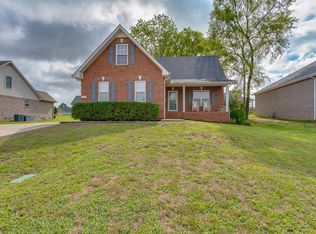
- $410,400-- bd-- ba1.7k sqft535 Sapphire Dr, Murfreesboro, TN 37128Off Market
- $252,500-- bd-- ba1.9k sqft4916 Beryl Dr, Murfreesboro, TN 37128Off Market
Similar homes
- $529,9003 bd2 ba2.1k sqft4627 Maryweather Ln, Murfreesboro, TN 37128For Sale

 MLS ID #3528524, Scott Riedel. RealTracs MLS as distributed by MLS GRID
 - $599,9003 bd3 ba2.4k sqft722 Sapphire Dr, Murfreesboro, TN 37128For Sale
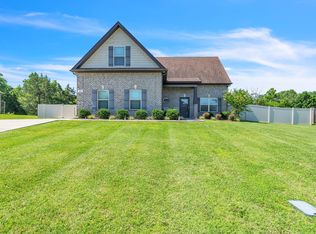 MLS ID #3231474, George W Weeks. RealTracs MLS as distributed by MLS GRID
 - $459,9003 bd3 ba2.3k sqft4901 Cally St, Murfreesboro, TN 37128For Sale
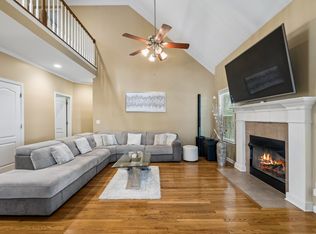 MLS ID #3506052, May Vongphakdy. RealTracs MLS as distributed by MLS GRID
 - $574,9004 bd3 ba2.3k sqft4757 Kingdom Dr, Murfreesboro, TN 37128For Sale
 MLS ID #3500815, Tabby Snyder Coldwell. RealTracs MLS as distributed by MLS GRID
 - $530,0003 bd3 ba2.4k sqft5232 Honeybee Dr, Murfreesboro, TN 37128For SaleMLS ID #3515235, Jessica Warner. RealTracs MLS as distributed by MLS GRID
- $479,0003 bd3 ba2.4k sqft2833 Stonehedge Dr, Murfreesboro, TN 37128For SaleMLS ID #3262974, Tom McArthur. Jr.. RealTracs MLS as distributed by MLS GRID
- $480,0003 bd2 ba2.1k sqft1412 Suzanne Dr, Murfreesboro, TN 37128For SaleMLS ID #3527127, George W Weeks. RealTracs MLS as distributed by MLS GRID
- $449,9904 bd3 ba2.3k sqft3056 Morning Mist Ct, Murfreesboro, TN 37128For SaleMLS ID #3186589, Christina James. RealTracs MLS as distributed by MLS GRID
- $524,9004 bd4 ba2.8k sqft3433 Genoa Dr, Murfreesboro, TN 37128For SaleMLS ID #3501130, Angela A. Cox. RealTracs MLS as distributed by MLS GRID
- $464,5003 bd3 ba2.3k sqft2927 Stuyvesant Ln, Murfreesboro, TN 37128For SaleMLS ID #3530982, Logan Simmons. RealTracs MLS as distributed by MLS GRID
- $525,0004 bd3 ba2.4k sqft2220 Goodwin Ln, Murfreesboro, TN 37128For SaleMLS ID #3312296, Jessica Warner. RealTracs MLS as distributed by MLS GRID
- $499,9004 bd3 ba2.3k sqft212 Comer Cir, Murfreesboro, TN 37128For SaleMLS ID #3335983, Tom Arnold-The Arnold Team. RealTracs MLS as distributed by MLS GRID
- $445,0003 bd3 ba2.5k sqft2766 Waywood Dr, Murfreesboro, TN 37128For SaleMLS ID #3318497, Dana Palmer. RealTracs MLS as distributed by MLS GRID
- $499,9004 bd4 ba2.8k sqft2816 Cason Ln, Murfreesboro, TN 37128For SaleMLS ID #3191172, Pat Lane. RealTracs MLS as distributed by MLS GRID
- $515,0005 bd4 ba2.9k sqft3619 Willow Bay Ln, Murfreesboro, TN 37128For SaleMLS ID #3262715, Jason Fraker. RealTracs MLS as distributed by MLS GRID
- $544,9003 bd3 ba2.4k sqft3084 Vicwood Dr, Murfreesboro, TN 37128For SaleMLS ID #3302507, Wendy Mills. RealTracs MLS as distributed by MLS GRID
- $565,0005 bd3 ba2.8k sqft1329 Balson Dr, Murfreesboro, TN 37128For SaleMLS ID #3182962, John Nyago. RealTracs MLS as distributed by MLS GRID
- $435,0003 bd2 ba2.1k sqft3029 Community Cir, Murfreesboro, TN 37128For SaleMLS ID #3264266, Debbie Ballard. RealTracs MLS as distributed by MLS GRID
- $549,9004 bd3 ba2.7k sqft4404 Puckett Creek Xing, Murfreesboro, TN 37128For SaleMLS ID #3270608, Larry Gilliland. RealTracs MLS as distributed by MLS GRID
- $469,9004 bd3 ba2.1k sqft133 Durham Ct, Murfreesboro, TN 37128For SaleMLS ID #3281065, Jordan Vaughn. RealTracs MLS as distributed by MLS GRID
