TAKE ADVANTAGE OF UP TO $15,000 IN SELLER PAID INCENTIVES-BUYER'S CHOICE OF RATE BUYDOWN OR USE TOWARDS CLOSING COSTS! In addition, financing incentives are being offered i.e. lender credit when using preferred lender. No City Taxes just County! Rare, three bedrooms on the first floor! Tucked at the end of a beautiful cul-de-sac in the sought-after Valley View neighborhood, this brick and stone home offers comfort, space, and style on a generous .42-acre lot. Step inside to a welcoming foyer with gleaming hardwood floors and soaring 10+ foot ceilings that immediately set the tone. The space flows seamlessly into the living room, where a stunning fireplace and mantle create the perfect place to gather—whether for cozy nights in or entertaining guests. At the heart of the home, the chef’s kitchen features custom cabinetry, stainless steel appliances, a slide-in oven with cooktop, granite countertops, decorative tile backsplash, and a wood hood—designed for both beauty and function. The open layout keeps everyone connected with ease. The main level offers a highly desirable layout with three bedrooms and two full baths and one half bath, including a serene primary suite. Enjoy a spa-like bath with soaking tub, tiled shower with glass door, and a private water closet. Upstairs, a spacious bonus room, full bath. closet and an additional flex space for additional workout area, entertaining man cave space or could be converted to a 4th bedroom. Large walkable storage off of the flex room area. Step outside to a covered deck overlooking the backyard, and a concrete patio area ideal for relaxing or hosting. A two-car side-entry garage with pedestrian door and large side yard adds extra convenience. With a brand-new downstairs HVAC unit that is under warranty, this home blends timeless style with peace of mind—ready for its next chapter. Furniture in the home can convey as part of the sale with an acceptable offer. The only furniture that does not convey is the piano.
Active
$639,470
111 Peters Ct, Murfreesboro, TN 37128
3beds
2,718sqft
Single Family Residence, Residential
Built in 2012
0.42 Acres Lot
$-- Zestimate®
$235/sqft
$28/mo HOA
What's special
Brick and stone homeLarge side yardPrivate water closetStainless steel appliancesOpen layoutStunning fireplace and mantleDecorative tile backsplash
- 5 hours
- 58
- 3
Zillow last checked:
Listing updated:
Listed by:
Valerie Nicgorski 615-785-4572,
Onward Real Estate 615-234-5020
Source: RealTracs MLS as distributed by MLS GRID,MLS#: 3602828
Facts & features
Interior
Bedrooms & bathrooms
- Bedrooms: 3
- Bathrooms: 4
- Full bathrooms: 3
- 1/2 bathrooms: 1
- Main level bedrooms: 3
Bedroom 1
- Features: Walk-In Closet(s)
- Level: Walk-In Closet(s)
- Area: 234 Square Feet
- Dimensions: 18x13
Bedroom 2
- Features: Bath
- Level: Bath
- Area: 154 Square Feet
- Dimensions: 14x11
Bedroom 3
- Features: Bath
- Level: Bath
- Area: 154 Square Feet
- Dimensions: 14x11
Primary bathroom
- Features: Double Vanity
- Level: Double Vanity
Dining room
- Features: Formal
- Level: Formal
- Area: 144 Square Feet
- Dimensions: 12x12
Kitchen
- Features: Eat-in Kitchen
- Level: Eat-in Kitchen
- Area: 275 Square Feet
- Dimensions: 25x11
Living room
- Features: Great Room
- Level: Great Room
- Area: 270 Square Feet
- Dimensions: 18x15
Other
- Features: Gathering Room
- Level: Gathering Room
- Area: 322 Square Feet
- Dimensions: 23x14
Recreation room
- Features: Second Floor
- Level: Second Floor
- Area: 315 Square Feet
- Dimensions: 21x15
Heating
- Central, Electric, Heat Pump
Cooling
- Central Air, Electric
Appliances
- Included: Electric Oven, Cooktop, Electric Range, Dishwasher, Disposal, Dryer, Microwave, Refrigerator, Stainless Steel Appliance(s), Washer
- Laundry: Electric Dryer Hookup, Washer Hookup
Features
- Ceiling Fan(s), Entrance Foyer, Extra Closets, High Ceilings, Open Floorplan, Pantry, Walk-In Closet(s), High Speed Internet
- Flooring: Carpet, Wood, Tile
- Basement: Crawl Space
- Number of fireplaces: 1
- Fireplace features: Gas
Interior area
- Total structure area: 2,718
- Total interior livable area: 2,718 sqft
- Finished area above ground: 2,718
Property
Parking
- Total spaces: 6
- Parking features: Garage Door Opener, Garage Faces Side, Concrete, Driveway
- Garage spaces: 2
- Uncovered spaces: 4
Features
- Levels: Two
- Stories: 2
- Patio & porch: Porch, Covered, Patio
Lot
- Size: 0.42 Acres
- Dimensions: 53.91 x 125.7M IRR
- Features: Cul-De-Sac, Level
- Topography: Cul-De-Sac,Level
Details
- Parcel number: 124K A 04900 R0088819
- Special conditions: Standard
Construction
Type & style
- Home type: SingleFamily
- Architectural style: Contemporary
- Property subtype: Single Family Residence, Residential
Materials
- Brick, Stone
- Roof: Shingle
Condition
- New construction: No
- Year built: 2012
Utilities & green energy
- Sewer: STEP System
- Water: Public
- Utilities for property: Electricity Available, Water Available, Cable Connected, Underground Utilities
Community & HOA
Community
- Security: Smoke Detector(s)
- Subdivision: Valley View
HOA
- Has HOA: Yes
- Amenities included: Playground, Underground Utilities
- HOA fee: $85 quarterly
Location
- Region: Murfreesboro
Financial & listing details
- Price per square foot: $235/sqft
- Tax assessed value: $355,100
- Annual tax amount: $2,091
- Date on market: 10/16/2026
- Electric utility on property: Yes
Estimated market value
Not available
Estimated sales range
Not available
Not available
Price history
| Date | Event | Price |
|---|---|---|
| 10/16/2026 | Listed for sale | $639,470$235/sqft |
Source:  RealTracs MLS as distributed by MLS GRID #3602828 Report a problem RealTracs MLS as distributed by MLS GRID #3602828 Report a problem | ||
| 10/5/2026 | Contingent | $639,470$235/sqft |
Source: RealTracs MLS as distributed by MLS GRID #3602828 Report a problem | ||
| 9/29/2026 | Listed for sale | $639,470$235/sqft |
Source: RealTracs MLS as distributed by MLS GRID #3602828 Report a problem | ||
| 9/29/2026 | Listing removed | $639,470$235/sqft |
Source: RealTracs MLS as distributed by MLS GRID #3318532 Report a problem | ||
| 8/1/2026 | Listed for sale | $639,470$235/sqft |
Source: RealTracs MLS as distributed by MLS GRID #3318532 Report a problem | ||
| 7/21/2026 | Contingent | $639,470$235/sqft |
Source: RealTracs MLS as distributed by MLS GRID #3173009 Report a problem | ||
| 6/17/2026 | Pending sale | $639,470$235/sqft |
Source: RealTracs MLS as distributed by MLS GRID #3173009 Report a problem | ||
| 5/12/2026 | Contingent | $639,470$235/sqft |
Source: RealTracs MLS as distributed by MLS GRID #3173009 Report a problem | ||
| 5/5/2026 | Listed for sale | $639,470$235/sqft |
Source: RealTracs MLS as distributed by MLS GRID #3173009 Report a problem | ||
| 4/26/2026 | Contingent | $639,470$235/sqft |
Source: RealTracs MLS as distributed by MLS GRID #3173009 Report a problem | ||
| 4/12/2026 | Listed for sale | $639,470+132.5%$235/sqft |
Source: RealTracs MLS as distributed by MLS GRID #3173009 Report a problem | ||
| 4/9/2013 | Sold | $275,000$101/sqft |
Source: Agent Provided Report a problem | ||
| 1/30/2013 | Price change | $275,000-1.8%$101/sqft |
Source: Bob Parks Realty, LLC #1422651 Report a problem | ||
| 9/27/2012 | Listed for sale | $280,000-48.1%$103/sqft |
Source: Bob Parks Realty, LLC #1396751 Report a problem | ||
| 8/10/2005 | Sold | $539,000$198/sqft |
Source: Agent Provided Report a problem | ||
Public tax history
| Year | Property taxes | Tax assessment |
|---|---|---|
| 2018 | $1,782 -8.2% | $88,775 +22.6% |
| 2017 | $1,941 | $72,425 |
| 2016 | $1,941 | $72,425 |
| 2015 | $1,941 | $72,425 +18.9% |
| 2013 | $1,941 +471.5% | $60,900 +342.9% |
| 2012 | $340 +0.2% | $13,750 |
| 2011 | $339 | $13,750 |
| 2010 | $339 +4.8% | $13,750 +3.8% |
| 2008 | $323 | $13,250 |
| 2007 | $323 | $13,250 |
| 2006 | $323 | $13,250 |
Find assessor info on the county website
Monthly payment
Est. payment
Payment breakdown
Explore the cost of this home by adjusting the details. Changes won't be saved.Climate risks
Neighborhood: 37128
Nearby schools
Schools provided by the listing agent
- Elementary: Barfield Elementary
- Middle: Christiana Middle School
- High: Riverdale High School
Source: RealTracs MLS as distributed by MLS GRID. This data may not be complete. We recommend contacting the local school district to confirm school assignments for this home.
- $504,900-- bd-- ba2.5k sqft111 Peters Ct, Murfreesboro, TN 37128Off Market
- $735,0004 bd4 ba2.8k sqft107 Peters Ct, Murfreesboro, TN 37128Sold
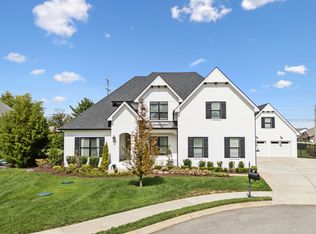
- $735,000-- bd-- ba2.7k sqft107 Peters Ct, Murfreesboro, TN 37128Sold
- from $394,9902 bd2 ba1.7k sqft1786 Veterans Cove Plan, Veterans Cove, Murfreesboro, TN 37128New Construction
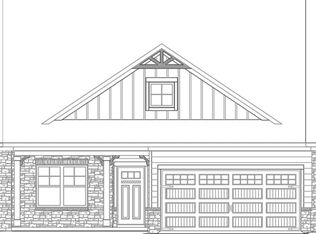
Similar homes
- $655,0004 bd3 ba2.9k sqft111 Ninebark Ct, Murfreesboro, TN 37128For Sale

 MLS ID #3528702, Melissa Goetz. RealTracs MLS as distributed by MLS GRID
 - $575,0004 bd4 ba2.7k sqft3503 Lantern Ln, Murfreesboro, TN 37128For Sale
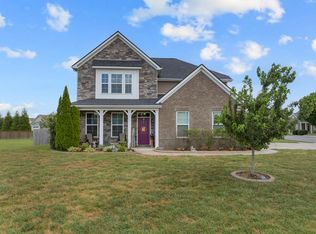 MLS ID #3593623, Christopher (Brandon) Heath. RealTracs MLS as distributed by MLS GRID
 - $634,9005 bd3 ba3.4k sqft1309 Muirwood Blvd, Murfreesboro, TN 37128For Sale
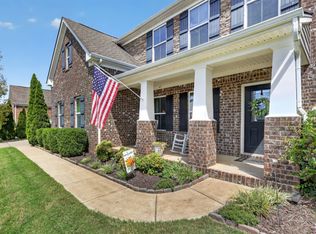 MLS ID #3527616, David Jordan. RealTracs MLS as distributed by MLS GRID
 - $809,9004 bd3 ba3.2k sqft804 Twin View Dr, Murfreesboro, TN 37128For Sale
 MLS ID #3305105, Brandon Otts. RealTracs MLS as distributed by MLS GRID
 - $500,0004 bd3 ba2.6k sqft3630 Geneva Dr, Murfreesboro, TN 37128For SaleMLS ID #3614535, Baker Reynolds. RealTracs MLS as distributed by MLS GRID
- $570,0005 bd3 ba2.4k sqft1222 Matheus Dr, Murfreesboro, TN 37128For SaleMLS ID #3312354, Ann Hoke. RealTracs MLS as distributed by MLS GRID
- $535,0004 bd3 ba2.8k sqft2547 Patricia Cir, Murfreesboro, TN 37128For SaleMLS ID #3510626, Kelly Horna. RealTracs MLS as distributed by MLS GRID
- $534,9003 bd3 ba2.4k sqft3084 Vicwood Dr, Murfreesboro, TN 37128For SaleMLS ID #3302507, Wendy Mills. RealTracs MLS as distributed by MLS GRID
- $599,9994 bd3 ba3.1k sqft1311 Heather Pl, Murfreesboro, TN 37128For SaleMLS ID #3596440, Steven Kibbel. RealTracs MLS as distributed by MLS GRID
- $638,0004 bd4 ba2.7k sqft5709 Iverson Dr, Murfreesboro, TN 37127For SaleMLS ID #3604076, Mike Cole. RealTracs MLS as distributed by MLS GRID
- $659,9003 bd4 ba3.5k sqft419 Paul Norman Dr, Murfreesboro, TN 37127For SaleMLS ID #3512767, David Jordan. RealTracs MLS as distributed by MLS GRID
- $474,9993 bd3 ba2.4k sqft2628 Cason Ln, Murfreesboro, TN 37128For SaleMLS ID #3545588, Jason Sparrow, Broker, CRS, GRI, ePro. RealTracs MLS as distributed by MLS GRID
- $589,0005 bd4 ba2.8k sqft2224 Tortuga Ct, Murfreesboro, TN 37127For SaleMLS ID #3613250, Ahmed Ragab. RealTracs MLS as distributed by MLS GRID
- $470,0003 bd3 ba2.2k sqft4703 Scottish Dr, Murfreesboro, TN 37128For SaleMLS ID #3610250, Allie Jackson. RealTracs MLS as distributed by MLS GRID
- $469,9004 bd3 ba2.1k sqft133 Durham Ct, Murfreesboro, TN 37128For SaleMLS ID #3281065, Jordan Vaughn. RealTracs MLS as distributed by MLS GRID
- $499,9004 bd4 ba2.8k sqft3433 Genoa Dr, Murfreesboro, TN 37128For SaleMLS ID #3501130, Angela A. Cox. RealTracs MLS as distributed by MLS GRID
- $--4 bd5 ba3.6k sqft2914 Saint Johns Dr, Murfreesboro, TN 37129AuctionMLS ID #3612703, Kirk Bugg. RealTracs MLS as distributed by MLS GRID
- $569,5003 bd3 ba2.6k sqft442 Paul Norman Dr, Murfreesboro, TN 37127For SaleMLS ID #3541930, Holly Orr. RealTracs MLS as distributed by MLS GRID
- $495,0004 bd4 ba2.8k sqft2816 Cason Ln, Murfreesboro, TN 37128For SaleMLS ID #3191172, Pat Lane. RealTracs MLS as distributed by MLS GRID
- $545,0003 bd3 ba2.4k sqft4405 Puckett Creek Xing, Murfreesboro, TN 37128For SaleMLS ID #3611131, Linda McCall. RealTracs MLS as distributed by MLS GRID
