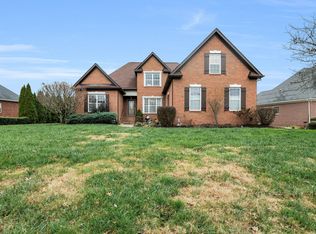
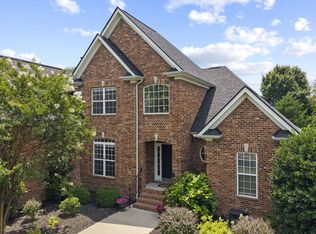
ALL BRICK ON PREMIUM LOT in Muirwood with Outdoor Fireplace- Welcome to this customized all brick home on one of only a few premium lots in Muirwood on the west side of Murfreesboro. Buyers already look here for the neighborhood feel, and this one gives you the extras that make the search worth it: community pool, clean sidewalks, and playgrounds close enough to use, plus a house that sits a cut above the typical build on the street. Inside, the thoughtful spacious layout and pristine condition does most of the work for you! Hardwoods run through the main level, the home has been kept immaculate, and it is ready for the next owner without a list of projects waiting after closing. The kitchen has been expanded and set up the way people actually live, with gas appliances and a large granite island that becomes the center of the house. A morning room adds light and extra living space that most homes in the neighborhood just do not have. The main level in law suite is currently used as an office, so you get a quiet work space now and the option to turn it back into private guest quarters whenever you need it. Upstairs there are 4 more bedrooms and real family living space, including a huge owner suite with a luxurious master soaker tub and shower. Bonus area used as homeschool area! Step out back and the fenced lot makes its case. Incredible outdoor living with stamped concrete and a rock fireplace, the kind of yard that gets used on weeknights, not just holidays. Two-car, side entry garage. Convenient to I-840 and I-24, with an easy drive to Murfreesboro, Nashville, Franklin, and Brentwood. All brick, better lot, bigger outdoor space, and a layout that works. That is why this home stands out. Make your appointment today!
Active
$634,900
1309 Muirwood Blvd, Murfreesboro, TN 37128
5beds
3,499sqft
Single Family Residence, Residential
Built in 2012
0.29 Acres Lot
$-- Zestimate®
$181/sqft
$45/mo HOA
What's special
All brick homeTwo-car side entry garageFenced lotPristine conditionGas appliancesPremium lotLarge granite island
- 13 days
- 631
- 61
Zillow last checked:
Listing updated:
Listed by:
David Jordan 615-579-8574,
Keller Williams Realty - Murfreesboro 615-895-8000
Source: RealTracs MLS as distributed by MLS GRID,MLS#: 3527616
Facts & features
Interior
Bedrooms & bathrooms
- Bedrooms: 5
- Bathrooms: 3
- Full bathrooms: 3
- Main level bedrooms: 1
Bedroom 1
- Features: Suite
- Level: Suite
- Area: 300 Square Feet
- Dimensions: 20x15
Bedroom 2
- Features: Extra Large Closet
- Level: Extra Large Closet
- Area: 168 Square Feet
- Dimensions: 14x12
Bedroom 3
- Features: Extra Large Closet
- Level: Extra Large Closet
- Area: 143 Square Feet
- Dimensions: 13x11
Bedroom 4
- Features: Extra Large Closet
- Level: Extra Large Closet
- Area: 144 Square Feet
- Dimensions: 12x12
Primary bathroom
- Features: Double Vanity
- Level: Double Vanity
Den
- Features: Separate
- Level: Separate
- Area: 156 Square Feet
- Dimensions: 12x13
Dining room
- Features: Formal
- Level: Formal
- Area: 156 Square Feet
- Dimensions: 12x13
Kitchen
- Features: Pantry
- Level: Pantry
- Area: 220 Square Feet
- Dimensions: 20x11
Living room
- Features: Great Room
- Level: Great Room
- Area: 330 Square Feet
- Dimensions: 22x15
Other
- Features: Bedroom 5
- Level: Bedroom 5
- Area: 110 Square Feet
- Dimensions: 11x10
Other
- Features: Breakfast Room
- Level: Breakfast Room
- Area: 150 Square Feet
- Dimensions: 15x10
Recreation room
- Features: Second Floor
- Level: Second Floor
- Area: 594 Square Feet
- Dimensions: 27x22
Heating
- Central, Natural Gas, Zoned
Cooling
- Ceiling Fan(s), Central Air, Electric
Appliances
- Included: Gas Oven, Gas Range, Dishwasher, Disposal, Ice Maker, Microwave, Stainless Steel Appliance(s)
- Laundry: Gas Dryer Hookup, Washer Hookup
Features
- High Speed Internet
- Flooring: Carpet, Wood, Tile
- Basement: None
- Fireplace features: Family Room, Gas
Interior area
- Total structure area: 3,499
- Total interior livable area: 3,499 sqft
- Finished area above ground: 3,499
Property
Parking
- Total spaces: 4
- Parking features: Garage Faces Side
- Garage spaces: 2
- Uncovered spaces: 2
Features
- Levels: Two
- Stories: 2
- Patio & porch: Porch, Covered, Patio
- Pool features: Association
Lot
- Size: 0.29 Acres
- Dimensions: 89.99 x 143.36 IRR
Details
- Parcel number: 100M D 01300 R0103240
- Special conditions: Standard
Construction
Type & style
- Home type: SingleFamily
- Architectural style: Contemporary
- Property subtype: Single Family Residence, Residential
Materials
- Brick
- Roof: Shingle
Condition
- New construction: No
- Year built: 2012
Utilities & green energy
- Sewer: Public Sewer
- Water: Public
- Utilities for property: Electricity Available, Natural Gas Available, Water Available, Cable Connected
Community & HOA
Community
- Security: Smoke Detector(s)
- Subdivision: Muirwood Sec 1
HOA
- Has HOA: Yes
- Amenities included: Park, Playground, Pool, Sidewalks, Trail(s)
- Services included: Maintenance Grounds, Recreation Facilities
- HOA fee: $45 monthly
Location
- Region: Murfreesboro
Financial & listing details
- Price per square foot: $181/sqft
- Tax assessed value: $363,900
- Annual tax amount: $2,437
- Date on market: 8/27/2026
- Electric utility on property: Yes
Estimated market value
Not available
Estimated sales range
Not available
Not available
Price history
| Date | Event | Price |
|---|---|---|
| 8/27/2026 | Listed for sale | $634,900+107%$181/sqft |
Source:  RealTracs MLS as distributed by MLS GRID #3527616 Report a problem RealTracs MLS as distributed by MLS GRID #3527616 Report a problem | ||
| 8/24/2012 | Sold | $306,716+31.6%$88/sqft |
Source: Agent Provided Report a problem | ||
| 4/25/2012 | Price change | $232,990+1.3%$67/sqft |
Source: Fox Ridge Homes #1319846 Report a problem | ||
| 3/7/2012 | Price change | $229,990+2.2%$66/sqft |
Source: Fox Ridge Homes #1319846 Report a problem | ||
| 3/2/2012 | Price change | $224,990+0.9%$64/sqft |
Source: Fox Ridge Homes #1319846 Report a problem | ||
| 2/25/2012 | Price change | $222,990+0.9%$64/sqft |
Source: Fox Ridge Homes #1319846 Report a problem | ||
| 11/29/2011 | Listed for sale | $220,990$63/sqft |
Source: Fox Ridge Homes #1319846 Report a problem | ||
Public tax history
| Year | Property taxes | Tax assessment |
|---|---|---|
| 2018 | $1,910 -6.1% | $90,975 +19.8% |
| 2017 | $2,035 | $75,950 |
| 2016 | $2,035 | $75,950 |
| 2015 | $2,035 | $75,950 +3.9% |
| 2013 | $2,035 +559.1% | $73,100 +484.8% |
| 2012 | $309 +0.2% | $12,500 |
| 2011 | $308 | $12,500 |
| 2010 | $308 -25.7% | $12,500 -26.5% |
| 2008 | $415 | $17,000 |
Find assessor info on the county website
Monthly payment
Est. payment
Payment breakdown
Explore the cost of this home by adjusting the details. Changes won't be saved.Climate risks
Neighborhood: 37128
Nearby schools
Schools provided by the listing agent
- Elementary: Rockvale Elementary
- Middle: Rockvale Middle School
- High: Rockvale High School
Source: RealTracs MLS as distributed by MLS GRID. This data may not be complete. We recommend contacting the local school district to confirm school assignments for this home.
- $604,900-- bd-- ba3.4k sqft1309 Muirwood Blvd, Murfreesboro, TN 37128Off Market
- $367,0004 bd4 ba3.6k sqft1313 Muirwood Blvd, Murfreesboro, TN 37128Off Market
- $605,500-- bd-- ba3.6k sqft1313 Muirwood Blvd, Murfreesboro, TN 37128Off Market
- $297,0004 bd3 ba2.6k sqft1305 Muirwood Blvd, Murfreesboro, TN 37128Off Market

Similar homes
- $--4 bd3 ba2.9k sqft1311 Heather Pl, Murfreesboro, TN 37128Auction
 MLS ID #3520388, Spencer Wallace. RealTracs MLS as distributed by MLS GRID
 - $670,0004 bd3 ba3k sqft2725 Aristocrate Dr, Murfreesboro, TN 37128For Sale
 MLS ID #3305402, Sally Locke. RealTracs MLS as distributed by MLS GRID
 - $510,0004 bd3 ba2.9k sqft3838 Faithway Dr, Murfreesboro, TN 37128For Sale
 MLS ID #3510684, Thyrl (Tee) Reed. RealTracs MLS as distributed by MLS GRID
 - $600,0004 bd3 ba3.2k sqft2457 Janell Trl, Murfreesboro, TN 37128For Sale
 MLS ID #3263060, Marie Lee. RealTracs MLS as distributed by MLS GRID
 - $595,0004 bd3 ba3k sqft2638 Pepper Branch Dr, Murfreesboro, TN 37128For SaleMLS ID #3524692, Tiffany Daniels. RealTracs MLS as distributed by MLS GRID
- $639,4703 bd4 ba2.7k sqft111 Peters Ct, Murfreesboro, TN 37128For SaleMLS ID #3318532, Valerie Nicgorski. RealTracs MLS as distributed by MLS GRID
- $599,9003 bd3 ba2.4k sqft722 Sapphire Dr, Murfreesboro, TN 37128For SaleMLS ID #3231474, George W Weeks. RealTracs MLS as distributed by MLS GRID
- $639,9005 bd4 ba3.4k sqft4152 Dwight Way, Murfreesboro, TN 37128For SaleMLS ID #3269434, George W Weeks. RealTracs MLS as distributed by MLS GRID
- $799,9004 bd4 ba3.3k sqft2212 Winterdale Dr, Murfreesboro, TN 37128For SaleMLS ID #3336339, Vikki Williams. RealTracs MLS as distributed by MLS GRID
- $565,0005 bd3 ba2.8k sqft1329 Balson Dr, Murfreesboro, TN 37128For SaleMLS ID #3182962, John Nyago. RealTracs MLS as distributed by MLS GRID
- $535,0004 bd3 ba3.1k sqft3047 Morning Mist Ct, Murfreesboro, TN 37128For SaleMLS ID #3185902, Pierce Rad. RealTracs MLS as distributed by MLS GRID
- $670,0004 bd3 ba2.9k sqft417 Sophie Hill Ct, Murfreesboro, TN 37128For SaleMLS ID #3286166, Cathy Pennington. RealTracs MLS as distributed by MLS GRID
- $485,0005 bd3 ba2.7k sqft4063 Cannonsgate Ln, Murfreesboro, TN 37128For SaleMLS ID #3288007, Amy Grisofe. RealTracs MLS as distributed by MLS GRID
- $515,0005 bd4 ba2.9k sqft3619 Willow Bay Ln, Murfreesboro, TN 37128For SaleMLS ID #3262715, Jason Fraker. RealTracs MLS as distributed by MLS GRID
- $525,0004 bd3 ba2.4k sqft2220 Goodwin Ln, Murfreesboro, TN 37128For SaleMLS ID #3312296, Jessica Warner. RealTracs MLS as distributed by MLS GRID
- $549,9004 bd3 ba2.7k sqft4404 Puckett Creek Xing, Murfreesboro, TN 37128For SaleMLS ID #3270608, Larry Gilliland. RealTracs MLS as distributed by MLS GRID
- $649,9004 bd4 ba2.8k sqft2309 Scout Dr, Rockvale, TN 37153For SaleMLS ID #3528617, Tony Crabtree. RealTracs MLS as distributed by MLS GRID
- $449,9904 bd3 ba2.3k sqft3056 Morning Mist Ct, Murfreesboro, TN 37128For SaleMLS ID #3186589, Christina James. RealTracs MLS as distributed by MLS GRID
- $809,9004 bd3 ba3.2k sqft804 Twin View Dr, Murfreesboro, TN 37128For SaleMLS ID #3305105, Brandon Otts. RealTracs MLS as distributed by MLS GRID
- $530,0003 bd3 ba2.4k sqft5232 Honeybee Dr, Murfreesboro, TN 37128For SaleMLS ID #3515235, Jessica Warner. RealTracs MLS as distributed by MLS GRID
