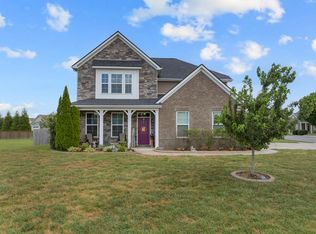
Motivated Seller!!! Welcome to 3047 Morning Mist Ct in the highly desirable Weston Park community of Murfreesboro! This spacious 4-bedroom, 2.5-bath home offers over 3,100 square feet of comfortable living space with an open and inviting layout perfect for both everyday living and entertaining. Enjoy a bright interior filled with natural light, new flooring throughout, and a cozy fireplace that creates the perfect gathering space. The kitchen features a large center island, ample cabinet space, and flows seamlessly into the main living areas. The oversized primary suite offers a relaxing retreat with double vanities, a separate tub and shower, and generous closet space. Additional bedrooms provide flexibility for guests, a home office, or hobby rooms. This house not only features a formal dining room, but a breakfast nook, open den, bonus room, AND an office! So there is no shortage of space here! Step outside to a private backyard with a sitting area ideal for relaxing evenings or weekend gatherings. Conveniently located near Veterans Parkway, shopping, dining, and top-rated schools including Rockvale High School, this home combines space, comfort, and location all in one package! Schedule your showing today!
Active
Price cut: $5K (8/29)
$535,000
3047 Morning Mist Ct, Murfreesboro, TN 37128
4beds
3,184sqft
Single Family Residence, Residential
Built in 2011
0.26 Acres Lot
$-- Zestimate®
$168/sqft
$75/mo HOA
What's special
- 162 days
- 81
- 2
Zillow last checked:
Listing updated:
Listed by:
Pierce Rad 615-663-9898,
Epique Realty 888-893-3537
Source: RealTracs MLS as distributed by MLS GRID,MLS#: 3185902
Facts & features
Interior
Bedrooms & bathrooms
- Bedrooms: 4
- Bathrooms: 3
- Full bathrooms: 2
- 1/2 bathrooms: 1
Other
- Features: Office
- Level: Office
Recreation room
- Features: Second Floor
- Level: Second Floor
Heating
- Central, Electric
Cooling
- Central Air, Electric
Appliances
- Included: Oven, Electric Range, Dishwasher, Disposal, Microwave, Refrigerator, Stainless Steel Appliance(s)
Features
- Flooring: Carpet, Vinyl
- Basement: Crawl Space,None
Interior area
- Total structure area: 3,184
- Total interior livable area: 3,184 sqft
- Finished area above ground: 3,184
Property
Parking
- Total spaces: 2
- Parking features: Attached
- Attached garage spaces: 2
Features
- Levels: One
- Stories: 2
Lot
- Size: 0.26 Acres
- Dimensions: 152.57 x 111.49 IRR
Details
- Parcel number: 114P C 01000 R0105478
- Special conditions: Standard
Construction
Type & style
- Home type: SingleFamily
- Property subtype: Single Family Residence, Residential
Materials
- Brick
Condition
- New construction: No
- Year built: 2011
Utilities & green energy
- Sewer: Public Sewer
- Water: Public
- Utilities for property: Electricity Available, Water Available
Community & HOA
Community
- Subdivision: Weston Park Sec 4
HOA
- Has HOA: Yes
- HOA fee: $75 monthly
- Second HOA fee: $175 one time
Location
- Region: Murfreesboro
Financial & listing details
- Price per square foot: $168/sqft
- Tax assessed value: $316,000
- Annual tax amount: $3,111
- Date on market: 5/4/2026
- Electric utility on property: Yes
Estimated market value
Not available
Estimated sales range
Not available
Not available
Price history
| Date | Event | Price |
|---|---|---|
| 8/29/2026 | Price change | $535,000-0.9%$168/sqft |
Source:  RealTracs MLS as distributed by MLS GRID #3185902 Report a problem RealTracs MLS as distributed by MLS GRID #3185902 Report a problem | ||
| 7/26/2026 | Price change | $540,000-1.8%$170/sqft |
Source: RealTracs MLS as distributed by MLS GRID #3185902 Report a problem | ||
| 5/26/2026 | Price change | $550,000-0.9%$173/sqft |
Source: RealTracs MLS as distributed by MLS GRID #3185902 Report a problem | ||
| 5/20/2026 | Price change | $555,000-3.5%$174/sqft |
Source: RealTracs MLS as distributed by MLS GRID #3185902 Report a problem | ||
| 5/4/2026 | Listed for sale | $575,000+18.6%$181/sqft |
Source: RealTracs MLS as distributed by MLS GRID #3185902 Report a problem | ||
| 6/30/2023 | Sold | $485,000-2%$152/sqft |
Source: RealTracs MLS as distributed by MLS GRID #2470610 Report a problem | ||
| 6/2/2023 | Pending sale | $495,000$155/sqft |
Source: RealTracs MLS as distributed by MLS GRID #2470610 Report a problem | ||
| 4/27/2023 | Price change | $495,000-1.4%$155/sqft |
Source: RealTracs MLS as distributed by MLS GRID #2470610 Report a problem | ||
| 4/13/2023 | Price change | $502,000-1.2%$158/sqft |
Source: RealTracs MLS as distributed by MLS GRID #2470610 Report a problem | ||
| 3/30/2023 | Price change | $508,000-1.2%$160/sqft |
Source: RealTracs MLS as distributed by MLS GRID #2470610 Report a problem | ||
| 2/9/2023 | Price change | $514,000-1.2%$161/sqft |
Source: RealTracs MLS as distributed by MLS GRID #2470610 Report a problem | ||
| 12/26/2022 | Listed for sale | $520,000+151.7%$163/sqft |
Source: RealTracs MLS as distributed by MLS GRID #2470610 Report a problem | ||
| 5/26/2011 | Sold | $206,610$65/sqft |
Source: Agent Provided Report a problem | ||
Public tax history
| Year | Property taxes | Tax assessment |
|---|---|---|
| 2018 | $2,409 +10.3% | $79,000 +40.5% |
| 2017 | $2,185 | $56,225 |
| 2016 | $2,185 | $56,225 |
| 2015 | $2,185 | $56,225 +3.8% |
| 2013 | $2,185 +7.9% | $54,150 |
| 2012 | $2,025 +46.9% | $54,150 +46.7% |
| 2011 | $1,378 | $36,900 |
Find assessor info on the county website
Monthly payment
Est. payment
Payment breakdown
Explore the cost of this home by adjusting the details. Changes won't be saved.Climate risks
Neighborhood: Weston Park
Nearby schools
Schools provided by the listing agent
- Elementary: Salem Elementary School
- Middle: Rockvale Middle School
- High: Rockvale High School
Source: RealTracs MLS as distributed by MLS GRID. This data may not be complete. We recommend contacting the local school district to confirm school assignments for this home.
- $529,3004 bd3 ba3.1k sqft3047 Morning Mist Ct, Murfreesboro, TN 37128Off Market
- $427,400-- bd-- ba1.9k sqft3132 Allerton Way, Murfreesboro, TN 37128Off Market
- $459,9004 bd3 ba2.3k sqft3124 Allerton Way, Murfreesboro, TN 37128Sold

- $444,100-- bd-- ba2k sqft3136 Allerton Way, Murfreesboro, TN 37128Off Market
Similar homes
- $525,0004 bd3 ba2.9k sqft3527 Lantern Ln, Murfreesboro, TN 37128For Sale

 MLS ID #3546100, Ruth (Allison) Belt. RealTracs MLS as distributed by MLS GRID
 - $575,0004 bd4 ba2.7k sqft3503 Lantern Ln, Murfreesboro, TN 37128For Sale
 MLS ID #3593623, Christopher (Brandon) Heath. RealTracs MLS as distributed by MLS GRID
 - $535,0004 bd3 ba2.8k sqft2547 Patricia Cir, Murfreesboro, TN 37128For Sale
 MLS ID #3510626, Kelly Horna. RealTracs MLS as distributed by MLS GRID
 - $449,9904 bd3 ba2.2k sqft3713 Sweetbriar Ave, Murfreesboro, TN 37128For Sale
 MLS ID #3502104, Brent Long. RealTracs MLS as distributed by MLS GRID
 - $499,9004 bd4 ba2.8k sqft2816 Cason Ln, Murfreesboro, TN 37128For SaleMLS ID #3191172, Pat Lane. RealTracs MLS as distributed by MLS GRID
- $587,0004 bd3 ba3k sqft2638 Pepper Branch Dr, Murfreesboro, TN 37128For SaleMLS ID #3524692, Tiffany Daniels. RealTracs MLS as distributed by MLS GRID
- $509,0004 bd3 ba2.5k sqft2812 Campanella Dr, Murfreesboro, TN 37128For SaleMLS ID #3545482, Jon Smith. RealTracs MLS as distributed by MLS GRID
- $534,9003 bd3 ba2.4k sqft3084 Vicwood Dr, Murfreesboro, TN 37128For SaleMLS ID #3302507, Wendy Mills. RealTracs MLS as distributed by MLS GRID
- $640,0005 bd4 ba3.6k sqft3427 Littlegate St, Murfreesboro, TN 37128For SaleMLS ID #3243368, LeShaye Sawyer, CRS. RealTracs MLS as distributed by MLS GRID
- $545,0003 bd3 ba2.4k sqft4405 Puckett Creek Xing, Murfreesboro, TN 37128For SaleMLS ID #3611131, Linda McCall. RealTracs MLS as distributed by MLS GRID
- $634,9005 bd3 ba3.4k sqft1309 Muirwood Blvd, Murfreesboro, TN 37128For SaleMLS ID #3527616, David Jordan. RealTracs MLS as distributed by MLS GRID
- $525,0003 bd3 ba2.6k sqft3319 Hampton Turner Dr, Murfreesboro, TN 37128For SaleMLS ID #3233495, Jen Tooley. RealTracs MLS as distributed by MLS GRID
- $395,0003 bd3 ba1.9k sqft3032 Morning Mist Ct, Murfreesboro, TN 37128For SaleMLS ID #3527230, Laura Dunnigan. RealTracs MLS as distributed by MLS GRID
- $435,0003 bd2 ba2.1k sqft3029 Community Cir, Murfreesboro, TN 37128For SaleMLS ID #3264266, Debbie Ballard. RealTracs MLS as distributed by MLS GRID
- $595,0004 bd4 ba2.9k sqft418 Tessa Ct, Murfreesboro, TN 37128For SaleMLS ID #3592509, Julie Perkins. RealTracs MLS as distributed by MLS GRID
- $499,9003 bd3 ba2.5k sqft2436 Stonecenter Ln, Murfreesboro, TN 37128For SaleMLS ID #3336294, Trent Maasen, GRI, Auctioneer. RealTracs MLS as distributed by MLS GRID
- $469,9004 bd3 ba2.1k sqft133 Durham Ct, Murfreesboro, TN 37128For SaleMLS ID #3281065, Jordan Vaughn. RealTracs MLS as distributed by MLS GRID
- $655,0004 bd3 ba2.9k sqft111 Ninebark Ct, Murfreesboro, TN 37128For SaleMLS ID #3528702, Melissa Goetz. RealTracs MLS as distributed by MLS GRID
- $429,9993 bd3 ba2.3k sqft4121 Olivet Dr, Murfreesboro, TN 37128For SaleMLS ID #3322393, Patthana "Pam" Rajvong. RealTracs MLS as distributed by MLS GRID
- $563,9004 bd3 ba2.7k sqft1222 Appian Way, Murfreesboro, TN 37128For SaleMLS ID #3318804, Tad LeFevre. RealTracs MLS as distributed by MLS GRID
