Welcome to 3032 Morning Mist Court, a spacious Murfreesboro home offering the flexibility, location and everyday convenience buyers are looking for — all under $400,000.
With approximately 1,934 square feet, this 3-bedroom home provides room to spread out with multiple living and flex spaces that can easily adapt for working from home, entertaining, hobbies, a playroom, media room or additional lounge space. The functional floor plan includes a generous primary suite, additional bedrooms, an eat-in kitchen, upstairs bonus/flex area and a two-car garage.
Outside, enjoy a fully fenced backyard with an existing patio and plenty of room for pets, play, gardening or creating your own outdoor entertaining space.
Located in southwest Murfreesboro near Veterans Parkway, this home combines a neighborhood setting with convenient access to groceries, restaurants, shopping and everyday essentials. The property is also currently zoned triple Rockvale - Elementary, Middle, and High School.
Outdoor recreation is just minutes away at Barfield Crescent Park, offering miles of walking and biking trails, playgrounds, sports fields, disc golf, camping and access to Murfreesboro’s Greenway system. Downtown Murfreesboro, MTSU, Medical Center Parkway, The Avenue Murfreesboro and I-24 are also within an easy drive, providing convenient access to local dining, shopping, entertainment, healthcare and major commuting routes.
If you are searching for a 4-bedroom home in Murfreesboro under $400K with Rockvale schools, a fenced backyard, home office potential, bonus or flex space, two-car garage and convenient access to I-24, Veterans Parkway and everyday amenities, 3032 Morning Mist Court offers a combination of space, versatility and location that is increasingly hard to find.
Come see how much possibility there is beyond the front door.
Buyer to independently verify current school zoning with Rutherford County Schools.
Active
$395,000
3032 Morning Mist Ct, Murfreesboro, TN 37128
3beds
1,934sqft
Single Family Residence, Residential
Built in 2012
6,534 Square Feet Lot
$-- Zestimate®
$204/sqft
$75/mo HOA
What's special
Two-car garageExisting patioFully fenced backyardFunctional floor planEat-in kitchenGenerous primary suite
- 48 days
- 280
- 25
Zillow last checked:
Listing updated:
Listed by:
Laura Dunnigan 615-785-3028,
Compass 615-896-4040
Source: RealTracs MLS as distributed by MLS GRID,MLS#: 3527230
Facts & features
Interior
Bedrooms & bathrooms
- Bedrooms: 3
- Bathrooms: 3
- Full bathrooms: 2
- 1/2 bathrooms: 1
Heating
- Central, Electric
Cooling
- Ceiling Fan(s), Central Air, Electric
Appliances
- Included: Electric Oven, Electric Range, Dishwasher, Microwave, Refrigerator
- Laundry: Electric Dryer Hookup, Washer Hookup
Features
- Ceiling Fan(s), Entrance Foyer, Open Floorplan, Pantry, Walk-In Closet(s)
- Flooring: Luxury Vinyl
- Basement: None
Interior area
- Total structure area: 1,934
- Total interior livable area: 1,934 sqft
- Finished area above ground: 1,934
Property
Parking
- Total spaces: 2
- Parking features: Garage Door Opener, Garage Faces Front
- Attached garage spaces: 2
Features
- Levels: One
- Stories: 2
- Patio & porch: Patio
- Pool features: Association
- Fencing: Back Yard
Lot
- Size: 6,534 Square Feet
- Dimensions: 55 x 114.81 IRR
Details
- Parcel number: 114P C 02000 R0105488
- Special conditions: Standard
Construction
Type & style
- Home type: SingleFamily
- Property subtype: Single Family Residence, Residential
Materials
- Vinyl Siding
- Roof: Shingle
Condition
- New construction: No
- Year built: 2012
Utilities & green energy
- Sewer: Public Sewer
- Water: Public
- Utilities for property: Electricity Available, Water Available, Underground Utilities
Community & HOA
Community
- Subdivision: Weston Park Sec 4
HOA
- Has HOA: Yes
- Amenities included: Pool, Sidewalks, Underground Utilities
- Services included: Recreation Facilities
- HOA fee: $75 monthly
Location
- Region: Murfreesboro
Financial & listing details
- Price per square foot: $204/sqft
- Tax assessed value: $223,600
- Annual tax amount: $2,228
- Date on market: 8/26/2026
- Electric utility on property: Yes
Estimated market value
Not available
Estimated sales range
Not available
Not available
Price history
| Date | Event | Price |
|---|---|---|
| 8/26/2026 | Listed for sale | $395,000-4.8%$204/sqft |
Source:  RealTracs MLS as distributed by MLS GRID #3527230 Report a problem RealTracs MLS as distributed by MLS GRID #3527230 Report a problem | ||
| 11/10/2025 | Listing removed | $415,000$215/sqft |
Source: RealTracs MLS as distributed by MLS GRID #2944004 Report a problem | ||
| 7/18/2025 | Listed for sale | $415,000+152.3%$215/sqft |
Source: RealTracs MLS as distributed by MLS GRID #2944004 Report a problem | ||
| 9/5/2012 | Sold | $164,455+509.1%$85/sqft |
Source: Agent Provided Report a problem | ||
| 6/22/2012 | Sold | $27,000$14/sqft |
Source: Agent Provided Report a problem | ||
Public tax history
| Year | Property taxes | Tax assessment |
|---|---|---|
| 2018 | $1,705 +7.1% | $55,900 +36.4% |
| 2017 | $1,592 | $40,975 |
| 2016 | $1,592 | $40,975 |
| 2015 | $1,592 | $40,975 +3.3% |
| 2013 | $1,592 +386.5% | $39,650 +353.1% |
| 2012 | $327 +0.1% | $8,750 |
| 2011 | $327 | $8,750 |
Find assessor info on the county website
Monthly payment
Est. payment
Payment breakdown
Explore the cost of this home by adjusting the details. Changes won't be saved.Climate risks
Neighborhood: Weston Park
Nearby schools
Schools provided by the listing agent
- Elementary: Rockvale Elementary
- Middle: Rockvale Middle School
- High: Rockvale High School
Source: RealTracs MLS as distributed by MLS GRID. This data may not be complete. We recommend contacting the local school district to confirm school assignments for this home.
- $389,100-- bd-- ba1.9k sqft3032 Morning Mist Ct, Murfreesboro, TN 37128Off Market
- $234,0003 bd3 ba2.1k sqft3036 Morning Mist Ct, Murfreesboro, TN 37128Off Market
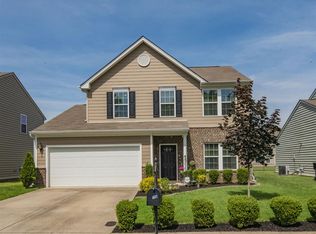
- $436,600-- bd-- ba2k sqft3036 Morning Mist Ct, Murfreesboro, TN 37128Off Market
- $202,0003 bd2 ba1.5k sqft3028 Morning Mist Ct, Murfreesboro, TN 37128Off Market
Similar homes
- $449,9904 bd3 ba2.2k sqft3713 Sweetbriar Ave, Murfreesboro, TN 37128For Sale

 MLS ID #3502104, Brent Long. RealTracs MLS as distributed by MLS GRID
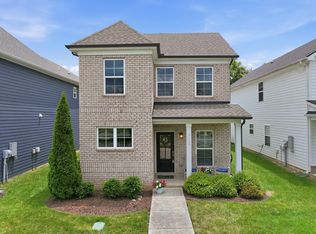
 - $390,0003 bd3 ba1.8k sqft2635 Cason Ln, Murfreesboro, TN 37128For Sale
 MLS ID #3593600, Brad Hopkins. RealTracs MLS as distributed by MLS GRID
 - $435,0003 bd2 ba2.1k sqft3029 Community Cir, Murfreesboro, TN 37128For Sale
 MLS ID #3264266, Debbie Ballard. RealTracs MLS as distributed by MLS GRID
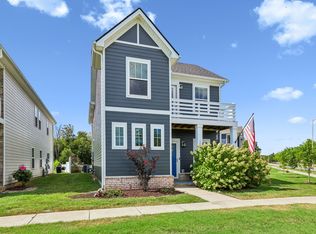
 - $432,5003 bd3 ba1.8k sqft2603 Cason Ln, Murfreesboro, TN 37128For Sale
 MLS ID #3530984, Todd Bradley. RealTracs MLS as distributed by MLS GRID
 - $429,9993 bd3 ba2.3k sqft4121 Olivet Dr, Murfreesboro, TN 37128For SaleMLS ID #3322393, Patthana "Pam" Rajvong. RealTracs MLS as distributed by MLS GRID
- $419,9003 bd3 ba2.1k sqft2178 Cason Ln, Murfreesboro, TN 37128For SaleMLS ID #3609997, Bobby Wood. RealTracs MLS as distributed by MLS GRID
- $575,0004 bd4 ba2.7k sqft3503 Lantern Ln, Murfreesboro, TN 37128For SaleMLS ID #3593623, Christopher (Brandon) Heath. RealTracs MLS as distributed by MLS GRID
- $440,9003 bd3 ba2.2k sqft2928 Stuyvesant Ln, Murfreesboro, TN 37128For SaleMLS ID #3329967, Kimberly Barrett. RealTracs MLS as distributed by MLS GRID
- $399,9903 bd2 ba1.3k sqft3625 Pimlico Ln, Murfreesboro, TN 37128For SaleMLS ID #3540976, Maria Vivas. RealTracs MLS as distributed by MLS GRID
- $469,9004 bd3 ba2.1k sqft133 Durham Ct, Murfreesboro, TN 37128For SaleMLS ID #3281065, Jordan Vaughn. RealTracs MLS as distributed by MLS GRID
- $399,9003 bd3 ba1.7k sqft332 Ruby Cate Way, Murfreesboro, TN 37128For SaleMLS ID #3272359, Kelly Sharp. RealTracs MLS as distributed by MLS GRID
- $369,0003 bd3 ba1.5k sqft5443 Elkanah Ct, Christiana, TN 37037For SaleMLS ID #3304227, Isabel Pirela-Garcia. RealTracs MLS as distributed by MLS GRID
- $475,0003 bd4 ba2.7k sqft2457 Bridgeway St, Murfreesboro, TN 37128For SaleMLS ID #3613213, Eric Blum. RealTracs MLS as distributed by MLS GRID
- $425,0003 bd2 ba1.7k sqft4920 Chesterfield Dr, Murfreesboro, TN 37127For SaleMLS ID #3603104, Casey Kriesky. RealTracs MLS as distributed by MLS GRID
- $545,0003 bd3 ba2.4k sqft4405 Puckett Creek Xing, Murfreesboro, TN 37128For SaleMLS ID #3611131, Linda McCall. RealTracs MLS as distributed by MLS GRID
- $394,9994 bd3 ba1.6k sqft5443 Marisack Ct, Christiana, TN 37037For SaleMLS ID #3529138, Michael J. Garcia. RealTracs MLS as distributed by MLS GRID
- $444,9003 bd3 ba2k sqft1517 John Lee Ln, Murfreesboro, TN 37129For SaleMLS ID #3305634, Jeff Letzler. RealTracs MLS as distributed by MLS GRID
- $409,5004 bd3 ba1.8k sqft212 Ralen Ave, Christiana, TN 37037For SaleMLS ID #3519334, Tristan Rockett. RealTracs MLS as distributed by MLS GRID
- $509,0004 bd3 ba2.5k sqft2812 Campanella Dr, Murfreesboro, TN 37128For SaleMLS ID #3545482, Jon Smith. RealTracs MLS as distributed by MLS GRID
- $499,9003 bd3 ba2.5k sqft2436 Stonecenter Ln, Murfreesboro, TN 37128For SaleMLS ID #3336294, Trent Maasen, GRI, Auctioneer. RealTracs MLS as distributed by MLS GRID
