Almost brand new and move-in ready! Welcome to 3625 Pimlico Lane in the desirable Evergreen Farms community. This beautifully maintained home offers the feel of new construction without the wait, featuring a modern layout, stylish finishes, and comfortable living spaces designed for everyday living and entertaining. Conveniently located near shopping, dining, and all that Murfreesboro has to offer, this is an exceptional opportunity to own an almost brand-new home in a fantastic neighborhood.
Active
$399,990
3625 Pimlico Ln, Murfreesboro, TN 37128
3beds
1,315sqft
Single Family Residence, Residential
Built in 2024
5,227 Square Feet Lot
$-- Zestimate®
$304/sqft
$125/mo HOA
What's special
Stylish finishesBeautifully maintained homeModern layout
- 45 days
- 219
- 15
Zillow last checked:
Listing updated:
Listed by:
Maria Vivas 855-261-2233,
Zach Taylor Real Estate 855-261-2233
Source: RealTracs MLS as distributed by MLS GRID,MLS#: 3540976
Facts & features
Interior
Bedrooms & bathrooms
- Bedrooms: 3
- Bathrooms: 2
- Full bathrooms: 2
- Main level bedrooms: 3
Bedroom 1
- Features: Walk-In Closet(s)
- Level: Walk-In Closet(s)
- Area: 182 Square Feet
- Dimensions: 14x13
Bedroom 2
- Area: 100 Square Feet
- Dimensions: 10x10
Bedroom 3
- Area: 120 Square Feet
- Dimensions: 12x10
Primary bathroom
- Features: Double Vanity
- Level: Double Vanity
Dining room
- Area: 143 Square Feet
- Dimensions: 13x11
Kitchen
- Features: Pantry
- Level: Pantry
Living room
- Features: Great Room
- Level: Great Room
- Area: 238 Square Feet
- Dimensions: 14x17
Heating
- Central
Cooling
- Central Air
Appliances
- Included: Electric Oven, Dishwasher, Microwave, Refrigerator, Stainless Steel Appliance(s)
- Laundry: Electric Dryer Hookup, Washer Hookup
Features
- Flooring: Carpet, Tile, Vinyl
- Basement: None
Interior area
- Total structure area: 1,315
- Total interior livable area: 1,315 sqft
- Finished area above ground: 1,315
Property
Parking
- Total spaces: 2
- Parking features: Garage Faces Front
- Attached garage spaces: 2
Features
- Levels: One
- Stories: 1
- Patio & porch: Patio, Covered
Lot
- Size: 5,227 Square Feet
- Features: Level
- Topography: Level
Details
- Parcel number: 101I J 01200 R0138998
- Special conditions: Standard
Construction
Type & style
- Home type: SingleFamily
- Property subtype: Single Family Residence, Residential
Materials
- Brick, Vinyl Siding
Condition
- New construction: No
- Year built: 2024
Utilities & green energy
- Sewer: Public Sewer
- Water: Public
- Utilities for property: Water Available
Community & HOA
Community
- Subdivision: Evergreen Farms Sec 38 Ph 3a
HOA
- Has HOA: Yes
- Amenities included: Sidewalks
- HOA fee: $125 monthly
- Second HOA fee: $300 one time
Location
- Region: Murfreesboro
Financial & listing details
- Price per square foot: $304/sqft
- Tax assessed value: $227,800
- Annual tax amount: $1,611
- Date on market: 9/3/2026
Estimated market value
Not available
Estimated sales range
Not available
Not available
Price history
| Date | Event | Price |
|---|---|---|
| 9/3/2026 | Listed for sale | $399,990-2.4%$304/sqft |
Source:  RealTracs MLS as distributed by MLS GRID #3540976 Report a problem RealTracs MLS as distributed by MLS GRID #3540976 Report a problem | ||
| 9/2/2026 | Listing removed | $409,900$312/sqft |
Source: RealTracs MLS as distributed by MLS GRID #3244015 Report a problem | ||
| 7/21/2026 | Price change | $409,900-2.4%$312/sqft |
Source: RealTracs MLS as distributed by MLS GRID #3244015 Report a problem | ||
| 6/19/2026 | Listed for sale | $420,000$319/sqft |
Source: RealTracs MLS as distributed by MLS GRID #3244015 Report a problem | ||
Public tax history
| Year | Property taxes | Tax assessment |
|---|---|---|
| 2025 | $1,611 | $56,950 |
Find assessor info on the county website
Monthly payment
Est. payment
Payment breakdown
Explore the cost of this home by adjusting the details. Changes won't be saved.Climate risks
Neighborhood: 37128
Nearby schools
Schools provided by the listing agent
- Elementary: Scales Elementary School
- Middle: Rockvale Middle School
- High: Rockvale High School
Source: RealTracs MLS as distributed by MLS GRID. This data may not be complete. We recommend contacting the local school district to confirm school assignments for this home.
- $379,9903 bd3 ba1.4k sqft1807 Albarado Trl LOT 1814, Murfreesboro, TN 37128Sold

- $389,9903 bd3 ba1.4k sqft3619 Country Park Ln LOT 1853, Murfreesboro, TN 37128Sold

- $387,9903 bd3 ba1.4k sqft3708 Pimlico Ln LOT 1924, Murfreesboro, TN 37128Sold
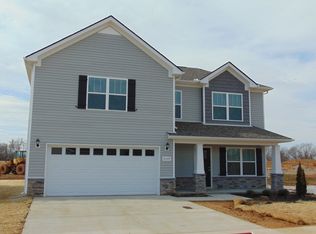
- $441,100-- bd-- ba2k sqft3622 Country Park Ln, Murfreesboro, TN 37128Off Market
Similar homes
- $395,0003 bd3 ba1.9k sqft3032 Morning Mist Ct, Murfreesboro, TN 37128For Sale

 MLS ID #3527230, Laura Dunnigan. RealTracs MLS as distributed by MLS GRID
 - $392,2223 bd3 ba1.6k sqft2117 Barringer Ln, Murfreesboro, TN 37128For Sale
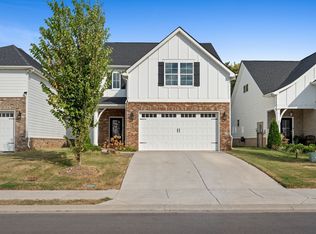 MLS ID #3610574, Lindsay Jakubauskas. RealTracs MLS as distributed by MLS GRID
 - $399,5003 bd2 ba1.5k sqft3707 Mathewson Way, Murfreesboro, TN 37128For Sale
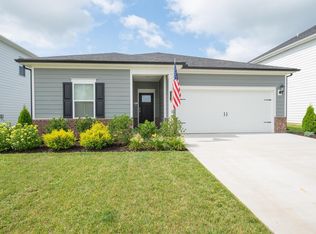 MLS ID #3242784, Bud George. RealTracs MLS as distributed by MLS GRID
 - $390,0003 bd3 ba1.8k sqft2635 Cason Ln, Murfreesboro, TN 37128For Sale
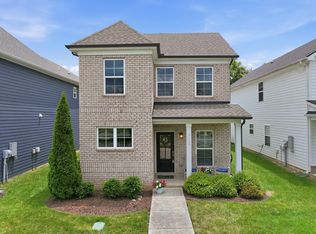 MLS ID #3593600, Brad Hopkins. RealTracs MLS as distributed by MLS GRID
 - $432,5003 bd3 ba1.8k sqft2603 Cason Ln, Murfreesboro, TN 37128For SaleMLS ID #3530984, Todd Bradley. RealTracs MLS as distributed by MLS GRID
- $399,9993 bd3 ba1.9k sqft4410 Bomeadows Dr, Murfreesboro, TN 37128For SaleMLS ID #3613096, Tommy Davidson. RealTracs MLS as distributed by MLS GRID
- $390,0003 bd2 ba1.3k sqft519 Ruby Cate Way, Murfreesboro, TN 37128For SaleMLS ID #3545584, Marcos A. Mikasobe. RealTracs MLS as distributed by MLS GRID
- $449,9004 bd2 ba1.8k sqft3509 Mathewson Way, Murfreesboro, TN 37128For SaleMLS ID #3544755, Jade Kennedy. RealTracs MLS as distributed by MLS GRID
- $429,9003 bd2 ba1.9k sqft2444 Stonecenter Ln, Murfreesboro, TN 37128For SaleMLS ID #3546062, Angelia G Wesson. RealTracs MLS as distributed by MLS GRID
- $429,9003 bd2 ba1.8k sqft4926 Turquoise Ln, Murfreesboro, TN 37129For SaleMLS ID #3612383, Jennifer Blake. RealTracs MLS as distributed by MLS GRID
- $397,5003 bd3 ba1.7k sqft332 Ruby Cate Way, Murfreesboro, TN 37128For SaleMLS ID #3272359, Kelly Sharp. RealTracs MLS as distributed by MLS GRID
- $300,0002 bd3 ba1.4k sqft3321 Stormello Ln, Murfreesboro, TN 37128For SaleMLS ID #3530015, Skyler C. Harris. RealTracs MLS as distributed by MLS GRID
- $320,0003 bd3 ba1.7k sqft2838 Haversack Cir, Murfreesboro, TN 37128For SaleMLS ID #3262731, Lauran Heckman. RealTracs MLS as distributed by MLS GRID
- $420,0003 bd2 ba1.6k sqft3726 Stormy Ln, Rockvale, TN 37153For SaleMLS ID #3592055, Natalie Harrison. RealTracs MLS as distributed by MLS GRID
- $399,9003 bd2 ba1.5k sqft249 William Dylan Dr, Murfreesboro, TN 37129For SaleMLS ID #3520471, Gary SanFilippo. RealTracs MLS as distributed by MLS GRID
- $369,0003 bd3 ba1.5k sqft5443 Elkanah Ct, Christiana, TN 37037For SaleMLS ID #3304227, Isabel Pirela-Garcia. RealTracs MLS as distributed by MLS GRID
- $315,0003 bd3 ba1.6k sqft306 Lydia Dr, Murfreesboro, TN 37128For SaleMLS ID #3528620, George W Weeks. RealTracs MLS as distributed by MLS GRID
- $409,5004 bd3 ba1.8k sqft212 Ralen Ave, Christiana, TN 37037For SaleMLS ID #3519334, Tristan Rockett. RealTracs MLS as distributed by MLS GRID
- $399,9993 bd2 ba1.3k sqft1041 Hickoryridge Dr, Murfreesboro, TN 37129For SaleMLS ID #3594117, Kassandra Jackson. RealTracs MLS as distributed by MLS GRID
- $399,9003 bd3 ba1.7k sqft121 Pledge Ct, La Vergne, TN 37086For SaleMLS ID #3615343, Matt Ward. RealTracs MLS as distributed by MLS GRID
