SHORT SALE OPPORTUNITY in desirable Victory Station! Built in 2022, this spacious townhome offers 3 bedrooms, 2.5 baths, 1,691 square feet, and an attached 2-car garage. The open-concept main level features 9-foot ceilings, durable luxury plank flooring, and a well-appointed kitchen with quartz countertops, 42-inch shaker cabinetry, subway tile backsplash, stainless steel appliances, and a large pantry. Upstairs, the primary suite includes a walk-in closet, double quartz vanity, and tiled walk-in shower. Two spacious secondary bedrooms provide flexibility for guests, children, or a home office. Additional highlights include smart-home technology, ample storage, and low-maintenance exterior. Conveniently located near groceries, dining, shopping, and I-24. Sale is subject to third-party lender approval.
Active
Price cut: $20K (10/14)
$315,000
306 Lydia Dr, Murfreesboro, TN 37128
3beds
1,691sqft
Townhouse, Residential, Condominium
Built in 2022
-- sqft lot
$-- Zestimate®
$186/sqft
$250/mo HOA
What's special
Walk-in closetLow-maintenance exteriorStainless steel appliancesSpacious townhomeDurable luxury plank flooringTwo spacious secondary bedroomsAmple storage
- 58 days
- 306
- 25
Zillow last checked:
Listing updated:
Listed by:
George W Weeks 615-948-4098,
Team George Weeks Real Estate, LLC 615-948-4098
Source: RealTracs MLS as distributed by MLS GRID,MLS#: 3528620
Facts & features
Interior
Bedrooms & bathrooms
- Bedrooms: 3
- Bathrooms: 3
- Full bathrooms: 2
- 1/2 bathrooms: 1
Bedroom 1
- Features: Suite
- Level: Suite
- Area: 234 Square Feet
- Dimensions: 13x18
Bedroom 2
- Area: 130 Square Feet
- Dimensions: 10x13
Bedroom 3
- Area: 130 Square Feet
- Dimensions: 10x13
Primary bathroom
- Features: Double Vanity
- Level: Double Vanity
Dining room
- Features: Combination
- Level: Combination
- Area: 120 Square Feet
- Dimensions: 12x10
Kitchen
- Features: Pantry
- Level: Pantry
- Area: 117 Square Feet
- Dimensions: 9x13
Living room
- Features: Great Room
- Level: Great Room
- Area: 272 Square Feet
- Dimensions: 17x16
Heating
- Central
Cooling
- Central Air
Appliances
- Included: Electric Oven, Electric Range, Dishwasher, Disposal, ENERGY STAR Qualified Appliances, Microwave, Refrigerator, Stainless Steel Appliance(s)
- Laundry: Electric Dryer Hookup, Washer Hookup
Features
- Air Filter, Ceiling Fan(s), Extra Closets, High Ceilings, Open Floorplan, Pantry, Smart Thermostat, High Speed Internet
- Flooring: Carpet, Luxury Vinyl, Tile
- Basement: None
Interior area
- Total structure area: 1,691
- Total interior livable area: 1,691 sqft
- Finished area above ground: 1,691
Property
Parking
- Total spaces: 2
- Parking features: Alley Access
- Garage spaces: 2
Features
- Levels: Two
- Stories: 2
- Patio & porch: Patio
- Exterior features: Smart Lock(s)
Details
- Parcel number: 100 00904 R0130623
- Special conditions: Short Sale
- Other equipment: Air Purifier
Construction
Type & style
- Home type: Townhouse
- Property subtype: Townhouse, Residential, Condominium
- Attached to another structure: Yes
Materials
- Fiber Cement, Brick
- Roof: Shingle
Condition
- New construction: No
- Year built: 2022
Utilities & green energy
- Sewer: Public Sewer
- Water: Public
- Utilities for property: Water Available, Underground Utilities
Community & HOA
Community
- Security: Smoke Detector(s), Smart Camera(s)/Recording
- Subdivision: Victory Station South Pud Parcel U Lot 1
HOA
- Has HOA: Yes
- Amenities included: Dog Park, Sidewalks, Underground Utilities
- Services included: Maintenance Structure, Maintenance Grounds, Trash
- HOA fee: $250 monthly
Location
- Region: Murfreesboro
Financial & listing details
- Price per square foot: $186/sqft
- Tax assessed value: $328,900
- Annual tax amount: $2,326
- Date on market: 8/28/2026
Estimated market value
Not available
Estimated sales range
Not available
Not available
Price history
| Date | Event | Price |
|---|---|---|
| 10/14/2026 | Price change | $315,000-6%$186/sqft |
Source:  RealTracs MLS as distributed by MLS GRID #3528620 Report a problem RealTracs MLS as distributed by MLS GRID #3528620 Report a problem | ||
| 8/28/2026 | Listed for sale | $335,000$198/sqft |
Source: RealTracs MLS as distributed by MLS GRID #3528620 Report a problem | ||
Public tax history
| Year | Property taxes | Tax assessment |
|---|---|---|
| 2025 | -- | $82,225 |
| 2024 | -- | $82,225 |
| 2023 | -- | $82,225 +2531.2% |
| 2022 | -- | $3,125 |
Find assessor info on the county website
Monthly payment
Est. payment
Payment breakdown
Explore the cost of this home by adjusting the details. Changes won't be saved.Climate risks
Neighborhood: 37128
Nearby schools
Schools provided by the listing agent
- Elementary: Rockvale Elementary
- Middle: Rockvale Middle School
- High: Blackman High School
Source: RealTracs MLS as distributed by MLS GRID. This data may not be complete. We recommend contacting the local school district to confirm school assignments for this home.
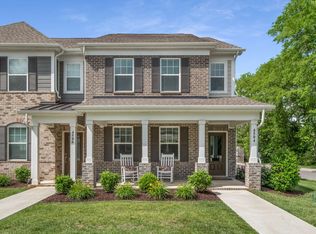
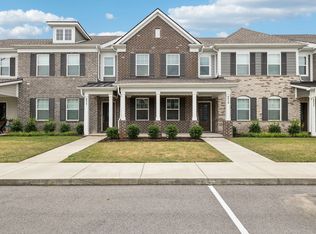
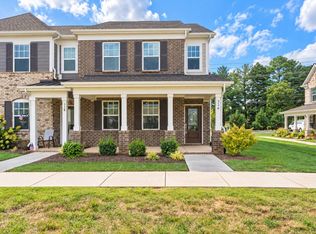
Similar homes
- $334,9003 bd3 ba1.7k sqft2268 Hospitality Ln, Murfreesboro, TN 37128For Sale
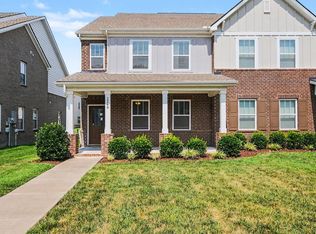
 MLS ID #3262925, Robert Salmons. RealTracs MLS as distributed by MLS GRID
 - $307,5002 bd3 ba1.3k sqft1917 Judson Johns Ct, Murfreesboro, TN 37128For Sale
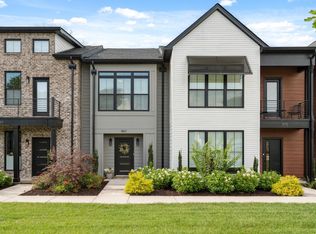 MLS ID #3622512, Lake Elam. RealTracs MLS as distributed by MLS GRID
 - $299,5003 bd3 ba1.4k sqft5321 Dan Post Way, Murfreesboro, TN 37128For Sale
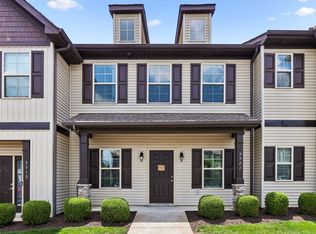 MLS ID #3234201, Rhonda Baskin, Realtor, ABR, CRS, CLHMS, SRES, ASP. RealTracs MLS as distributed by MLS GRID
 - $294,9003 bd3 ba1.5k sqft3307 Deerchase Cir, Murfreesboro, TN 37129For Sale
 MLS ID #3611359, Heather Muiznieks. RealTracs MLS as distributed by MLS GRID
 - $299,9003 bd3 ba1.4k sqft3405 Brookberry Ln, Murfreesboro, TN 37129For SaleMLS ID #3250934, Meg Van Patten. RealTracs MLS as distributed by MLS GRID
- $295,9993 bd3 ba1.4k sqft3341 Brookberry Ln, Murfreesboro, TN 37129For SaleMLS ID #3214410, Errica L. Johnson. RealTracs MLS as distributed by MLS GRID
- $299,9003 bd3 ba1.4k sqft507 E Castle St, Murfreesboro, TN 37130For SaleMLS ID #3312194, Sheila Campbell. RealTracs MLS as distributed by MLS GRID
- $329,9003 bd3 ba2.2k sqft2159 Gold Valley Dr, Murfreesboro, TN 37130For SaleMLS ID #3598451, Alex Mindaga. RealTracs MLS as distributed by MLS GRID
- $449,9003 bd3 ba2.3k sqft2927 Stuyvesant Ln, Murfreesboro, TN 37128For SaleMLS ID #3530982, Logan Simmons. RealTracs MLS as distributed by MLS GRID
- $324,9903 bd3 ba1.8k sqft523 Rohan Dr Lot 46, Murfreesboro, TN 37129New ConstructionRealTracs MLS as distributed by MLS GRID
- $390,0003 bd3 ba1.8k sqft2635 Cason Ln, Murfreesboro, TN 37128For SaleMLS ID #3593600, Brad Hopkins. RealTracs MLS as distributed by MLS GRID
- $299,8903 bd3 ba1.6k sqft4347 Doral Dr, Murfreesboro, TN 37127For SaleMLS ID #3285582, Nicolas Eli Delk. RealTracs MLS as distributed by MLS GRID
- $319,9002 bd3 ba1.7k sqft5734 Cloverwood Dr, Rockvale, TN 37153For SaleMLS ID #3285837, Shannon Orrand. RealTracs MLS as distributed by MLS GRID
- $320,0002 bd3 ba1.6k sqft2342 N Tennessee Blvd APT 703, Murfreesboro, TN 37130For SaleMLS ID #3308909, Wes Postlethwaite. RealTracs MLS as distributed by MLS GRID
- $391,9003 bd3 ba1.8k sqft2870 Leatherwood Dr, Murfreesboro, TN 37128For SaleMLS ID #3579549, Adam Mullen. RealTracs MLS as distributed by MLS GRID
- $399,9003 bd3 ba2.1k sqft2532 Elmcroft Ave, Murfreesboro, TN 37128For SaleMLS ID #3621537, Kelly Helmlinger. RealTracs MLS as distributed by MLS GRID
- $369,9003 bd3 ba1.8k sqft1327 Rebecca Johns Dr #V91, Murfreesboro, TN 37128New ConstructionMLS ID #3180894, Delena Marie Edington. RealTracs MLS as distributed by MLS GRID
- $339,9903 bd3 ba1.8k sqft509 Rohan Dr Lot 52, Murfreesboro, TN 37129New ConstructionRealTracs MLS as distributed by MLS GRID
- $414,9004 bd3 ba2k sqft2605 Leawood Ct, Murfreesboro, TN 37128For SaleMLS ID #3610334, Rhonda Baskin, Realtor, ABR, CRS, CLHMS, SRES, ASP. RealTracs MLS as distributed by MLS GRID
- $289,9002 bd3 ba1.5k sqft4106 Suntropic Ln, Murfreesboro, TN 37127For SaleMLS ID #3545627, Rodney Davis. RealTracs MLS as distributed by MLS GRID
