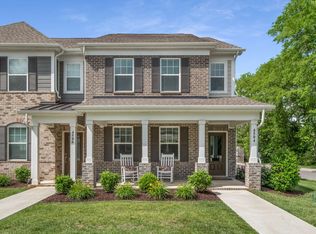
Corner-unit townhome in the Blackman area of Murfreesboro featuring 3 bedrooms, 2.5 baths, and a 2-car garage. The open-concept main level offers a functional layout with a spacious living area and modern kitchen with ample cabinet and counter space. Upstairs features all three bedrooms and a dedicated laundry area. Conveniently located with access to I-24 and I-840, as well as nearby shopping, dining, and everyday conveniences. A low-maintenance Murfreesboro townhome offering modern finishes, generous living space, and convenient access to the Blackman area.
Under contract - showing
$325,000
326 Lydia Dr, Murfreesboro, TN 37128
3beds
1,691sqft
Townhouse, Residential, Condominium
Built in 2022
-- sqft lot
$-- Zestimate®
$192/sqft
$253/mo HOA
What's special
Generous living spaceCorner-unit townhomeModern finishesDedicated laundry areaModern kitchenOpen-concept main level
- 41 days
- 62
- 2
Likely to sell faster than
Zillow last checked:
Listing updated:
Listed by:
George W Weeks 615-948-4098,
Team George Weeks Real Estate, LLC 615-948-4098
Source: RealTracs MLS as distributed by MLS GRID,MLS#: 3546480
Facts & features
Interior
Bedrooms & bathrooms
- Bedrooms: 3
- Bathrooms: 3
- Full bathrooms: 2
- 1/2 bathrooms: 1
Bedroom 1
- Features: Suite
- Level: Suite
- Area: 234 Square Feet
- Dimensions: 18x13
Bedroom 2
- Features: Extra Large Closet
- Level: Extra Large Closet
- Area: 130 Square Feet
- Dimensions: 13x10
Bedroom 3
- Features: Extra Large Closet
- Level: Extra Large Closet
- Area: 130 Square Feet
- Dimensions: 13x10
Primary bathroom
- Features: Double Vanity
- Level: Double Vanity
Dining room
- Area: 120 Square Feet
- Dimensions: 12x10
Kitchen
- Features: Pantry
- Level: Pantry
- Area: 117 Square Feet
- Dimensions: 13x9
Living room
- Area: 272 Square Feet
- Dimensions: 17x16
Heating
- Central, Heat Pump
Cooling
- Central Air, Electric
Appliances
- Included: Electric Oven, Cooktop, Dishwasher, Disposal, Dryer, ENERGY STAR Qualified Appliances, Microwave, Refrigerator, Stainless Steel Appliance(s), Washer, Smart Appliance(s)
- Laundry: Electric Dryer Hookup, Washer Hookup
Features
- Air Filter, Ceiling Fan(s), Extra Closets, Open Floorplan, Pantry, Smart Light(s), Smart Thermostat, Walk-In Closet(s), High Speed Internet
- Flooring: Carpet, Luxury Vinyl
- Basement: None
Interior area
- Total structure area: 1,691
- Total interior livable area: 1,691 sqft
- Finished area above ground: 1,691
Video & virtual tour
Property
Parking
- Total spaces: 4
- Parking features: Garage Faces Rear, Concrete, Driveway, Garage Door Opener
- Attached garage spaces: 2
- Uncovered spaces: 2
Features
- Levels: Two
- Stories: 2
- Patio & porch: Porch, Covered
- Exterior features: Smart Light(s)
Lot
- Features: Level
- Topography: Level
Details
- Parcel number: 100 00904 R0130631
- Special conditions: Standard
- Other equipment: Air Purifier
Construction
Type & style
- Home type: Townhouse
- Property subtype: Townhouse, Residential, Condominium
- Attached to another structure: Yes
Materials
- Fiber Cement, Brick
- Roof: Shingle
Condition
- New construction: No
- Year built: 2022
Utilities & green energy
- Sewer: Public Sewer
- Water: Public
- Utilities for property: Electricity Available, Water Available, Cable Connected, Underground Utilities
Green energy
- Energy efficient items: Water Heater, Thermostat
Community & HOA
Community
- Security: Fire Alarm, Smoke Detector(s), Smart Camera(s)/Recording
- Subdivision: Victory Station South Pud Parcel U Lot 1
HOA
- Has HOA: Yes
- Amenities included: Dog Park, Sidewalks, Underground Utilities
- Services included: Maintenance Structure, Maintenance Grounds, Trash
- HOA fee: $253 monthly
Location
- Region: Murfreesboro
Financial & listing details
- Price per square foot: $192/sqft
- Tax assessed value: $336,600
- Annual tax amount: $2,380
- Date on market: 9/11/2026
- Electric utility on property: Yes
Estimated market value
Not available
Estimated sales range
Not available
Not available
Price history
| Date | Event | Price |
|---|---|---|
| 9/19/2026 | Contingent | $325,000$192/sqft |
Source:  RealTracs MLS as distributed by MLS GRID #3546480 Report a problem RealTracs MLS as distributed by MLS GRID #3546480 Report a problem | ||
| 9/11/2026 | Listed for sale | $325,000-5.5%$192/sqft |
Source: RealTracs MLS as distributed by MLS GRID #3546480 Report a problem | ||
| 9/6/2026 | Listing removed | $2,100$1/sqft |
Source: Zillow Rentals Report a problem | ||
| 8/23/2026 | Price change | $343,990-1.7%$203/sqft |
Source: RealTracs MLS as distributed by MLS GRID #3233911 Report a problem | ||
| 8/23/2026 | Price change | $2,100-4.5%$1/sqft |
Source: Zillow Rentals Report a problem | ||
| 7/31/2026 | Listed for rent | $2,200$1/sqft |
Source: Zillow Rentals Report a problem | ||
| 7/14/2026 | Price change | $349,900-2.5%$207/sqft |
Source: RealTracs MLS as distributed by MLS GRID #3233911 Report a problem | ||
| 6/10/2026 | Listed for sale | $359,000-8.9%$212/sqft |
Source: RealTracs MLS as distributed by MLS GRID #3233911 Report a problem | ||
| 9/8/2022 | Sold | $393,990$233/sqft |
Source: Public Record Report a problem | ||
| 4/22/2022 | Pending sale | $393,990$233/sqft |
Source: RealTracs MLS as distributed by MLS GRID #2377403 Report a problem | ||
Public tax history
| Year | Property taxes | Tax assessment |
|---|---|---|
| 2025 | -- | $84,150 |
| 2024 | -- | $84,150 |
| 2023 | -- | $84,150 +2592.8% |
| 2022 | -- | $3,125 |
Find assessor info on the county website
Monthly payment
Est. payment
Payment breakdown
Explore the cost of this home by adjusting the details. Changes won't be saved.Climate risks
Neighborhood: 37128
Nearby schools
Schools provided by the listing agent
- Elementary: Rockvale Elementary
- Middle: Blackman Middle School
- High: Blackman High School
Source: RealTracs MLS as distributed by MLS GRID. This data may not be complete. We recommend contacting the local school district to confirm school assignments for this home.
Similar homes
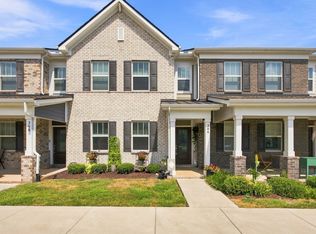
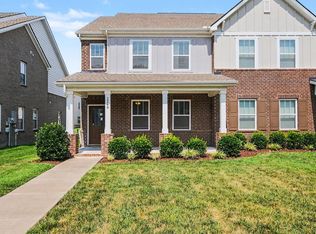
- $315,0003 bd3 ba1.6k sqft306 Lydia Dr, Murfreesboro, TN 37128For Sale
 MLS ID #3528620, George W Weeks. RealTracs MLS as distributed by MLS GRID
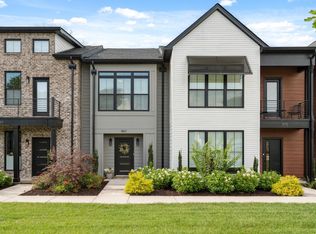
 - $334,9003 bd3 ba1.7k sqft2268 Hospitality Ln, Murfreesboro, TN 37128For Sale
 MLS ID #3262925, Robert Salmons. RealTracs MLS as distributed by MLS GRID
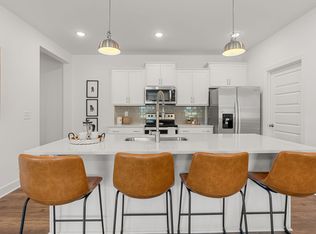
 - $307,5002 bd3 ba1.3k sqft1917 Judson Johns Ct, Murfreesboro, TN 37128For Sale
 MLS ID #3622512, Lake Elam. RealTracs MLS as distributed by MLS GRID
 - $375,0003 bd3 ba2.2k sqft2526 Elmcroft Ave, Murfreesboro, TN 37128New Construction
 RealTracs MLS as distributed by MLS GRID
 - $375,0003 bd3 ba2.2k sqft2524 Elmcroft Ave, Murfreesboro, TN 37128For SaleMLS ID #3314648, Christy McAfee. RealTracs MLS as distributed by MLS GRID
- $295,9993 bd3 ba1.4k sqft3341 Brookberry Ln, Murfreesboro, TN 37129For SaleMLS ID #3214410, Errica L. Johnson. RealTracs MLS as distributed by MLS GRID
- $299,9003 bd3 ba1.4k sqft507 E Castle St, Murfreesboro, TN 37130For SaleMLS ID #3312194, Sheila Campbell. RealTracs MLS as distributed by MLS GRID
- $399,9003 bd3 ba2.1k sqft2532 Elmcroft Ave, Murfreesboro, TN 37128For SaleMLS ID #3621537, Kelly Helmlinger. RealTracs MLS as distributed by MLS GRID
- $390,0003 bd3 ba1.8k sqft2635 Cason Ln, Murfreesboro, TN 37128For SaleMLS ID #3593600, Brad Hopkins. RealTracs MLS as distributed by MLS GRID
- $324,9903 bd3 ba1.8k sqft523 Rohan Dr Lot 46, Murfreesboro, TN 37129New ConstructionRealTracs MLS as distributed by MLS GRID
- $315,4003 bd3 ba1.6k sqft1853 Kiva Ln Lot 176, Murfreesboro, TN 37127New ConstructionMLS ID #3622073, Jennifer Lucy. RealTracs MLS as distributed by MLS GRID
- $319,9903 bd3 ba1.7k sqft513 Rohan Dr Lot 50, Murfreesboro, TN 37129New ConstructionRealTracs MLS as distributed by MLS GRID
- $369,9003 bd3 ba1.8k sqft1327 Rebecca Johns Dr #V91, Murfreesboro, TN 37128New ConstructionMLS ID #3180894, Delena Marie Edington. RealTracs MLS as distributed by MLS GRID
- $317,9003 bd3 ba1.6k sqft1852 Maidstone Dr Lot 163, Murfreesboro, TN 37127New ConstructionRealTracs MLS as distributed by MLS GRID
- $336,9963 bd3 ba1.7k sqft4114 Suntropic Ln, Murfreesboro, TN 37127For SaleMLS ID #3333553, Shelia Lunsford. RealTracs MLS as distributed by MLS GRID
- $399,5003 bd2 ba1.5k sqft3707 Mathewson Way, Murfreesboro, TN 37128For SaleMLS ID #3242784, Bud George. RealTracs MLS as distributed by MLS GRID
- $339,9903 bd3 ba1.8k sqft509 Rohan Dr Lot 52, Murfreesboro, TN 37129New ConstructionRealTracs MLS as distributed by MLS GRID
- $399,9903 bd2 ba1.3k sqft3625 Pimlico Ln, Murfreesboro, TN 37128For SaleMLS ID #3540976, Maria Vivas. RealTracs MLS as distributed by MLS GRID
- $414,9004 bd3 ba2k sqft2605 Leawood Ct, Murfreesboro, TN 37128For SaleMLS ID #3610334, Rhonda Baskin, Realtor, ABR, CRS, CLHMS, SRES, ASP. RealTracs MLS as distributed by MLS GRID
