Move-in ready and exceptionally convenient! This stylish 3-bedroom, 2.5-bath townhome offers an open, light-filled floor plan with luxury vinyl plank flooring throughout the main level. The spacious kitchen features white cabinetry, stainless steel appliances, a tile backsplash, ample counter space and a large breakfast bar overlooking the living and dining areas—perfect for everyday living and entertaining. Fresh interior paint, decorative trim details and brand-new carpet on the stairs and upper level give the home a clean, updated feel. All appliances remain, including the washer and dryer! An attached 2-car garage—also freshly painted—provides additional parking and storage. Ideally located less than five minutes from I-24 and the new Murfreesboro Buc-ee’s, with convenient access to MTSU, shopping, dining and everything Murfreesboro has to offer. Tax records shows townhome was built in 2019; actually completion was late 2020. Simply unpack and enjoy!
Active
$346,900
4114 Suntropic Ln, Murfreesboro, TN 37127
3beds
1,738sqft
Townhouse, Residential, Condominium
Built in 2019
-- sqft lot
$-- Zestimate®
$200/sqft
$180/mo HOA
What's special
Fresh interior paintDecorative trim detailsStainless steel appliancesSpacious kitchenAmple counter spaceTile backsplashOpen light-filled floor plan
- 36 days
- 95
- 9
Zillow last checked:
Listing updated:
Listed by:
Shelia Lunsford 615-545-1998,
Benchmark Realty, LLC 615-809-2323
Source: RealTracs MLS as distributed by MLS GRID,MLS#: 3333553
Facts & features
Interior
Bedrooms & bathrooms
- Bedrooms: 3
- Bathrooms: 3
- Full bathrooms: 2
- 1/2 bathrooms: 1
Bedroom 1
- Features: Walk-In Closet(s)
- Level: Walk-In Closet(s)
- Area: 210 Square Feet
- Dimensions: 15x14
Bedroom 2
- Features: Extra Large Closet
- Level: Extra Large Closet
- Area: 132 Square Feet
- Dimensions: 12x11
Bedroom 3
- Features: Extra Large Closet
- Level: Extra Large Closet
- Area: 132 Square Feet
- Dimensions: 12x11
Primary bathroom
- Features: Primary Bedroom
- Level: Primary Bedroom
Kitchen
- Features: Pantry
- Level: Pantry
- Area: 143 Square Feet
- Dimensions: 13x11
Living room
- Features: Great Room
- Level: Great Room
- Area: 285 Square Feet
- Dimensions: 19x15
Heating
- Central
Cooling
- Central Air
Appliances
- Included: Electric Oven, Electric Range, Dishwasher, Dryer, Ice Maker, Microwave, Refrigerator, Stainless Steel Appliance(s), Washer
- Laundry: Electric Dryer Hookup, Washer Hookup
Features
- Ceiling Fan(s), Entrance Foyer, Pantry, Redecorated, Walk-In Closet(s), High Speed Internet
- Flooring: Carpet, Luxury Vinyl, Tile
- Basement: None
Interior area
- Total structure area: 1,738
- Total interior livable area: 1,738 sqft
- Finished area above ground: 1,738
Property
Parking
- Total spaces: 4
- Parking features: Garage Door Opener, Garage Faces Front, Concrete
- Attached garage spaces: 2
- Uncovered spaces: 2
Features
- Levels: Two
- Stories: 2
- Patio & porch: Patio, Porch
- Fencing: Privacy
Lot
- Features: Level
- Topography: Level
Details
- Parcel number: 126 05025 R0120059
- Special conditions: Standard
Construction
Type & style
- Home type: Townhouse
- Architectural style: Contemporary
- Property subtype: Townhouse, Residential, Condominium
- Attached to another structure: Yes
Materials
- Brick, Vinyl Siding
- Roof: Shingle
Condition
- New construction: No
- Year built: 2019
Utilities & green energy
- Sewer: Public Sewer
- Water: Public
- Utilities for property: Water Available, Cable Connected
Community & HOA
Community
- Subdivision: Villas At Del Sol Townhomes
HOA
- Has HOA: Yes
- Services included: Maintenance Structure, Maintenance Grounds
- HOA fee: $180 monthly
Location
- Region: Murfreesboro
Financial & listing details
- Price per square foot: $200/sqft
- Tax assessed value: $288,500
- Annual tax amount: $2,040
- Date on market: 8/5/2026
Estimated market value
Not available
Estimated sales range
Not available
Not available
Price history
| Date | Event | Price |
|---|---|---|
| 8/5/2026 | Listed for sale | $346,900+15.6%$200/sqft |
Source:  RealTracs MLS as distributed by MLS GRID #3333553 Report a problem RealTracs MLS as distributed by MLS GRID #3333553 Report a problem | ||
| 2/3/2023 | Sold | $300,000+17.7%$173/sqft |
Source: Public Record Report a problem | ||
| 12/11/2020 | Sold | $254,900$147/sqft |
Source: Public Record Report a problem | ||
Public tax history
| Year | Property taxes | Tax assessment |
|---|---|---|
| 2025 | $2,040 | $72,125 |
| 2024 | $2,040 | $72,125 |
| 2023 | -- | $72,125 |
| 2022 | $1,853 +9.4% | $72,125 +1342.5% |
| 2021 | $1,693 +1067.6% | $5,000 +21.2% |
| 2020 | $145 | $4,125 |
| 2019 | -- | $4,125 |
Find assessor info on the county website
Monthly payment
Est. payment
Payment breakdown
Explore the cost of this home by adjusting the details. Changes won't be saved.Climate risks
Neighborhood: 37127
Nearby schools
Schools provided by the listing agent
- Elementary: Black Fox Elementary
- Middle: Christiana Middle School
- High: Riverdale High School
Source: RealTracs MLS as distributed by MLS GRID. This data may not be complete. We recommend contacting the local school district to confirm school assignments for this home.


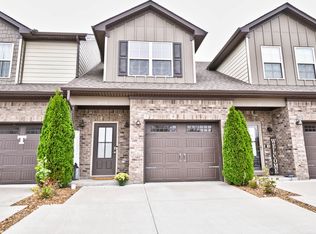
Similar homes
- $348,9753 bd3 ba1.7k sqft4330 Spyglass Dr, Murfreesboro, TN 37127For Sale
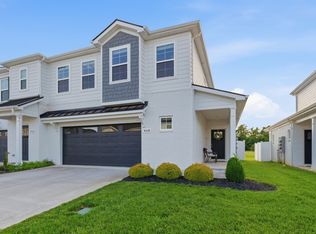 MLS ID #3229243, Natalie Harrison. RealTracs MLS as distributed by MLS GRID
 - $349,9003 bd3 ba1.7k sqft1850 Maidstone Dr Lot 162, Murfreesboro, TN 37127New Construction
 RealTracs MLS as distributed by MLS GRID
 - $324,9003 bd3 ba1.6k sqft1858 Maidstone Dr Lot 166, Murfreesboro, TN 37127New Construction
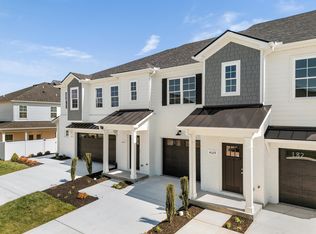 RealTracs MLS as distributed by MLS GRID
 - $306,0003 bd3 ba1.6k sqft4347 Doral Dr, Murfreesboro, TN 37127For Sale

 MLS ID #3285582, Nicolas Eli Delk. RealTracs MLS as distributed by MLS GRID
 - $349,9003 bd3 ba1.7k sqft4331 Calusa Dr Lot 181, Murfreesboro, TN 37127New ConstructionRealTracs MLS as distributed by MLS GRID
- $375,0003 bd2 ba1.9k sqft5624 Maples Retreat Dr, Murfreesboro, TN 37127For SaleMLS ID #3530041, Gabriela Fletcher. RealTracs MLS as distributed by MLS GRID
- $317,9003 bd3 ba1.6k sqft4337 Calusa Dr Lot 179, Murfreesboro, TN 37127New ConstructionRealTracs MLS as distributed by MLS GRID
- $317,9003 bd3 ba1.6k sqft4329 Calusa Dr Lot 182, Murfreesboro, TN 37127New ConstructionRealTracs MLS as distributed by MLS GRID
- $320,0003 bd3 ba1.7k sqft2838 Haversack Cir, Murfreesboro, TN 37128For SaleMLS ID #3262731, Lauran Heckman. RealTracs MLS as distributed by MLS GRID
- $339,0003 bd3 ba1.6k sqft2448 Salem Creek Ct, Murfreesboro, TN 37128For SaleMLS ID #3527025, Megan Thomas. RealTracs MLS as distributed by MLS GRID
- $274,9003 bd3 ba1.3k sqft2506 E Main St #A4, Murfreesboro, TN 37127For SaleMLS ID #3544925, Mario Zubia. RealTracs MLS as distributed by MLS GRID
- $324,9993 bd3 ba1.6k sqft933 Wolves Den Pl, Murfreesboro, TN 37128For SaleMLS ID #3232942, Katie Brooks Boone. RealTracs MLS as distributed by MLS GRID
- $309,9003 bd3 ba1.4k sqft507 E Castle St, Murfreesboro, TN 37130For SaleMLS ID #3312194, Sheila Campbell. RealTracs MLS as distributed by MLS GRID
- $399,9003 bd2 ba2k sqft5640 Maples Retreat Dr, Murfreesboro, TN 37127For SaleMLS ID #3169861, Melissa Burnett. RealTracs MLS as distributed by MLS GRID
- $395,9903 bd3 ba2.2k sqft2526 Elmcroft Ave, Murfreesboro, TN 37128New ConstructionRealTracs MLS as distributed by MLS GRID
- $299,9003 bd3 ba1.4k sqft1764 Frodo Way, Murfreesboro, TN 37128For SaleMLS ID #3545972, Allison Blair. RealTracs MLS as distributed by MLS GRID
