Like-new, 5-year-old townhome in a desirable Murfreesboro community offering 3 bedrooms, 2.5 baths, modern comfort, and low-maintenance living. You'll love the community amenities like a sparkling pool, playground, dog park, and more! The open-concept floor plan is perfect for everyday living and entertaining, featuring a stylish kitchen with granite countertops, white cabinetry, recessed lighting, stainless steel appliances, and a pantry. A convenient powder room completes the main level. Upstairs, the spacious primary suite offers a walk-in closet, double vanities, and a walk-in shower, while two additional bedrooms share a full bath. The second-floor laundry room adds everyday convenience. Step outside to enjoy the covered patio with an extended area, all fully fenced - ideal for summer BBQs, outdoor dining, or simply relaxing. Additional highlights include an attached 1-car front-entry garage, driveway parking, Energy Star windows, an Energy Star water heater, and a smart irrigation system. Conveniently located just minutes from I-24, shopping, dining, and everyday essentials, this move-in-ready Murfreesboro townhome offers easy access to Nashville and is an excellent opportunity to enjoy comfortable, low-maintenance living. Schedule your private tour today!
Active
$307,500
4347 Doral Dr, Murfreesboro, TN 37127
3beds
1,631sqft
:
Get pre-qualified$2,044/mo
Townhouse, Residential, Condominium
Built in 2021
-- sqft lot
$-- Zestimate®
$189/sqft
$225/mo HOA
What's special
- 18 days |
- 240 |
- 16 |
Likely to sell faster than
Zillow last checked:
Listing updated:
Listed by:
Nicolas Eli Delk 615-890-1222,
Elam Real Estate 615-890-1222
Source: RealTracs MLS as distributed by MLS GRID,MLS#: 3285582
Facts & features
Interior
Bedrooms & bathrooms
- Bedrooms: 3
- Bathrooms: 3
- Full bathrooms: 2
- 1/2 bathrooms: 1
Bedroom 1
- Features: Suite
- Level: Suite
- Area: 180 Square Feet
- Dimensions: 12x15
Bedroom 2
- Features: Walk-In Closet(s)
- Level: Walk-In Closet(s)
- Area: 108 Square Feet
- Dimensions: 9x12
Bedroom 3
- Features: Walk-In Closet(s)
- Level: Walk-In Closet(s)
- Area: 126 Square Feet
- Dimensions: 9x14
Primary bathroom
- Features: Double Vanity
- Level: Double Vanity
Kitchen
- Features: Pantry
- Level: Pantry
- Area: 120 Square Feet
- Dimensions: 10x12
Living room
- Features: Combination
- Level: Combination
- Area: 153 Square Feet
- Dimensions: 9x17
Heating
- Electric, Heat Pump
Cooling
- Ceiling Fan(s), Central Air, Electric
Appliances
- Included: Electric Oven, Electric Range, Dishwasher, Disposal, Microwave, Stainless Steel Appliance(s)
- Laundry: Electric Dryer Hookup, Washer Hookup
Features
- Ceiling Fan(s), Entrance Foyer, Open Floorplan, Pantry, Walk-In Closet(s)
- Flooring: Carpet, Laminate, Tile
- Basement: None
Interior area
- Total structure area: 1,631
- Total interior livable area: 1,631 sqft
- Finished area above ground: 1,631
Property
Parking
- Total spaces: 1
- Parking features: Garage Door Opener, Garage Faces Front, Concrete, Driveway
- Attached garage spaces: 1
- Has uncovered spaces: Yes
Features
- Levels: Two
- Stories: 2
- Patio & porch: Patio, Covered
- Exterior features: Smart Irrigation
- Pool features: Association
- Fencing: Privacy
Lot
- Features: Level
- Topography: Level
Details
- Parcel number: 126 05037 R0126007
- Special conditions: Standard
Construction
Type & style
- Home type: Townhouse
- Architectural style: Traditional
- Property subtype: Townhouse, Residential, Condominium
- Attached to another structure: Yes
Materials
- Hardboard Siding, Brick
- Roof: Shingle
Condition
- New construction: No
- Year built: 2021
Utilities & green energy
- Sewer: Public Sewer
- Water: Public
- Utilities for property: Electricity Available, Water Available, Underground Utilities
Green energy
- Energy efficient items: Water Heater, Windows
Community & HOA
Community
- Security: Smoke Detector(s)
- Subdivision: Jackson Towne Ph 1
HOA
- Has HOA: Yes
- Amenities included: Dog Park, Playground, Pool, Sidewalks, Underground Utilities, Trail(s)
- Services included: Maintenance Structure, Maintenance Grounds, Recreation Facilities, Trash
- HOA fee: $225 monthly
- Second HOA fee: $325 one time
Location
- Region: Murfreesboro
Financial & listing details
- Price per square foot: $189/sqft
- Tax assessed value: $310,500
- Annual tax amount: $2,196
- Date on market: 7/16/2026
- Electric utility on property: Yes
Estimated market value
Not available
Estimated sales range
Not available
Not available
Price history
| Date | Event | Price |
|---|---|---|
| 7/17/2026 | Listed for sale | $307,500-2.1%$189/sqft |
Source:  RealTracs MLS as distributed by MLS GRID #3285582 Report a problem RealTracs MLS as distributed by MLS GRID #3285582 Report a problem | ||
| 6/11/2026 | Listing removed | $314,000$193/sqft |
Source: RealTracs MLS as distributed by MLS GRID #3097520 Report a problem | ||
| 5/1/2026 | Price change | $314,000-1.9%$193/sqft |
Source: RealTracs MLS as distributed by MLS GRID #3097520 Report a problem | ||
| 1/16/2026 | Listed for sale | $320,000$196/sqft |
Source: RealTracs MLS as distributed by MLS GRID #3097520 Report a problem | ||
Public tax history
| Year | Property taxes | Tax assessment |
|---|---|---|
| 2025 | $2,196 | $77,625 |
| 2024 | $2,196 | $77,625 |
| 2023 | -- | $77,625 |
| 2022 | $1,994 | $77,625 |
| 2021 | -- | -- |
Find assessor info on the county website
Monthly payment
Est. payment
Payment breakdown
Explore the cost of this home by adjusting the details. Changes won't be saved.Climate risks
Neighborhood: 37127
Nearby schools
GreatSchools rating
- 5/10Black Fox Elementary SchoolGrades: PK-6Distance: 2.4 mi
- 8/10Whitworth-Buchanan Middle SchoolGrades: 6-8Distance: 1.2 mi
- NARutherford County Adult High SchoolGrades: 9-12Distance: 3.6 mi
Schools provided by the listing agent
- Elementary: Buchanan Elementary
- Middle: Christiana Middle School
- High: Riverdale High School
Source: RealTracs MLS as distributed by MLS GRID. This data may not be complete. We recommend contacting the local school district to confirm school assignments for this home.
- $309,9003 bd3 ba1.6k sqft4307 Doral Dr, Murfreesboro, TN 37127For Sale

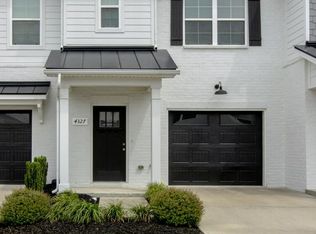
- $315,0003 bd3 ba1.6k sqft4327 Doral Dr, Murfreesboro, TN 37127For Sale
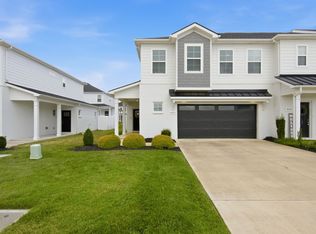
- $315,0003 bd3 ba1.6k sqft4333 Doral Dr, Murfreesboro, TN 37127For Sale

- $349,9003 bd3 ba1.8k sqft4322 Doral Dr, Murfreesboro, TN 37127For Sale
- $2,0003 bd3 ba1.6k sqft4221 Sarazen Ln, Murfreesboro, TN 37127For Rent
- $348,9753 bd3 ba1.7k sqft4330 Spyglass Dr, Murfreesboro, TN 37127For Sale
- $325,900-- bd2 ba1.5k sqft1831 Bethpage Dr, Murfreesboro, TN 37127Sold
- $353,8003 bd3 ba1.7k sqft4303 Doral Dr, Murfreesboro, TN 37127Off Market
A local agent can set up tours, give advice and negotiate with sellers.
A local lender can help you make sure your offer is ready when you are.
Similar homes
- $315,0003 bd3 ba1.6k sqft4327 Doral Dr, Murfreesboro, TN 37127For Sale
 MLS ID #3232521, Mike Dotson. RealTracs MLS as distributed by MLS GRID
 - $315,0003 bd3 ba1.6k sqft4333 Doral Dr, Murfreesboro, TN 37127For SaleMLS ID #3232520, Mike Dotson. RealTracs MLS as distributed by MLS GRID
- $334,9003 bd3 ba1.6k sqft1858 Maidstone Dr Lot 166, Murfreesboro, TN 37127New Construction
 RealTracs MLS as distributed by MLS GRID
 - $334,9003 bd3 ba1.6k sqft1854 Maidstone Dr Lot 164, Murfreesboro, TN 37127New Construction
 RealTracs MLS as distributed by MLS GRID
 - $334,9003 bd3 ba1.6k sqft1852 Maidstone Dr Lot 163, Murfreesboro, TN 37127New ConstructionRealTracs MLS as distributed by MLS GRID
- $297,0002 bd3 ba1.5k sqft4106 Suntropic Ln, Murfreesboro, TN 37127For SaleMLS ID #3190468, Rodney Davis. RealTracs MLS as distributed by MLS GRID
- $349,9003 bd3 ba1.7k sqft1860 Maidstone Dr Lot 167, Murfreesboro, TN 37127New ConstructionRealTracs MLS as distributed by MLS GRID
- $348,9753 bd3 ba1.7k sqft4330 Spyglass Dr, Murfreesboro, TN 37127For SaleMLS ID #3229243, Natalie Harrison. RealTracs MLS as distributed by MLS GRID
- $324,9003 bd3 ba1.6k sqft4329 Calusa Dr Lot 182, Murfreesboro, TN 37127New ConstructionRealTracs MLS as distributed by MLS GRID
- $328,9003 bd3 ba1.6k sqft4337 Calusa Dr Lot 179, Murfreesboro, TN 37127New ConstructionRealTracs MLS as distributed by MLS GRID
- $359,9003 bd3 ba1.7k sqft1850 Maidstone Dr Lot 162, Murfreesboro, TN 37127New ConstructionRealTracs MLS as distributed by MLS GRID
- $357,0003 bd3 ba1.7k sqft4203 Sarazen Ln, Murfreesboro, TN 37127For SaleMLS ID #3135354, Mack Breard. RealTracs MLS as distributed by MLS GRID
- $349,9003 bd3 ba1.7k sqft4331 Calusa Dr Lot 181, Murfreesboro, TN 37127New ConstructionRealTracs MLS as distributed by MLS GRID
- $344,9003 bd3 ba1.6k sqft4327 Calusa Dr Lot 183, Murfreesboro, TN 37127New ConstructionRealTracs MLS as distributed by MLS GRID
- $320,0003 bd3 ba1.7k sqft2838 Haversack Cir, Murfreesboro, TN 37128For SaleMLS ID #3262731, Lauran Heckman. RealTracs MLS as distributed by MLS GRID
- $312,0002 bd3 ba1.5k sqft3409 Donerail Cir, Murfreesboro, TN 37128For SaleMLS ID #3320035, Nicolas Eli Delk. RealTracs MLS as distributed by MLS GRID
- $289,9003 bd3 ba1.3k sqft2506 E Main St #A4, Murfreesboro, TN 37127For SaleMLS ID #3225163, Mario Zubia. RealTracs MLS as distributed by MLS GRID
- $324,9993 bd3 ba1.6k sqft933 Wolves Den Pl, Murfreesboro, TN 37128For SaleMLS ID #3232942, Katie Brooks Boone. RealTracs MLS as distributed by MLS GRID
- $315,0003 bd3 ba1.6k sqft3408 Donerail Cir, Murfreesboro, TN 37128For SaleMLS ID #3256587, Teresa Leigh. RealTracs MLS as distributed by MLS GRID
- $272,9003 bd3 ba1.3k sqft306 Arapaho Dr, Murfreesboro, TN 37128For SaleMLS ID #3269996, Chris Garrett AHWD, CRS, C2EX, e-PRO, SFR, SRS. RealTracs MLS as distributed by MLS GRID
