Located in the highly sought-after Jackson Towne Luxury Townhome Community, this stunning A-Plan home is filled with upgrades and thoughtful design details throughout. Enjoy outdoor living and added privacy on the fully fenced concrete patio, ideal for relaxing evenings, morning coffee, or entertaining guests.
Inside, the beautifully designed kitchen shines with stainless steel appliances, granite countertops, crisp white cabinetry, and a stylish tile backsplash, creating a bright, timeless, and highly functional space. Granite countertops extend into all bathrooms, adding a cohesive touch of elegance and quality throughout the home.
Backing up to a peaceful tree line, this property offers rare privacy and a serene backdrop not often found in townhome living—perfectly blending nature with neighborhood convenience.
Just a short walk to the community pool and dog parks, this home also offers quick access to shopping, dining, and major routes, making everyday living easy and enjoyable. As an added bonus, the preferred lender is offering up to $4,000 toward buyer closing costs (with acceptable offer and loan terms).
Whether you’re a first-time buyer, downsizer, or investor, this home delivers an exceptional combination of luxury, comfort, lifestyle convenience, and real financial value.
Don’t miss your opportunity—schedule your private showing today!
Active
$344,000
4203 Sarazen Ln, Murfreesboro, TN 37127
3beds
1,779sqft
Townhouse, Residential, Condominium
Built in 2021
-- sqft lot
$-- Zestimate®
$193/sqft
$225/mo HOA
What's special
Stylish tile backsplashStainless steel appliancesBeautifully designed kitchenCrisp white cabinetryGranite countertops
- 5 days
- 102
- 3
Likely to sell faster than
Zillow last checked:
Listing updated:
Listed by:
Mack Breard 239-600-2476,
Premier Realty TN LLC 629-895-2606
Source: RealTracs MLS as distributed by MLS GRID,MLS#: 3530512
Facts & features
Interior
Bedrooms & bathrooms
- Bedrooms: 3
- Bathrooms: 3
- Full bathrooms: 2
- 1/2 bathrooms: 1
Bedroom 1
- Features: Walk-In Closet(s)
- Level: Walk-In Closet(s)
- Area: 238 Square Feet
- Dimensions: 14x17
Bedroom 2
- Features: Extra Large Closet
- Level: Extra Large Closet
- Area: 132 Square Feet
- Dimensions: 11x12
Bedroom 3
- Features: Extra Large Closet
- Level: Extra Large Closet
- Area: 132 Square Feet
- Dimensions: 11x12
Primary bathroom
- Features: Double Vanity
- Level: Double Vanity
Kitchen
- Features: Eat-in Kitchen
- Level: Eat-in Kitchen
- Area: 170 Square Feet
- Dimensions: 10x17
Living room
- Features: Combination
- Level: Combination
- Area: 221 Square Feet
- Dimensions: 13x17
Heating
- Heat Pump
Cooling
- Central Air
Appliances
- Included: Built-In Electric Range, Dishwasher, Disposal, Microwave, Refrigerator
- Laundry: Electric Dryer Hookup, Washer Hookup
Features
- Flooring: Carpet, Tile
- Basement: None
Interior area
- Total structure area: 1,779
- Total interior livable area: 1,779 sqft
- Finished area above ground: 1,779
Property
Parking
- Total spaces: 2
- Parking features: Garage Faces Front
- Attached garage spaces: 2
Features
- Levels: One
- Stories: 2
- Fencing: Back Yard
Lot
- Features: Corner Lot, Private, Wooded
- Topography: Corner Lot,Private,Wooded
Details
- Parcel number: 126 05037 R0126033
- Special conditions: Standard
Construction
Type & style
- Home type: Townhouse
- Property subtype: Townhouse, Residential, Condominium
- Attached to another structure: Yes
Materials
- Fiber Cement, Hardboard Siding, Brick
Condition
- New construction: No
- Year built: 2021
Utilities & green energy
- Sewer: Public Sewer
- Water: Public
- Utilities for property: Water Available
Community & HOA
Community
- Security: Carbon Monoxide Detector(s), Smoke Detector(s)
- Subdivision: Jackson Towne Ph 1
HOA
- Has HOA: Yes
- Amenities included: Clubhouse, Park, Playground
- Services included: Maintenance Structure, Maintenance Grounds, Insurance, Recreation Facilities, Trash
- HOA fee: $225 monthly
- Second HOA fee: $275 one time
Location
- Region: Murfreesboro
Financial & listing details
- Price per square foot: $193/sqft
- Tax assessed value: $353,400
- Annual tax amount: $2,499
- Date on market: 9/1/2026
Estimated market value
Not available
Estimated sales range
Not available
Not available
Price history
| Date | Event | Price |
|---|---|---|
| 9/1/2026 | Listed for sale | $344,000-3.4%$193/sqft |
Source:  RealTracs MLS as distributed by MLS GRID #3530512 Report a problem RealTracs MLS as distributed by MLS GRID #3530512 Report a problem | ||
| 9/1/2026 | Listing removed | $356,000$200/sqft |
Source: RealTracs MLS as distributed by MLS GRID #3135354 Report a problem | ||
| 8/25/2026 | Price change | $356,000-0.3%$200/sqft |
Source: RealTracs MLS as distributed by MLS GRID #3135354 Report a problem | ||
| 8/6/2026 | Price change | $356,9900%$201/sqft |
Source: RealTracs MLS as distributed by MLS GRID #3135354 Report a problem | ||
| 7/17/2026 | Price change | $357,000-0.3%$201/sqft |
Source: RealTracs MLS as distributed by MLS GRID #3135354 Report a problem | ||
| 7/5/2026 | Price change | $357,9000%$201/sqft |
Source: RealTracs MLS as distributed by MLS GRID #3135354 Report a problem | ||
| 6/27/2026 | Price change | $357,9900%$201/sqft |
Source: RealTracs MLS as distributed by MLS GRID #3135354 Report a problem | ||
| 6/2/2026 | Price change | $358,000-0.3%$201/sqft |
Source: RealTracs MLS as distributed by MLS GRID #3135354 Report a problem | ||
| 5/17/2026 | Price change | $358,900-7.5%$202/sqft |
Source: RealTracs MLS as distributed by MLS GRID #3135354 Report a problem | ||
| 5/5/2026 | Price change | $388,000-0.2%$218/sqft |
Source: RealTracs MLS as distributed by MLS GRID #3135354 Report a problem | ||
| 4/30/2026 | Price change | $388,9000%$219/sqft |
Source: RealTracs MLS as distributed by MLS GRID #3135354 Report a problem | ||
| 4/21/2026 | Price change | $389,000-0.2%$219/sqft |
Source: RealTracs MLS as distributed by MLS GRID #3135354 Report a problem | ||
| 2/27/2026 | Listed for sale | $389,900+21.8%$219/sqft |
Source: RealTracs MLS as distributed by MLS GRID #3135354 Report a problem | ||
| 8/2/2021 | Sold | $320,000$180/sqft |
Source: Public Record Report a problem | ||
Public tax history
| Year | Property taxes | Tax assessment |
|---|---|---|
| 2025 | $2,499 | $88,350 |
| 2024 | $2,499 | $88,350 |
| 2023 | -- | $88,350 |
| 2022 | $2,270 +1963.2% | $88,350 |
| 2021 | $110 | -- |
Find assessor info on the county website
Monthly payment
Est. payment
Payment breakdown
Explore the cost of this home by adjusting the details. Changes won't be saved.Climate risks
Neighborhood: 37127
Nearby schools
Schools provided by the listing agent
- Elementary: Black Fox Elementary
- Middle: Christiana Middle School
- High: Riverdale High School
Source: RealTracs MLS as distributed by MLS GRID. This data may not be complete. We recommend contacting the local school district to confirm school assignments for this home.
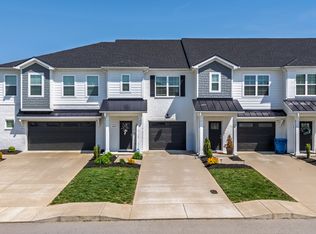
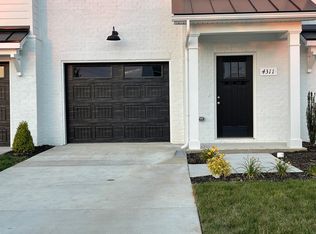
Similar homes
- $349,9003 bd3 ba1.7k sqft1850 Maidstone Dr Lot 162, Murfreesboro, TN 37127New Construction
 RealTracs MLS as distributed by MLS GRID
 - $349,9003 bd3 ba1.7k sqft1860 Maidstone Dr Lot 167, Murfreesboro, TN 37127New Construction
 RealTracs MLS as distributed by MLS GRID
 - $348,9753 bd3 ba1.7k sqft4330 Spyglass Dr, Murfreesboro, TN 37127For Sale
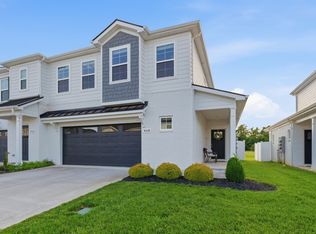 MLS ID #3229243, Natalie Harrison. RealTracs MLS as distributed by MLS GRID
 - $349,9003 bd3 ba1.7k sqft4331 Calusa Dr Lot 181, Murfreesboro, TN 37127New Construction
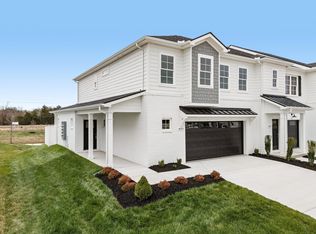
 RealTracs MLS as distributed by MLS GRID
 - $315,0003 bd3 ba1.6k sqft4327 Doral Dr, Murfreesboro, TN 37127For SaleMLS ID #3232521, Mike Dotson. RealTracs MLS as distributed by MLS GRID
- $315,0003 bd3 ba1.6k sqft4333 Doral Dr, Murfreesboro, TN 37127For SaleMLS ID #3232520, Mike Dotson. RealTracs MLS as distributed by MLS GRID
- $375,0003 bd2 ba1.9k sqft5624 Maples Retreat Dr, Murfreesboro, TN 37127For SaleMLS ID #3530041, Gabriela Fletcher. RealTracs MLS as distributed by MLS GRID
- $306,0003 bd3 ba1.6k sqft4347 Doral Dr, Murfreesboro, TN 37127For SaleMLS ID #3285582, Nicolas Eli Delk. RealTracs MLS as distributed by MLS GRID
- $339,0003 bd3 ba1.6k sqft2448 Salem Creek Ct, Murfreesboro, TN 37128For SaleMLS ID #3527025, Megan Thomas. RealTracs MLS as distributed by MLS GRID
- $425,0003 bd2 ba1.3k sqft2422 Turtle Trce, Murfreesboro, TN 37127For SaleMLS ID #3531613, Glenda Taylor. RealTracs MLS as distributed by MLS GRID
- $320,0003 bd3 ba1.7k sqft2838 Haversack Cir, Murfreesboro, TN 37128For SaleMLS ID #3262731, Lauran Heckman. RealTracs MLS as distributed by MLS GRID
- $429,9003 bd2 ba1.6k sqft7919 Natahna Ct, Murfreesboro, TN 37127For SaleMLS ID #3529281, Nikki Bullock-Broker. RealTracs MLS as distributed by MLS GRID
- $324,9993 bd3 ba1.6k sqft933 Wolves Den Pl, Murfreesboro, TN 37128For SaleMLS ID #3232942, Katie Brooks Boone. RealTracs MLS as distributed by MLS GRID
- $305,0002 bd3 ba1.4k sqft3321 Stormello Ln, Murfreesboro, TN 37128For SaleMLS ID #3530015, Skyler C. Harris. RealTracs MLS as distributed by MLS GRID
- $339,9903 bd3 ba1.8k sqft509 Rohan Dr Lot 52, Murfreesboro, TN 37129New ConstructionRealTracs MLS as distributed by MLS GRID
- $349,9003 bd2 ba1.2k sqft107 Breeze Dr, Murfreesboro, TN 37129For SaleMLS ID #3306016, Robert Salmons. RealTracs MLS as distributed by MLS GRID
- $309,9003 bd3 ba1.4k sqft507 E Castle St, Murfreesboro, TN 37130For SaleMLS ID #3312194, Sheila Campbell. RealTracs MLS as distributed by MLS GRID
- $320,0002 bd3 ba1.6k sqft1729 Calypso Dr, Murfreesboro, TN 37128For SaleMLS ID #3530968, Lauren Hermes. RealTracs MLS as distributed by MLS GRID
- $--3 bd2 ba1.5k sqft351 Needham Blvd, Rockvale, TN 37153AuctionMLS ID #3527829, Jay Cash. RealTracs MLS as distributed by MLS GRID
- $474,9003 bd3 ba2.1k sqft7931 Peridot Cir, Murfreesboro, TN 37127For SaleMLS ID #3391169, Debbie Gatewood. RealTracs MLS as distributed by MLS GRID
