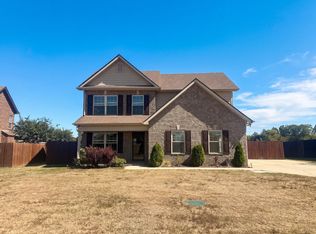
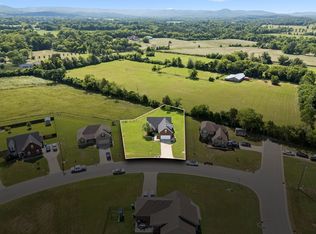
Primary suite downstairs + bonus room + screened patio + fenced backyard—all in one move-in-ready Murfreesboro home! Welcome home to this all-brick home offering a spacious and functional layout with the primary suite conveniently located on the main level! The inviting great room features a cozy fireplace and flows into the eat-in kitchen with granite countertops, tile backsplash, stainless steel appliances, and easy access to the main-level laundry room. The primary suite offers a walk-in closet, double vanity, soaking tub, and separate shower. Upstairs, you'll find two additional bedrooms, a full bath, and a versatile bonus room—complete with newly installed carpet—providing plenty of space for a home office, media room, playroom, or guest space.
Step outside to enjoy the screened-in patio, extended concrete patio, and fenced backyard with plenty of room for entertaining, pets, or play. The Amish-made backyard swing remains, creating the perfect spot to relax and enjoy the outdoors, and the storage shed provides additional space for lawn equipment and outdoor essentials. No city taxes and USDA eligible! Conveniently located near schools, shopping, dining, and I-24, this home combines comfortable everyday living with easy access to Murfreesboro and surrounding areas. *After photos are AI enhanced*
Active
Price cut: $5K (9/20)
$469,900
7931 Peridot Cir, Murfreesboro, TN 37127
3beds
2,151sqft
Single Family Residence, Residential
Built in 2018
0.37 Acres Lot
$-- Zestimate®
$218/sqft
$21/mo HOA
What's special
All-brick homeCozy fireplaceWalk-in closetStorage shedFenced backyardAmish-made backyard swingInviting great room
- 71 days
- 194
- 22
Zillow last checked:
Listing updated:
Listed by:
Debbie Gatewood 815-274-7960,
Onward Real Estate 615-234-5020
Source: RealTracs MLS as distributed by MLS GRID,MLS#: 3391169
Facts & features
Interior
Bedrooms & bathrooms
- Bedrooms: 3
- Bathrooms: 3
- Full bathrooms: 2
- 1/2 bathrooms: 1
- Main level bedrooms: 1
Bedroom 1
- Features: Suite
- Level: Suite
- Area: 196 Square Feet
- Dimensions: 14x14
Bedroom 2
- Area: 280 Square Feet
- Dimensions: 20x14
Bedroom 3
- Area: 132 Square Feet
- Dimensions: 11x12
Primary bathroom
- Features: Double Vanity
- Level: Double Vanity
Kitchen
- Area: 180 Square Feet
- Dimensions: 15x12
Living room
- Features: Combination
- Level: Combination
- Area: 364 Square Feet
- Dimensions: 26x14
Other
- Features: Utility Room
- Level: Utility Room
- Area: 30 Square Feet
- Dimensions: 6x5
Recreation room
- Features: Other
- Level: Other
- Area: 324 Square Feet
- Dimensions: 18x18
Heating
- Central, Electric
Cooling
- Central Air
Appliances
- Included: Range, Dishwasher, Microwave, Refrigerator, Stainless Steel Appliance(s)
- Laundry: Electric Dryer Hookup, Washer Hookup
Features
- Ceiling Fan(s)
- Flooring: Carpet, Wood
- Basement: None
- Number of fireplaces: 1
- Fireplace features: Gas
Interior area
- Total structure area: 2,151
- Total interior livable area: 2,151 sqft
- Finished area above ground: 2,151
Property
Parking
- Total spaces: 2
- Parking features: Garage Faces Side, Concrete
- Garage spaces: 2
Features
- Levels: Two
- Stories: 2
- Patio & porch: Patio, Screened
- Fencing: Back Yard
Lot
- Size: 0.37 Acres
- Features: Level
- Topography: Level
Details
- Parcel number: 151J A 03800 R0118236
- Special conditions: Standard
Construction
Type & style
- Home type: SingleFamily
- Property subtype: Single Family Residence, Residential
Materials
- Brick
- Roof: Shingle
Condition
- New construction: No
- Year built: 2018
Utilities & green energy
- Sewer: STEP System
- Water: Public
- Utilities for property: Electricity Available, Water Available
Community & HOA
Community
- Subdivision: Alameda
HOA
- Has HOA: Yes
- HOA fee: $250 annually
- Second HOA fee: $150 one time
Location
- Region: Murfreesboro
Financial & listing details
- Price per square foot: $218/sqft
- Tax assessed value: $383,700
- Annual tax amount: $1,800
- Date on market: 8/7/2026
- Electric utility on property: Yes
Estimated market value
Not available
Estimated sales range
Not available
Not available
Price history
| Date | Event | Price |
|---|---|---|
| 9/20/2026 | Price change | $469,900-1.1%$218/sqft |
Source:  RealTracs MLS as distributed by MLS GRID #3391169 Report a problem RealTracs MLS as distributed by MLS GRID #3391169 Report a problem | ||
| 8/31/2026 | Price change | $474,900-2.1%$221/sqft |
Source: RealTracs MLS as distributed by MLS GRID #3391169 Report a problem | ||
| 8/26/2026 | Price change | $484,900-1%$225/sqft |
Source: RealTracs MLS as distributed by MLS GRID #3391169 Report a problem | ||
| 8/7/2026 | Listed for sale | $489,900+63.4%$228/sqft |
Source: RealTracs MLS as distributed by MLS GRID #3391169 Report a problem | ||
| 5/1/2019 | Sold | $299,900$139/sqft |
Source: Public Record Report a problem | ||
Public tax history
| Year | Property taxes | Tax assessment |
|---|---|---|
| 2025 | $1,800 +9.1% | $95,925 +9.1% |
| 2024 | $1,650 | $87,950 |
| 2023 | $1,650 +13.3% | $87,950 -2.4% |
| 2022 | $1,456 -3.4% | $90,100 +32.6% |
| 2021 | $1,508 +9.6% | $67,950 +9.6% |
| 2020 | $1,376 | $62,000 |
| 2019 | -- | $62,000 |
Find assessor info on the county website
Monthly payment
Est. payment
Payment breakdown
Explore the cost of this home by adjusting the details. Changes won't be saved.Climate risks
Neighborhood: 37127
Nearby schools
Schools provided by the listing agent
- Elementary: Plainview Elementary School
- Middle: Whitworth-Buchanan Middle School
- High: Riverdale High School
Source: RealTracs MLS as distributed by MLS GRID. This data may not be complete. We recommend contacting the local school district to confirm school assignments for this home.
Similar homes
- $439,9003 bd3 ba1.7k sqft8041 Manchester Pike, Murfreesboro, TN 37127For Sale

 MLS ID #3599176, Chris M. Smith. RealTracs MLS as distributed by MLS GRID
 - $444,9953 bd2 ba1.6k sqft7914 Natahna Ct, Murfreesboro, TN 37127For Sale
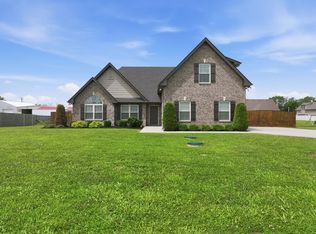 MLS ID #3610992, Lucy Sique REALTOR® ABR® SRS®. RealTracs MLS as distributed by MLS GRID
 - $559,9003 bd3 ba1.9k sqft1005 Stratus Dr, Murfreesboro, TN 37127For Sale
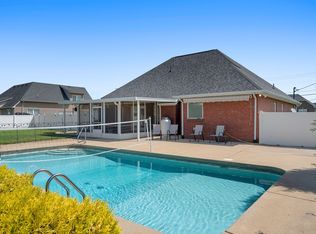 MLS ID #3525673, Amy Grisofe. RealTracs MLS as distributed by MLS GRID
 - $515,0003 bd2 ba1.7k sqft1951 Mural Ln, Murfreesboro, TN 37127For Sale
 MLS ID #3306272, Jessica Johnson. RealTracs MLS as distributed by MLS GRID
 - $439,9004 bd3 ba2.3k sqft3144 Dusenburg Dr, Christiana, TN 37037For SaleMLS ID #3610007, Jordan Crouch. RealTracs MLS as distributed by MLS GRID
- $463,5004 bd3 ba2.2k sqft2407 Fig Dr, Murfreesboro, TN 37127For SaleMLS ID #3220442, Cha'Ron Clark ABR | PSA | SFR. RealTracs MLS as distributed by MLS GRID
- $450,0003 bd2 ba1.8k sqft4020 Runyan Cv, Murfreesboro, TN 37127For SaleMLS ID #3529353, Tammy Lane-Coleman, E-Pro. RealTracs MLS as distributed by MLS GRID
- $425,0003 bd2 ba1.3k sqft2422 Turtle Trce, Murfreesboro, TN 37127For SaleMLS ID #3531613, Glenda Taylor. RealTracs MLS as distributed by MLS GRID
- $433,9004 bd3 ba2.5k sqft2255 Viking Ct, Murfreesboro, TN 37127For SaleMLS ID #3246410, Jonathan Butler. RealTracs MLS as distributed by MLS GRID
- $470,0003 bd3 ba2.2k sqft4703 Scottish Dr, Murfreesboro, TN 37128For SaleMLS ID #3610250, Allie Jackson. RealTracs MLS as distributed by MLS GRID
- $468,0005 bd3 ba2.6k sqft116 Ruby Cate Way, Murfreesboro, TN 37128For SaleMLS ID #3529115, Shelay Alexander-Wright. RealTracs MLS as distributed by MLS GRID
- $474,9993 bd3 ba2.4k sqft2628 Cason Ln, Murfreesboro, TN 37128For SaleMLS ID #3545588, Jason Sparrow, Broker, CRS, GRI, ePro. RealTracs MLS as distributed by MLS GRID
- $629,9004 bd4 ba2.9k sqft4025 Merryman Ln, Murfreesboro, TN 37127For SaleMLS ID #3594389, Rita Ash. RealTracs MLS as distributed by MLS GRID
- $409,5004 bd3 ba1.8k sqft212 Ralen Ave, Christiana, TN 37037For SaleMLS ID #3519334, Tristan Rockett. RealTracs MLS as distributed by MLS GRID
- $469,9004 bd3 ba2.2k sqft1410 Alamo Ave, Murfreesboro, TN 37129For SaleMLS ID #3285962, Misty Lindsey. RealTracs MLS as distributed by MLS GRID
- $444,9003 bd3 ba2k sqft1517 John Lee Ln, Murfreesboro, TN 37129For SaleMLS ID #3305634, Jeff Letzler. RealTracs MLS as distributed by MLS GRID
- $529,0003 bd3 ba2.3k sqft1526 Goblet Dr Lot 60, Murfreesboro, TN 37127New ConstructionMLS ID #3042882, Tiffany Williams. RealTracs MLS as distributed by MLS GRID
- $474,9004 bd3 ba2.3k sqft1928 Pennington Dr, Murfreesboro, TN 37129For SaleMLS ID #3277215, Anne Loy. RealTracs MLS as distributed by MLS GRID
- $419,0003 bd3 ba2.2k sqft1239 California Dr, Murfreesboro, TN 37129For SaleMLS ID #3286029, Gary Ashton. RealTracs MLS as distributed by MLS GRID
