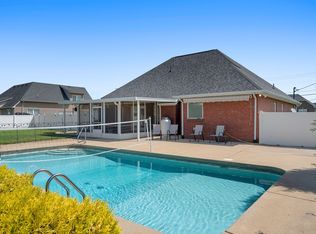
Beautiful brick home situated on a large, level lot, offering an open and spacious floor
plan with plenty of room to live and entertain. The main-level primary suite features a
relaxing soaking tub and dual vanities. Spacious kitchen with granite countertops and
stainless-steel appliance package. Upstairs bonus room provides flexible space for a
home office, media room, or playroom. Enjoy the welcoming rocking-chair front porch
and spacious rear patio overlooking the expansive backyard—perfect for outdoor
entertaining and relaxing.
Active
Price cut: $5K (10/15)
$485,000
7929 Peridot Cir, Murfreesboro, TN 37127
5beds
2,026sqft
Single Family Residence, Residential
Built in 2018
0.37 Acres Lot
$-- Zestimate®
$239/sqft
$21/mo HOA
What's special
- 10 days
- 190
- 12
Likely to sell faster than
Zillow last checked:
Listing updated:
Listed by:
Jacquelyn Scott 770-866-9000,
Mark Spain Real Estate 770-866-9000
Source: RealTracs MLS as distributed by MLS GRID,MLS#: 3613307
Facts & features
Interior
Bedrooms & bathrooms
- Bedrooms: 5
- Bathrooms: 3
- Full bathrooms: 2
- 1/2 bathrooms: 1
- Main level bedrooms: 1
Bedroom 1
- Features: Full Bath
- Level: Full Bath
- Area: 210 Square Feet
- Dimensions: 15x14
Bedroom 2
- Area: 143 Square Feet
- Dimensions: 13x11
Bedroom 3
- Area: 143 Square Feet
- Dimensions: 11x13
Bedroom 4
- Area: 144 Square Feet
- Dimensions: 12x12
Primary bathroom
- Features: Double Vanity
- Level: Double Vanity
Dining room
- Features: Formal
- Level: Formal
- Area: 110 Square Feet
- Dimensions: 10x11
Kitchen
- Features: Eat-in Kitchen
- Level: Eat-in Kitchen
- Area: 110 Square Feet
- Dimensions: 10x11
Living room
- Area: 225 Square Feet
- Dimensions: 15x15
Recreation room
- Features: Other
- Level: Other
- Area: 195 Square Feet
- Dimensions: 15x13
Heating
- Central
Cooling
- Central Air
Appliances
- Included: Electric Oven, Electric Range, Dishwasher, Microwave
Features
- Walk-In Closet(s)
- Flooring: Carpet, Laminate, Tile, Vinyl
- Basement: None
- Number of fireplaces: 1
Interior area
- Total structure area: 2,026
- Total interior livable area: 2,026 sqft
- Finished area above ground: 2,026
Property
Parking
- Total spaces: 6
- Parking features: Garage Door Opener, Garage Faces Side, Driveway
- Garage spaces: 2
- Uncovered spaces: 4
Features
- Levels: Two
- Stories: 2
- Patio & porch: Porch, Covered, Patio
Lot
- Size: 0.37 Acres
- Dimensions: 16089
- Features: Level
- Topography: Level
Details
- Parcel number: 151J A 03700 R0118235
- Special conditions: Standard
Construction
Type & style
- Home type: SingleFamily
- Architectural style: Traditional
- Property subtype: Single Family Residence, Residential
Materials
- Brick, Vinyl Siding
- Roof: Shingle
Condition
- New construction: No
- Year built: 2018
Utilities & green energy
- Sewer: STEP System
- Water: Public
- Utilities for property: Water Available
Green energy
- Energy efficient items: Thermostat
Community & HOA
Community
- Security: Smoke Detector(s)
- Subdivision: Alameda
HOA
- Has HOA: Yes
- HOA fee: $250 annually
- Second HOA fee: $450 one time
Location
- Region: Murfreesboro
Financial & listing details
- Price per square foot: $239/sqft
- Tax assessed value: $361,500
- Annual tax amount: $1,696
- Date on market: 10/8/2026
Estimated market value
Not available
Estimated sales range
Not available
Not available
Price history
| Date | Event | Price |
|---|---|---|
| 10/15/2026 | Price change | $485,000-1%$239/sqft |
Source:  RealTracs MLS as distributed by MLS GRID #3613307 Report a problem RealTracs MLS as distributed by MLS GRID #3613307 Report a problem | ||
| 10/8/2026 | Listed for sale | $490,000$242/sqft |
Source: RealTracs MLS as distributed by MLS GRID #3613307 Report a problem | ||
| 9/14/2026 | Sold | $490,000+69.9%$242/sqft |
Source: Public Record Report a problem | ||
| 12/3/2018 | Sold | $288,400$142/sqft |
Source: Public Record Report a problem | ||
Public tax history
| Year | Property taxes | Tax assessment |
|---|---|---|
| 2025 | $1,696 | $90,375 |
| 2024 | $1,696 | $90,375 |
| 2023 | $1,696 +16.1% | $90,375 |
| 2022 | $1,461 -3.4% | $90,375 +32.7% |
| 2021 | $1,512 | $68,125 |
| 2020 | $1,512 | $68,125 |
| 2019 | -- | $68,125 |
Find assessor info on the county website
Monthly payment
Est. payment
Payment breakdown
Explore the cost of this home by adjusting the details. Changes won't be saved.Climate risks
Neighborhood: 37127
Nearby schools
Schools provided by the listing agent
- Elementary: Buchanan Elementary
- Middle: Whitworth-Buchanan Middle School
- High: Riverdale High School
Source: RealTracs MLS as distributed by MLS GRID. This data may not be complete. We recommend contacting the local school district to confirm school assignments for this home.
- $469,9003 bd3 ba2.1k sqft7931 Peridot Cir, Murfreesboro, TN 37127For Sale

- $501,3003 bd3 ba2.1k sqft7925 Peridot Cir, Murfreesboro, TN 37127Off Market
- $436,8003 bd2 ba1.6k sqft7935 Peridot Cir, Murfreesboro, TN 37127Off Market
- $431,600-- bd-- ba1.8k sqft7930 Peridot Cir, Murfreesboro, TN 37127Off Market
Similar homes
- $469,9003 bd3 ba2.1k sqft7931 Peridot Cir, Murfreesboro, TN 37127For Sale
 MLS ID #3391169, Debbie Gatewood. RealTracs MLS as distributed by MLS GRID
 - $439,9003 bd3 ba1.7k sqft8041 Manchester Pike, Murfreesboro, TN 37127For Sale
 MLS ID #3599176, Chris M. Smith. RealTracs MLS as distributed by MLS GRID
 - $429,9003 bd2 ba1.6k sqft7919 Natahna Ct, Murfreesboro, TN 37127For Sale
 MLS ID #3529281, Nikki Bullock-Broker. RealTracs MLS as distributed by MLS GRID
 - $559,9003 bd3 ba1.9k sqft1005 Stratus Dr, Murfreesboro, TN 37127For Sale
 MLS ID #3525673, Amy Grisofe. RealTracs MLS as distributed by MLS GRID
 - $470,0003 bd2 ba2.2k sqft125 Ivanhoe Ct, Murfreesboro, TN 37127For SaleMLS ID #3322343, Karen Albright. RealTracs MLS as distributed by MLS GRID
- $439,9004 bd3 ba2.3k sqft2922 Dusenburg Dr, Christiana, TN 37037For SaleMLS ID #3592066, Misty Lindsey. RealTracs MLS as distributed by MLS GRID
- $630,0004 bd3 ba2.8k sqft4115 Andes Dr, Murfreesboro, TN 37127For SaleMLS ID #3319171, Brad Hopkins. RealTracs MLS as distributed by MLS GRID
- $468,0005 bd3 ba2.6k sqft116 Ruby Cate Way, Murfreesboro, TN 37128For SaleMLS ID #3529115, Shelay Alexander-Wright. RealTracs MLS as distributed by MLS GRID
- $439,9904 bd3 ba2.1k sqft103 Ruby Cate Way, Murfreesboro, TN 37128For SaleMLS ID #3333686, Chelsea Inman. RealTracs MLS as distributed by MLS GRID
- $409,5004 bd3 ba1.8k sqft212 Ralen Ave, Christiana, TN 37037For SaleMLS ID #3519334, Tristan Rockett. RealTracs MLS as distributed by MLS GRID
- $490,0003 bd3 ba2.3k sqft1804 Splash Pl, Murfreesboro, TN 37130For SaleMLS ID #3610271, Erin Moriarity. RealTracs MLS as distributed by MLS GRID
- $515,0004 bd3 ba2.6k sqft3615 Rose Gold Ct, Murfreesboro, TN 37128For SaleMLS ID #3611960, Gary Ashton. RealTracs MLS as distributed by MLS GRID
- $389,9004 bd4 ba2.3k sqft5628 Maples Retreat Dr, Murfreesboro, TN 37127For SaleMLS ID #3305985, Amy R. Mabry. RealTracs MLS as distributed by MLS GRID
- $470,0003 bd3 ba2.2k sqft4703 Scottish Dr, Murfreesboro, TN 37128For SaleMLS ID #3610250, Allie Jackson. RealTracs MLS as distributed by MLS GRID
- $440,0005 bd3 ba2.2k sqft1614 Cason Trl, Murfreesboro, TN 37128For SaleMLS ID #3546161, Angela Schofield. RealTracs MLS as distributed by MLS GRID
- $514,9004 bd3 ba2.3k sqft303 Edna May Dr, Murfreesboro, TN 37128For SaleMLS ID #3302569, Donald Stewart. RealTracs MLS as distributed by MLS GRID
- $519,9002 bd2 ba1k sqft9670 Pruitt Rd, Christiana, TN 37037For SaleMLS ID #3542662, Chris Rains. RealTracs MLS as distributed by MLS GRID
- $459,0004 bd3 ba2.3k sqft3036 Community Cir, Murfreesboro, TN 37128For SaleMLS ID #3250874, Melissa Hayes. RealTracs MLS as distributed by MLS GRID
- $520,0004 bd3 ba2.5k sqft5152 Cedar Retreat Dr, Murfreesboro, TN 37129For SaleMLS ID #3593211, Karen Albright. RealTracs MLS as distributed by MLS GRID
- $449,9003 bd2 ba2.1k sqft1412 Suzanne Dr, Murfreesboro, TN 37128For SaleMLS ID #3527127, George W Weeks. RealTracs MLS as distributed by MLS GRID
