BACK ON THE MARKET—NO FAULT OF SELLER! PLUS A PRICE IMPROVEMENT! Your chance to grab this beauty in South Murfreesboro! This spacious, beautifully maintained all-brick home sits on a private corner lot of over half an acre in a quiet community with NO HOA and NO CITY TAXES. Enjoy a peaceful, rural feel just minutes from Barfield Park, the Murfreesboro Greenway, shopping, dining, groceries, and I-24.
All bedrooms are conveniently located on the main level, with a spacious bonus room above the 2-car garage. The updated kitchen features granite countertops, natural stone backsplash, stainless appliances, gas range, under-cabinet lighting, and beautiful updated flooring throughout the kitchen, living, and dining areas.
The recently upgraded primary bath features a large walk-in shower with rain showerhead, double vanity, upgraded lighting, and spacious walk-in closet.
The backyard is an entertainer’s dream! Enjoy the enclosed patio, privacy-fenced flat yard, and stunning in-ground saltwater pool—perfect for relaxing or entertaining. An extended driveway, 2-car garage, and oversized 12x12 shed provide plenty of parking and storage.
A major bonus is the approximately 450-SF detached, climate-controlled living space, offering endless possibilities as an in-law suite, pool house, home office, gym, playroom, studio, or man cave.
Additional updates include new roof (2026), water heater (2024), pool liner (2024), and whole-house water softener.
Space, privacy, pool, flexible living space, no HOA, no city taxes, and a prime South Murfreesboro location—this one has it all! Seller’s preferred lender is offering up to 1% toward buyer closing costs. Don't miss your second chance to make this exceptional property yours!
Active
Price cut: $5K (9/23)
$559,900
1005 Stratus Dr, Murfreesboro, TN 37127
3beds
1,910sqft
Single Family Residence, Residential
Built in 2007
0.57 Acres Lot
$-- Zestimate®
$293/sqft
$-- HOA
What's special
Gas rangeSpacious walk-in closetPrivacy-fenced flat yardStunning in-ground saltwater poolUpdated kitchenEnclosed patioStainless appliances
- 7 days
- 202
- 22
Zillow last checked:
Listing updated:
Listed by:
Amy Grisofe 615-417-8637,
Keller Williams Realty - Murfreesboro 615-895-8000
Source: RealTracs MLS as distributed by MLS GRID,MLS#: 3525673
Facts & features
Interior
Bedrooms & bathrooms
- Bedrooms: 3
- Bathrooms: 3
- Full bathrooms: 2
- 1/2 bathrooms: 1
- Main level bedrooms: 3
Bedroom 1
- Features: Suite
- Level: Suite
- Area: 182 Square Feet
- Dimensions: 14x13
Bedroom 2
- Area: 110 Square Feet
- Dimensions: 10x11
Bedroom 3
- Area: 110 Square Feet
- Dimensions: 10x11
Primary bathroom
- Features: Double Vanity
- Level: Double Vanity
Dining room
- Features: Formal
- Level: Formal
- Area: 132 Square Feet
- Dimensions: 11x12
Kitchen
- Area: 209 Square Feet
- Dimensions: 19x11
Living room
- Area: 280 Square Feet
- Dimensions: 14x20
Recreation room
- Features: Other
- Level: Other
- Area: 280 Square Feet
- Dimensions: 14x20
Heating
- Central, Electric
Cooling
- Central Air, Electric
Appliances
- Included: Gas Oven, Gas Range, Dishwasher, Disposal, Dryer, Microwave, Refrigerator, Stainless Steel Appliance(s), Washer, Water Purifier
- Laundry: Electric Dryer Hookup, Washer Hookup
Features
- Ceiling Fan(s), High Ceilings, High Speed Internet
- Flooring: Carpet, Wood, Tile
- Basement: None
- Number of fireplaces: 1
- Fireplace features: Living Room
Interior area
- Total structure area: 1,910
- Total interior livable area: 1,910 sqft
- Finished area above ground: 1,910
Video & virtual tour
Property
Parking
- Total spaces: 2
- Parking features: Garage Door Opener, Garage Faces Side, Concrete
- Garage spaces: 2
Features
- Levels: Two
- Stories: 2
- Patio & porch: Porch, Covered, Screened
- Has private pool: Yes
- Pool features: In Ground
- Fencing: Back Yard
Lot
- Size: 0.57 Acres
- Dimensions: 116.04 x 175.11 IRR
- Features: Corner Lot, Level
- Topography: Corner Lot,Level
Details
- Additional structures: Storage
- Parcel number: 151B A 00100 R0097744
- Special conditions: Standard
Construction
Type & style
- Home type: SingleFamily
- Architectural style: Traditional
- Property subtype: Single Family Residence, Residential
Materials
- Brick
- Roof: Shingle
Condition
- New construction: No
- Year built: 2007
Utilities & green energy
- Sewer: STEP System
- Water: Private
- Utilities for property: Electricity Available, Water Available, Cable Connected
Community & HOA
Community
- Subdivision: Thompson Grove Sec 1 Ph 1
HOA
- Has HOA: No
Location
- Region: Murfreesboro
Financial & listing details
- Price per square foot: $293/sqft
- Tax assessed value: $245,300
- Annual tax amount: $1,863
- Date on market: 10/6/2026
- Electric utility on property: Yes
Estimated market value
Not available
Estimated sales range
Not available
Not available
Price history
| Date | Event | Price |
|---|---|---|
| 10/6/2026 | Listed for sale | $559,900$293/sqft |
Source:  RealTracs MLS as distributed by MLS GRID #3525673 Report a problem RealTracs MLS as distributed by MLS GRID #3525673 Report a problem | ||
| 9/30/2026 | Contingent | $559,900$293/sqft |
Source: RealTracs MLS as distributed by MLS GRID #3525673 Report a problem | ||
| 9/23/2026 | Price change | $559,900-0.9%$293/sqft |
Source: RealTracs MLS as distributed by MLS GRID #3525673 Report a problem | ||
| 8/28/2026 | Listed for sale | $564,900+192.3%$296/sqft |
Source: RealTracs MLS as distributed by MLS GRID #3525673 Report a problem | ||
| 10/31/2014 | Sold | $193,250-3.3%$101/sqft |
Source: Agent Provided Report a problem | ||
| 8/28/2014 | Listed for sale | $199,900+13%$105/sqft |
Source: Bob Parks Realty, LLC #1570779 Report a problem | ||
| 7/25/2007 | Sold | $176,900$93/sqft |
Source: Agent Provided Report a problem | ||
Public tax history
| Year | Property taxes | Tax assessment |
|---|---|---|
| 2018 | $1,251 -6.5% | $61,325 +22.8% |
| 2017 | $1,338 | $49,925 |
| 2016 | $1,338 | $49,925 |
| 2015 | $1,338 | $49,925 +12.1% |
| 2013 | $1,338 +21.6% | $44,550 |
| 2012 | $1,100 +0.2% | $44,550 |
| 2011 | $1,098 -0.3% | $44,550 -0.3% |
| 2010 | $1,102 +3.5% | $44,700 +2.4% |
| 2008 | $1,065 | $43,650 |
| 2007 | $1,065 | $43,650 |
Find assessor info on the county website
Monthly payment
Est. payment
Payment breakdown
Explore the cost of this home by adjusting the details. Changes won't be saved.Climate risks
Neighborhood: 37127
Nearby schools
Schools provided by the listing agent
- Elementary: Buchanan Elementary
- Middle: Whitworth-Buchanan Middle School
- High: Riverdale High School
Source: RealTracs MLS as distributed by MLS GRID. This data may not be complete. We recommend contacting the local school district to confirm school assignments for this home.
Similar homes
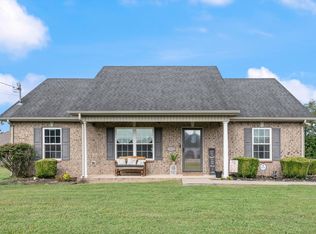
- $515,0003 bd2 ba1.7k sqft1951 Mural Ln, Murfreesboro, TN 37127For Sale

 MLS ID #3306272, Jessica Johnson. RealTracs MLS as distributed by MLS GRID
 - $444,9953 bd2 ba1.6k sqft7914 Natahna Ct, Murfreesboro, TN 37127For Sale
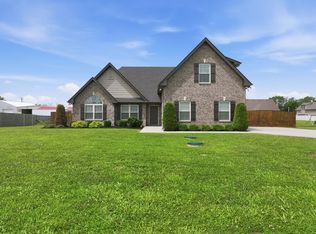 MLS ID #3610992, Lucy Sique REALTOR® ABR® SRS®. RealTracs MLS as distributed by MLS GRID
 - $479,5003 bd2 ba1.9k sqft117 Mabry Dr, Murfreesboro, TN 37127For Sale
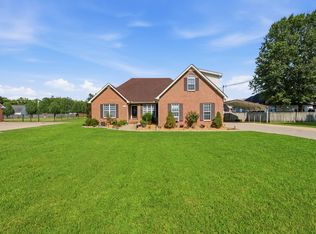 MLS ID #3353492, George W Weeks. RealTracs MLS as distributed by MLS GRID
 - $569,5003 bd3 ba2.6k sqft442 Paul Norman Dr, Murfreesboro, TN 37127For Sale
 MLS ID #3541930, Holly Orr. RealTracs MLS as distributed by MLS GRID
 - $469,9003 bd2 ba2.1k sqft113 Mabry Dr, Murfreesboro, TN 37127For SaleMLS ID #3252106, Chris Garrett AHWD, CRS, C2EX, e-PRO, SFR, SRS. RealTracs MLS as distributed by MLS GRID
- $449,9003 bd2 ba1.7k sqft343 Freedom Dr, Murfreesboro, TN 37127For SaleMLS ID #3611997, Tina L. South. RealTracs MLS as distributed by MLS GRID
- $435,0003 bd2 ba2k sqft1911 Kensington Dr, Murfreesboro, TN 37127For SaleMLS ID #3612746, George W Weeks. RealTracs MLS as distributed by MLS GRID
- $425,0003 bd2 ba1.7k sqft4920 Chesterfield Dr, Murfreesboro, TN 37127For SaleMLS ID #3603104, Casey Kriesky. RealTracs MLS as distributed by MLS GRID
- $450,0003 bd3 ba2.2k sqft309 Drema Ct, Murfreesboro, TN 37127For SaleMLS ID #3527734, John Turner | Turner Victory Team. RealTracs MLS as distributed by MLS GRID
- $435,0003 bd2 ba2.1k sqft6782 Woodbury Pike, Murfreesboro, TN 37127For SaleMLS ID #3593569, Katheryne Hestla. RealTracs MLS as distributed by MLS GRID
- $534,9003 bd3 ba2.4k sqft3084 Vicwood Dr, Murfreesboro, TN 37128For SaleMLS ID #3302507, Wendy Mills. RealTracs MLS as distributed by MLS GRID
- $469,9004 bd3 ba2.1k sqft133 Durham Ct, Murfreesboro, TN 37128For SaleMLS ID #3281065, Jordan Vaughn. RealTracs MLS as distributed by MLS GRID
- $489,0004 bd3 ba2.5k sqft219 Savannah Rdg, Murfreesboro, TN 37127For SaleMLS ID #3318682, Harold Segroves. RealTracs MLS as distributed by MLS GRID
- $500,0004 bd3 ba2.6k sqft3630 Geneva Dr, Murfreesboro, TN 37128For SaleMLS ID #3614535, Baker Reynolds. RealTracs MLS as distributed by MLS GRID
- $560,0004 bd3 ba2.7k sqft1817 Splash Pl, Murfreesboro, TN 37130For SaleMLS ID #3516360, Josh Anderson. RealTracs MLS as distributed by MLS GRID
- $459,9004 bd3 ba2.3k sqft2963 Belize Ct, Murfreesboro, TN 37127For SaleMLS ID #3319033, Mimi C. Genet. RealTracs MLS as distributed by MLS GRID
- $565,0003 bd2 ba2k sqft620 Central Valley Rd, Murfreesboro, TN 37129For SaleMLS ID #3506105, Julie Perkins. RealTracs MLS as distributed by MLS GRID
- $575,0004 bd4 ba2.7k sqft3503 Lantern Ln, Murfreesboro, TN 37128For SaleMLS ID #3593623, Christopher (Brandon) Heath. RealTracs MLS as distributed by MLS GRID
- $500,0003 bd3 ba2.3k sqft1804 Splash Pl, Murfreesboro, TN 37130For SaleMLS ID #3610271, Erin Moriarity. RealTracs MLS as distributed by MLS GRID
- $550,0003 bd2 ba2k sqft9011 Dandelion Dr, Murfreesboro, TN 37129For SaleMLS ID #3546306, J. J. Love. RealTracs MLS as distributed by MLS GRID
