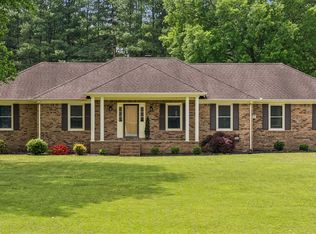
Beautifully designed home offering the perfect blend of convenience and quiet country charm. This mini farm has all the space and character you’ve been looking for.
Inside you'll find a fully updated living space. The versatile floorplan features 2 large bedrooms and 2 baths plus a bonus living space that can easily be used as a large third bedroom. The 816 sq ft addition offers endless possibilities with its own kitchenette and full bath and would make an ideal in-law/teen suite, art or recording studio, home office, or income-producing Airbnb. It has its own separate outside entry as well as direct access into the rest of the house.
Outside you'll find a large back deck for entertaining and a massive 48' x 40' barn featuring electricity and additional enclosed storage and chicken coop (and yes, the chickens might even be willing to negotiate their stay). The back and front yards are already fully fenced so bring your horses, dogs, sheep, goats or pigs. The screened-in front porch is perfect for sipping lemonade and enjoying summer sunsets.
Enjoy peaceful living with the rare opportunity to have space and privacy with downtown Murfreesboro just a hop, skip and a jump away.
Active
Price cut: $7.6K (7/8)
$439,900
6782 Woodbury Pike, Murfreesboro, TN 37127
3beds
2,107sqft
:
Get pre-qualified$2,574/mo
Single Family Residence, Residential
Built in 1970
1 Acres Lot
$-- Zestimate®
$209/sqft
$-- HOA
What's special
- 48 days |
- 1,258 |
- 102 |
Zillow last checked:
Listing updated:
Listed by:
Katheryne Hestla 615-318-4368,
NextHome Music City Realty 615-649-7000
Source: RealTracs MLS as distributed by MLS GRID,MLS#: 3232057
Facts & features
Interior
Bedrooms & bathrooms
- Bedrooms: 3
- Bathrooms: 2
- Full bathrooms: 2
- Main level bedrooms: 3
Bedroom 1
- Area: 154 Square Feet
- Dimensions: 14x11
Bedroom 2
- Features: Bath
- Level: Bath
- Area: 380 Square Feet
- Dimensions: 20x19
Primary bathroom
- Features: Ceramic
- Level: Ceramic
Kitchen
- Features: Eat-in Kitchen
- Level: Eat-in Kitchen
- Area: 242 Square Feet
- Dimensions: 22x11
Living room
- Area: 286 Square Feet
- Dimensions: 26x11
Other
- Features: Utility Room
- Level: Utility Room
Recreation room
- Features: Main Level
- Level: Main Level
- Area: 220 Square Feet
- Dimensions: 20x11
Heating
- Central, Electric
Cooling
- Central Air, Electric
Appliances
- Included: Electric Oven, Dishwasher, Dryer, Microwave, Refrigerator, Stainless Steel Appliance(s), Washer
- Laundry: Electric Dryer Hookup, Washer Hookup
Features
- In-Law Floorplan, Open Floorplan, Redecorated, Walk-In Closet(s)
- Flooring: Tile, Vinyl
- Basement: Crawl Space
Interior area
- Total structure area: 2,107
- Total interior livable area: 2,107 sqft
- Finished area above ground: 2,107
Video & virtual tour
Property
Parking
- Parking features: Gravel
Features
- Levels: One
- Stories: 1
- Patio & porch: Deck, Patio, Screened
Lot
- Size: 1 Acres
- Dimensions: 180.14 x 290 IRR
- Features: Level
- Topography: Level
Details
- Additional structures: Barn(s), Storage
- Parcel number: 105J B 00700 R0069143
- Special conditions: Standard
Construction
Type & style
- Home type: SingleFamily
- Property subtype: Single Family Residence, Residential
Materials
- Vinyl Siding
- Roof: Asphalt
Condition
- New construction: No
- Year built: 1970
Utilities & green energy
- Sewer: Septic Tank
- Water: Public
- Utilities for property: Electricity Available, Water Available
Community & HOA
Community
- Security: Fire Alarm
- Subdivision: R D Thompson
HOA
- Has HOA: No
Location
- Region: Murfreesboro
Financial & listing details
- Price per square foot: $209/sqft
- Tax assessed value: $301,100
- Annual tax amount: $1,412
- Date on market: 6/7/2026
- Electric utility on property: Yes
Estimated market value
Not available
Estimated sales range
Not available
Not available
Price history
| Date | Event | Price |
|---|---|---|
| 7/8/2026 | Price change | $439,900-1.7%$209/sqft |
Source:  RealTracs MLS as distributed by MLS GRID #3232057 Report a problem RealTracs MLS as distributed by MLS GRID #3232057 Report a problem | ||
| 6/15/2026 | Price change | $447,4990%$212/sqft |
Source: RealTracs MLS as distributed by MLS GRID #3232057 Report a problem | ||
| 6/7/2026 | Listed for sale | $447,500+37.7%$212/sqft |
Source:  NextHome #3232057 Report a problem NextHome #3232057 Report a problem | ||
| 6/14/2022 | Sold | $325,000+1.6%$154/sqft |
Source: RealTracs MLS as distributed by MLS GRID #2390877 Report a problem | ||
| 6/1/2022 | Pending sale | $319,900$152/sqft |
Source: RealTracs MLS as distributed by MLS GRID #2390877 Report a problem | ||
| 5/30/2022 | Contingent | $319,900$152/sqft |
Source: RealTracs MLS as distributed by MLS GRID #2390877 Report a problem | ||
| 5/27/2022 | Listed for sale | $319,900+20.7%$152/sqft |
Source: RealTracs MLS as distributed by MLS GRID #2390877 Report a problem | ||
| 4/8/2021 | Sold | $265,000+48%$126/sqft |
Source: RealTracs MLS as distributed by MLS GRID #2234606 Report a problem | ||
| 9/11/2020 | Listing removed | $179,000$85/sqft |
Source: James R. Cash II Auctions & Real Estate #2163916 Report a problem | ||
| 6/26/2020 | Listed for sale | $179,000$85/sqft |
Source: James R. Cash II Auctions & Real Estate #2163916 Report a problem | ||
Public tax history
| Year | Property taxes | Tax assessment |
|---|---|---|
| 2025 | $1,412 +0.5% | $75,275 +0.5% |
| 2024 | $1,405 +28.4% | $74,875 +28.4% |
| 2023 | $1,094 +16.1% | $58,300 |
| 2022 | $942 +52.5% | $58,300 +109.5% |
| 2021 | $618 | $27,825 |
| 2020 | $618 +5.8% | $27,825 |
| 2019 | $584 | $27,825 |
| 2018 | $584 +42.1% | $27,825 +81.3% |
| 2017 | $411 | $15,350 |
| 2016 | $411 | $15,350 |
| 2015 | $411 | $15,350 -0.8% |
| 2013 | $411 +7.5% | $15,475 |
| 2012 | $382 +0.2% | $15,475 |
| 2011 | $381 | $15,475 |
| 2010 | $381 -3% | $15,475 -4% |
| 2008 | $393 | $16,125 |
| 2007 | $393 | $16,125 |
| 2006 | $393 +3% | $16,125 +18.2% |
| 2005 | $382 | $13,641 |
| 2004 | $382 | $13,641 |
| 2002 | $382 | $13,641 |
| 2001 | -- | $13,641 -73.2% |
| 2000 | -- | $50,963 |
Find assessor info on the county website
Monthly payment
Est. payment
Payment breakdown
Explore the cost of this home by adjusting the details. Changes won't be saved.Climate risks
Neighborhood: 37127
Nearby schools
GreatSchools rating
- 5/10Kittrell Elementary SchoolGrades: PK-5Distance: 1 mi
- 8/10Whitworth-Buchanan Middle SchoolGrades: 6-8Distance: 5.6 mi
- 8/10Oakland High SchoolGrades: 9-12Distance: 6 mi
Schools provided by the listing agent
- Elementary: Kittrell Elementary
- Middle: Whitworth-Buchanan Middle School
- High: Oakland High School
Source: RealTracs MLS as distributed by MLS GRID. This data may not be complete. We recommend contacting the local school district to confirm school assignments for this home.
- $283,0005 Acres6800 Woodbury Pike, Murfreesboro, TN 37127Off Market
- $399,5001 Acres6808 Woodbury Pike, Murfreesboro, TN 37127Off Market
- $425,0003 bd2 ba1.6k sqft6818 Woodbury Pike, Murfreesboro, TN 37127Sold
- $45,4001.6 Acres6781 Woodbury Pike, Murfreesboro, TN 37127Off Market

- $74,800-- bd-- ba-- sqft6781 Woodbury Pike, Murfreesboro, TN 37127Off Market
- $376,8001 Acres6864 Woodbury Pike, Murfreesboro, TN 37127Off Market
- $273,500-- bd-- ba-- sqft148-150 Baxter Rd, Murfreesboro, TN 37130Off Market
- $131,600-- bd1 ba1.2k sqft6717 Woodbury Pike, Murfreesboro, TN 37127Off Market
A local agent can set up tours, give advice and negotiate with sellers.
A local lender can help you make sure your offer is ready when you are.
Similar homes
- $455,0003 bd2 ba1.9k sqft4904 Manchester Pike, Murfreesboro, TN 37127For Sale

 MLS ID #3247993, Detorie Vaughn Walker. RealTracs MLS as distributed by MLS GRID
 - $478,9003 bd2 ba1.9k sqft2104 Red Mile Rd, Murfreesboro, TN 37127For Sale
 MLS ID #3189586, George W Weeks. RealTracs MLS as distributed by MLS GRID
 - $549,9003 bd2 ba2.3k sqft120 Callaway Ct, Murfreesboro, TN 37127For Sale
 MLS ID #3219882, George W Weeks. RealTracs MLS as distributed by MLS GRID
 - $390,9003 bd2 ba1.5k sqft507 Morris Dr, Murfreesboro, TN 37130For Sale
 MLS ID #3297821, Jessica McCarty. RealTracs MLS as distributed by MLS GRID
 - $444,0004 bd3 ba2k sqft710 Vrabel Rd, Murfreesboro, TN 37130For SaleMLS ID #3247584, Tracey Gracey. RealTracs MLS as distributed by MLS GRID
- $539,0003 bd2 ba2.7k sqft2306 Red Mile Rd, Murfreesboro, TN 37127For SaleMLS ID #3184764, Stephen Durski. RealTracs MLS as distributed by MLS GRID
- $423,5003 bd3 ba1.9k sqft241 Drema Ct, Murfreesboro, TN 37127For SaleMLS ID #3166290, Landon Jones. RealTracs MLS as distributed by MLS GRID
- $389,0003 bd1 ba1.5k sqft233 Rucker Rd, Murfreesboro, TN 37127For SaleMLS ID #3176222, Lea Anne Bedsole. RealTracs MLS as distributed by MLS GRID
- $400,0003 bd2 ba1.7k sqft210 Stockton Dr, Murfreesboro, TN 37128For SaleMLS ID #3252052, John Turner | Turner Victory Team. RealTracs MLS as distributed by MLS GRID
- $448,0003 bd2 ba1.7k sqft1722 Haynes Dr, Murfreesboro, TN 37129For SaleMLS ID #3186473, Angela Istvanditsch. RealTracs MLS as distributed by MLS GRID
- $485,0003 bd3 ba2.3k sqft5139 Heroes Ln, Murfreesboro, TN 37129For SaleMLS ID #3306040, Derek Trainer | The Trainer Group. RealTracs MLS as distributed by MLS GRID
- $434,9003 bd2 ba1.8k sqft1513 Jeter Way, Murfreesboro, TN 37129For SaleMLS ID #3263078, Monty Smith. RealTracs MLS as distributed by MLS GRID
- $650,0003 bd3 ba2.2k sqft2614 Elam Rd, Murfreesboro, TN 37127For SaleMLS ID #3169717, Janelle Holst, CREN. RealTracs MLS as distributed by MLS GRID
- $475,0003 bd3 ba1.9k sqft1348 Marymont Dr, Murfreesboro, TN 37129For SaleMLS ID #3231256, Corey Perkins. RealTracs MLS as distributed by MLS GRID
- $475,0003 bd2 ba1.9k sqft1050 Brinkley Rd, Murfreesboro, TN 37128For SaleMLS ID #3182493, Judy Knapp. RealTracs MLS as distributed by MLS GRID
- $569,9003 bd3 ba2.3k sqft4121 Halls Hill Pike, Murfreesboro, TN 37130For SaleMLS ID #3251534, Chris Garrett AHWD, CRS, C2EX, e-PRO, SFR, SRS. RealTracs MLS as distributed by MLS GRID
- $520,0003 bd3 ba2.2k sqft592 Twin Oak Dr, Murfreesboro, TN 37130For SaleMLS ID #3182458, Delora Massengale. RealTracs MLS as distributed by MLS GRID
- $449,9004 bd3 ba2k sqft1526 Ripken Ct, Murfreesboro, TN 37129For SaleMLS ID #3223192, Jacob Kupin. RealTracs MLS as distributed by MLS GRID
- $479,0003 bd3 ba2.4k sqft2833 Stonehedge Dr, Murfreesboro, TN 37128For SaleMLS ID #3262974, Tom McArthur. Jr.. RealTracs MLS as distributed by MLS GRID
- $429,0003 bd3 ba2k sqft1416 Mohawk Trl, Murfreesboro, TN 37129For SaleMLS ID #3201786, Chasity Boehm. RealTracs MLS as distributed by MLS GRID
