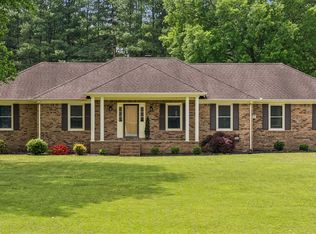
Welcome to 592 Twin Oak Dr, Situated on 2.28 Acres this home contains modern amenities that include: Granite contertops, real hardwood, tile, and 4 sides brick and an extra long garage spanning over 28 ft long. No city taxes or HOA. This charming property has 3 spacious bedrooms and 2 full baths conveniently located on the main floor. Need extra space? Head upstairs to find 2 generously sized rooms and a full bath—perfect as additional bedrooms, a home office, or a creative studio.
Step outside and enjoy the serenity of the fenced backyard, complete with lush privacy trees that create your very own peaceful retreat. Whether you’re hosting summer gatherings or just unwinding after a long day, this outdoor space won’t disappoint.
But that’s not all—this property is equipped with a 28x41 metal building featuring two 12 ft roll up doors, ideal for car enthusiasts, hobbyists, or anyone in need of serious storage space. Plus, there’s an adjacent fenced area, ready for your furry friends or even a small hobby farm.
Don’t miss this incredible opportunity to own a home that blends practicality with endless possibilities. Schedule your showing today and see the potential of 592 Twin Oak Dr for yourself!
Active
Price cut: $10K (8/2)
$510,000
592 Twin Oak Dr, Murfreesboro, TN 37130
3beds
2,284sqft
:
Get pre-qualified$3,085/mo
Single Family Residence, Residential
Built in 2018
2.28 Acres Lot
$-- Zestimate®
$223/sqft
$-- HOA
What's special
- 102 days |
- 685 |
- 39 |
Zillow last checked:
Listing updated:
Listed by:
Delora Massengale 615-587-2582,
Compass 615-896-4040
Source: RealTracs MLS as distributed by MLS GRID,MLS#: 3182458
Facts & features
Interior
Bedrooms & bathrooms
- Bedrooms: 3
- Bathrooms: 3
- Full bathrooms: 3
- Main level bedrooms: 3
Bedroom 1
- Features: Full Bath
- Level: Full Bath
- Area: 195 Square Feet
- Dimensions: 13x15
Bedroom 2
- Area: 132 Square Feet
- Dimensions: 12x11
Bedroom 3
- Area: 132 Square Feet
- Dimensions: 12x11
Dining room
- Features: Combination
- Level: Combination
- Area: 110 Square Feet
- Dimensions: 10x11
Other
- Features: Other
- Level: Other
- Area: 220 Square Feet
- Dimensions: 22x10
Kitchen
- Area: 121 Square Feet
- Dimensions: 11x11
Living room
- Area: 266 Square Feet
- Dimensions: 14x19
Other
- Features: Office
- Level: Office
- Area: 168 Square Feet
- Dimensions: 12x14
Recreation room
- Features: Second Floor
- Level: Second Floor
- Area: 270 Square Feet
- Dimensions: 18x15
Heating
- Central
Cooling
- Central Air
Appliances
- Included: Electric Oven, Cooktop, Dishwasher, Microwave
- Laundry: Electric Dryer Hookup, Washer Hookup
Features
- Flooring: Carpet, Wood, Tile
- Basement: Crawl Space
Interior area
- Total structure area: 2,284
- Total interior livable area: 2,284 sqft
- Finished area above ground: 2,284
Property
Parking
- Total spaces: 2
- Parking features: Attached
- Attached garage spaces: 2
Features
- Levels: Two
- Stories: 2
- Patio & porch: Porch, Covered, Deck
- Fencing: Back Yard
Lot
- Size: 2.28 Acres
Details
- Parcel number: 090 02713 R0116248
- Special conditions: Standard
Construction
Type & style
- Home type: SingleFamily
- Property subtype: Single Family Residence, Residential
Materials
- Brick
- Roof: Shingle
Condition
- New construction: No
- Year built: 2018
Utilities & green energy
- Sewer: Septic Tank
- Water: Public
- Utilities for property: Water Available
Community & HOA
Community
- Subdivision: Twin Oaks Drive
HOA
- Has HOA: No
Location
- Region: Murfreesboro
Financial & listing details
- Price per square foot: $223/sqft
- Tax assessed value: $46,000
- Annual tax amount: $2,075
- Date on market: 4/24/2026
Estimated market value
Not available
Estimated sales range
Not available
Not available
Price history
| Date | Event | Price |
|---|---|---|
| 8/2/2026 | Price change | $510,000-1.9%$223/sqft |
Source:  RealTracs MLS as distributed by MLS GRID #3182458 Report a problem RealTracs MLS as distributed by MLS GRID #3182458 Report a problem | ||
| 6/11/2026 | Price change | $520,000-4.6%$228/sqft |
Source: RealTracs MLS as distributed by MLS GRID #3182458 Report a problem | ||
| 5/20/2026 | Price change | $545,000-2.7%$239/sqft |
Source: RealTracs MLS as distributed by MLS GRID #3182458 Report a problem | ||
| 4/30/2026 | Listed for sale | $560,000+86.7%$245/sqft |
Source: RealTracs MLS as distributed by MLS GRID #3182458 Report a problem | ||
| 8/14/2018 | Sold | $299,900$131/sqft |
Source: RealTracs MLS as distributed by MLS GRID #1923538 Report a problem | ||
Public tax history
| Year | Property taxes | Tax assessment |
|---|---|---|
| 2018 | $957 | $11,500 |
Find assessor info on the county website
Monthly payment
Est. payment
Payment breakdown
Explore the cost of this home by adjusting the details. Changes won't be saved.Climate risks
Neighborhood: 37130
Nearby schools
GreatSchools rating
- 5/10Kittrell Elementary SchoolGrades: PK-5Distance: 5.4 mi
- 8/10Whitworth-Buchanan Middle SchoolGrades: 6-8Distance: 5.4 mi
- 8/10Oakland High SchoolGrades: 9-12Distance: 2.5 mi
Schools provided by the listing agent
- Elementary: Kittrell Elementary
- Middle: Whitworth-Buchanan Middle School
- High: Oakland High School
Source: RealTracs MLS as distributed by MLS GRID. This data may not be complete. We recommend contacting the local school district to confirm school assignments for this home.
- $555,300-- bd-- ba2.2k sqft592 Twin Oak Dr, Murfreesboro, TN 37130Off Market
- $48,900-- bd-- ba-- sqft642 Twin Oak Dr, Murfreesboro, TN 37130Off Market
- $525,0003 bd3 ba2.3k sqft600 Twin Oak Dr, Murfreesboro, TN 37130Sold
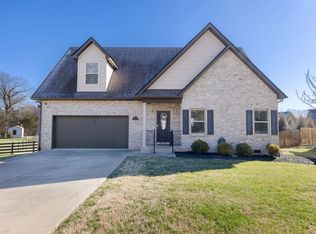
- $418,200-- bd-- ba1k sqft586 Twin Oak Dr, Murfreesboro, TN 37130Off Market
- $51,300-- bd-- ba-- sqft620 Twin Oak Dr, Murfreesboro, TN 37130Off Market
- $197,7002 bd2 ba1.4k sqft664 Twin Oak Dr, Murfreesboro, TN 37130Off Market
- $411,900-- bd-- ba1.1k sqft664 Twin Oak Dr, Murfreesboro, TN 37130Off Market
- $62,100-- bd-- ba-- sqft580 Twin Oak Dr, Murfreesboro, TN 37130Off Market
A local agent can set up tours, give advice and negotiate with sellers.
A local lender can help you make sure your offer is ready when you are.
Similar homes
- $559,9003 bd3 ba2.3k sqft4121 Halls Hill Pike, Murfreesboro, TN 37130For Sale
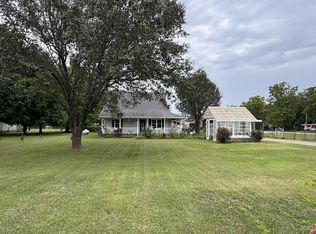
 MLS ID #3251534, Chris Garrett AHWD, CRS, C2EX, e-PRO, SFR, SRS. RealTracs MLS as distributed by MLS GRID
 - $489,9003 bd3 ba2k sqft100 Cumulus Ct, Murfreesboro, TN 37127For Sale
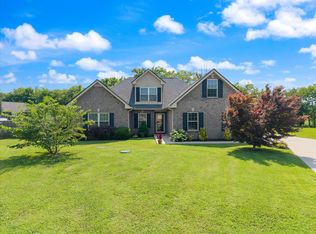 MLS ID #3311689, Tom Arnold-The Arnold Team. RealTracs MLS as distributed by MLS GRID
 - $484,9953 bd3 ba2.7k sqft707 Bradford Pl, Murfreesboro, TN 37130For Sale
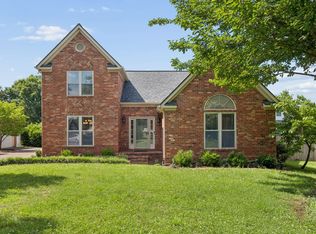 MLS ID #3231190, Jason Steven Hudson. RealTracs MLS as distributed by MLS GRID
 - $478,9003 bd2 ba1.9k sqft2104 Red Mile Rd, Murfreesboro, TN 37127For Sale
 MLS ID #3189586, George W Weeks. RealTracs MLS as distributed by MLS GRID
 - $539,0003 bd2 ba2.7k sqft2306 Red Mile Rd, Murfreesboro, TN 37127For SaleMLS ID #3184764, Stephen Durski. RealTracs MLS as distributed by MLS GRID
- $474,9004 bd3 ba2.3k sqft2963 Belize Ct, Murfreesboro, TN 37127For SaleMLS ID #3319033, Mimi C. Genet. RealTracs MLS as distributed by MLS GRID
- $488,7004 bd3 ba2.6k sqft5715 Roxbury Dr, Murfreesboro, TN 37128For SaleMLS ID #3319238, Valerie Nicgorski. RealTracs MLS as distributed by MLS GRID
- $549,9003 bd2 ba2.3k sqft120 Callaway Ct, Murfreesboro, TN 37127For SaleMLS ID #3219882, George W Weeks. RealTracs MLS as distributed by MLS GRID
- $518,0004 bd3 ba2.2k sqft232 Waldron View Dr, Murfreesboro, TN 37130For SaleMLS ID #3242129, Ann Hoke. RealTracs MLS as distributed by MLS GRID
- $495,0003 bd3 ba2.4k sqft645 Spike Trl, Murfreesboro, TN 37129For SaleMLS ID #3254909, James Bruce. RealTracs MLS as distributed by MLS GRID
- $439,9003 bd2 ba2.1k sqft6782 Woodbury Pike, Murfreesboro, TN 37127For SaleMLS ID #3232057, Katheryne Hestla. RealTracs MLS as distributed by MLS GRID
- $475,0003 bd2 ba1.9k sqft1050 Brinkley Rd, Murfreesboro, TN 37128For SaleMLS ID #3182493, Judy Knapp. RealTracs MLS as distributed by MLS GRID
- $444,0004 bd3 ba2k sqft710 Vrabel Rd, Murfreesboro, TN 37130For SaleMLS ID #3247584, Tracey Gracey. RealTracs MLS as distributed by MLS GRID
- $479,0003 bd3 ba2.4k sqft2833 Stonehedge Dr, Murfreesboro, TN 37128For SaleMLS ID #3262974, Tom McArthur. Jr.. RealTracs MLS as distributed by MLS GRID
- $470,0003 bd3 ba1.9k sqft1348 Marymont Dr, Murfreesboro, TN 37129For SaleMLS ID #3231256, Corey Perkins. RealTracs MLS as distributed by MLS GRID
- $535,0005 bd2 ba2.5k sqft3950 Country Park Ln, Murfreesboro, TN 37128For SaleMLS ID #3270094, Fady Athanasyous. RealTracs MLS as distributed by MLS GRID
- $485,0003 bd3 ba2.3k sqft5139 Heroes Ln, Murfreesboro, TN 37129For SaleMLS ID #3306040, Derek Trainer | The Trainer Group. RealTracs MLS as distributed by MLS GRID
- $525,0003 bd3 ba2.6k sqft3319 Hampton Turner Dr, Murfreesboro, TN 37128For SaleMLS ID #3233495, Jen Tooley. RealTracs MLS as distributed by MLS GRID
- $548,9003 bd3 ba2.4k sqft3084 Vicwood Dr, Murfreesboro, TN 37128For SaleMLS ID #3302507, Wendy Mills. RealTracs MLS as distributed by MLS GRID
- $474,9004 bd3 ba2.1k sqft133 Durham Ct, Murfreesboro, TN 37128For SaleMLS ID #3281065, Jordan Vaughn. RealTracs MLS as distributed by MLS GRID
