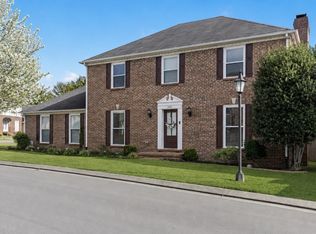
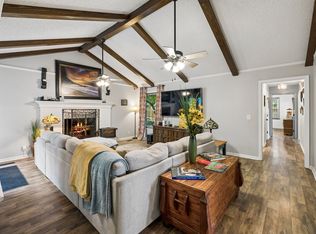
Welcome to 1348 Marymont Drive, where timeless craftsmanship meets modern luxury. Completely remodeled in 2023, this stunning 3-bedroom, 2.5-bath home offers high-end finishes and thoughtfully designed living spaces throughout. Step inside to beautiful ¾-inch red oak hardwood floors, fresh paint, and a layout that perfectly blends comfort and functionality. The heart of the home features an impressive walk-in butler's pantry, ideal for storage and entertaining, while the custom wet bar creates the perfect space to host family and friends. The spacious primary suite is complemented by beautifully remodeled bathrooms that showcase quality finishes and attention to detail. Outside, you'll find an incredible 665-square-foot covered deck, providing year-round enjoyment and the perfect setting for outdoor dining, relaxing, or entertaining. The heated and cooled garage offers exceptional flexibility and is currently being utilized as a home gym, making it a valuable extension of the living space. With extensive updates already completed and premium features throughout, this move-in-ready home offers a rare opportunity to enjoy modern living in an established Murfreesboro neighborhood.
Active
Price cut: $5K (8/1)
$470,000
1348 Marymont Dr, Murfreesboro, TN 37129
3beds
1,986sqft
:
Get pre-qualified$2,811/mo
Single Family Residence, Residential
Built in 1986
0.35 Acres Lot
$-- Zestimate®
$237/sqft
$-- HOA
What's special
Heated and cooled garageQuality finishesAttention to detailFresh paintYear-round enjoymentBeautifully remodeled bathroomsHigh-end finishes
- 63 days |
- 1,185 |
- 115 |
Zillow last checked:
Listing updated:
Listed by:
Corey Perkins 615-967-8623,
Cadence Real Estate 615-235-9412
Source: RealTracs MLS as distributed by MLS GRID,MLS#: 3231256
Facts & features
Interior
Bedrooms & bathrooms
- Bedrooms: 3
- Bathrooms: 3
- Full bathrooms: 2
- 1/2 bathrooms: 1
Heating
- Central
Cooling
- Central Air
Appliances
- Included: Oven, Range, Dishwasher, Microwave, Stainless Steel Appliance(s)
Features
- Entrance Foyer, Extra Closets, Open Floorplan, Pantry, Walk-In Closet(s), Wet Bar
- Flooring: Carpet, Wood, Tile
- Basement: Crawl Space
- Number of fireplaces: 1
- Fireplace features: Gas
Interior area
- Total structure area: 1,986
- Total interior livable area: 1,986 sqft
- Finished area above ground: 1,986
Property
Parking
- Total spaces: 2
- Parking features: Garage Faces Front
- Attached garage spaces: 2
Features
- Levels: One
- Stories: 2
- Patio & porch: Deck, Covered
- Fencing: Back Yard
Lot
- Size: 0.35 Acres
- Dimensions: 87.66 x 197.56 IRR
Details
- Parcel number: 080B E 01000 R0045448
- Special conditions: Standard
Construction
Type & style
- Home type: SingleFamily
- Property subtype: Single Family Residence, Residential
Materials
- Vinyl Siding
- Roof: Asphalt
Condition
- New construction: No
- Year built: 1986
Utilities & green energy
- Sewer: Public Sewer
- Water: Public
- Utilities for property: Water Available
Community & HOA
Community
- Security: Carbon Monoxide Detector(s), Security System, Smoke Detector(s)
- Subdivision: Northpointe Hall Sec 4
HOA
- Has HOA: No
Location
- Region: Murfreesboro
Financial & listing details
- Price per square foot: $237/sqft
- Tax assessed value: $275,500
- Annual tax amount: $1,973
- Date on market: 6/5/2026
Estimated market value
Not available
Estimated sales range
Not available
Not available
Price history
| Date | Event | Price |
|---|---|---|
| 8/1/2026 | Price change | $470,000-1.1%$237/sqft |
Source:  RealTracs MLS as distributed by MLS GRID #3231256 Report a problem RealTracs MLS as distributed by MLS GRID #3231256 Report a problem | ||
| 7/22/2026 | Listed for sale | $475,000$239/sqft |
Source: RealTracs MLS as distributed by MLS GRID #3231256 Report a problem | ||
| 7/10/2026 | Contingent | $475,000$239/sqft |
Source: RealTracs MLS as distributed by MLS GRID #3231256 Report a problem | ||
| 6/26/2026 | Price change | $475,000-1%$239/sqft |
Source: RealTracs MLS as distributed by MLS GRID #3231256 Report a problem | ||
| 6/5/2026 | Listed for sale | $480,000+54.8%$242/sqft |
Source: RealTracs MLS as distributed by MLS GRID #3231256 Report a problem | ||
| 2/16/2023 | Sold | $310,000+3.4%$156/sqft |
Source: RealTracs MLS as distributed by MLS GRID #2476662 Report a problem | ||
| 1/19/2023 | Pending sale | $299,900$151/sqft |
Source: RealTracs MLS as distributed by MLS GRID #2476662 Report a problem | ||
| 1/17/2023 | Listed for sale | $299,900+89.8%$151/sqft |
Source: RealTracs MLS as distributed by MLS GRID #2476662 Report a problem | ||
| 10/12/2006 | Sold | $158,000+33.9%$80/sqft |
Source: Public Record Report a problem | ||
| 7/31/1996 | Sold | $118,000$59/sqft |
Source: Public Record Report a problem | ||
Public tax history
| Year | Property taxes | Tax assessment |
|---|---|---|
| 2025 | $1,973 +1.3% | $68,875 |
| 2024 | $1,948 | $68,875 |
| 2023 | $1,948 +10.1% | $68,875 |
| 2022 | $1,769 -1.5% | $68,875 +34.5% |
| 2021 | $1,797 | $51,200 |
| 2020 | $1,797 +67.2% | $51,200 |
| 2019 | $1,075 -31.1% | $51,200 |
| 2018 | $1,561 +19.1% | $51,200 +51.8% |
| 2017 | $1,311 | $33,725 |
| 2016 | $1,311 | $33,725 |
| 2015 | $1,311 | $33,725 +5.1% |
| 2013 | $1,311 +9.2% | $32,100 |
| 2012 | $1,201 +0.1% | $32,100 |
| 2011 | $1,199 | $32,100 |
| 2010 | $1,199 +0.8% | $32,100 +3.8% |
| 2008 | $1,190 | $30,925 |
| 2007 | $1,190 -1% | $30,925 -1% |
| 2006 | $1,202 +0.4% | $31,250 +17.9% |
| 2005 | $1,198 | $26,504 |
| 2004 | $1,198 -7.5% | $26,504 -7.5% |
| 2002 | $1,295 | $28,654 +7.8% |
| 2001 | -- | $26,590 -73.6% |
| 2000 | -- | $100,754 |
Find assessor info on the county website
Monthly payment
Est. payment
Payment breakdown
Explore the cost of this home by adjusting the details. Changes won't be saved.Climate risks
Neighborhood: Northpointe Hall
Nearby schools
GreatSchools rating
- 6/10Northfield Elementary SchoolGrades: PK-6Distance: 1 mi
- 8/10Siegel Middle SchoolGrades: 6-8Distance: 1.8 mi
- 7/10Siegel High SchoolGrades: 9-12Distance: 1.6 mi
Schools provided by the listing agent
- Elementary: Northfield Elementary
- Middle: Siegel Middle School
- High: Siegel High School
Source: RealTracs MLS as distributed by MLS GRID. This data may not be complete. We recommend contacting the local school district to confirm school assignments for this home.
- $467,1004 bd3 ba2.8k sqft1344 Marymont Dr, Murfreesboro, TN 37129Off Market
- $359,600-- bd2 ba1.4k sqft2452 Battleground Dr, Murfreesboro, TN 37129Off Market
- $421,4004 bd2 ba3k sqft1340 Marymont Dr, Murfreesboro, TN 37129Off Market

- $404,0003 bd2 ba1.9k sqft1349 Marymont Dr, Murfreesboro, TN 37129Off Market
- $347,6003 bd2 ba1.5k sqft2448 Battleground Dr, Murfreesboro, TN 37129Off Market
- $404,9003 bd2 ba1.5k sqft1336 Marymont Dr, Murfreesboro, TN 37129Off Market
- $356,7003 bd2 ba1.4k sqft1402 Marymont Dr, Murfreesboro, TN 37129Off Market
- $347,8003 bd2 ba1.4k sqft2437 Snyder Ct, Murfreesboro, TN 37129Off Market
A local agent can set up tours, give advice and negotiate with sellers.
A local lender can help you make sure your offer is ready when you are.
Similar homes
- $429,0003 bd3 ba2k sqft1416 Mohawk Trl, Murfreesboro, TN 37129For Sale
 MLS ID #3322409, Chasity Boehm. RealTracs MLS as distributed by MLS GRID
 - $427,5003 bd3 ba1.8k sqft907 Harpeth River Ct, Murfreesboro, TN 37129For Sale
 MLS ID #3305857, Drew Kilgour. RealTracs MLS as distributed by MLS GRID
 - $448,0003 bd2 ba1.7k sqft1722 Haynes Dr, Murfreesboro, TN 37129For Sale
 MLS ID #3186473, Angela Istvanditsch. RealTracs MLS as distributed by MLS GRID
 - $449,0003 bd3 ba2.2k sqft4030 Sulphur Springs Rd, Murfreesboro, TN 37129For Sale
 MLS ID #3268753, Mark Wilson. RealTracs MLS as distributed by MLS GRID
 - $434,9003 bd3 ba2.8k sqft2010 Sanders Ct, Murfreesboro, TN 37129For SaleMLS ID #3288329, Stacy Hurd. RealTracs MLS as distributed by MLS GRID
- $479,0004 bd3 ba2.3k sqft1928 Pennington Dr, Murfreesboro, TN 37129For SaleMLS ID #3277215, Anne Loy. RealTracs MLS as distributed by MLS GRID
- $449,9003 bd3 ba2.5k sqft1407 Ottawa Pl, Murfreesboro, TN 37129For SaleMLS ID #3147880, Stephanie J Stoner. RealTracs MLS as distributed by MLS GRID
- $389,9993 bd2 ba2.1k sqft1002 W Northfield Blvd, Murfreesboro, TN 37129For SaleMLS ID #3260631, Stephen Small. RealTracs MLS as distributed by MLS GRID
- $485,0003 bd3 ba2.3k sqft5139 Heroes Ln, Murfreesboro, TN 37129For SaleMLS ID #3306040, Derek Trainer | The Trainer Group. RealTracs MLS as distributed by MLS GRID
- $479,9993 bd3 ba2.2k sqft3527 Desinda Dr, Murfreesboro, TN 37129For SaleMLS ID #3245458, Bobbie Jo Allen. RealTracs MLS as distributed by MLS GRID
- $585,0005 bd3 ba2.7k sqft506 Brandywine Dr, Murfreesboro, TN 37129For SaleMLS ID #3312420, Michael J. Garcia. RealTracs MLS as distributed by MLS GRID
- $439,9003 bd3 ba2.3k sqft4121 Olivet Dr, Murfreesboro, TN 37128For SaleMLS ID #3322393, Patthana "Pam" Rajvong. RealTracs MLS as distributed by MLS GRID
- $460,0005 bd3 ba2.1k sqft2738 Portside Ct, Murfreesboro, TN 37128For SaleMLS ID #3319882, William Johnson. RealTracs MLS as distributed by MLS GRID
- $460,0003 bd3 ba2.1k sqft108 Braley Ct, Murfreesboro, TN 37129For SaleMLS ID #3124581, Shallon Vescera. RealTracs MLS as distributed by MLS GRID
- $415,0003 bd4 ba2.6k sqft776 Rack Ct, Murfreesboro, TN 37129For SaleMLS ID #3306114, Sarah Mayfield. RealTracs MLS as distributed by MLS GRID
- $515,0004 bd3 ba2.3k sqft212 Comer Cir, Murfreesboro, TN 37128For SaleMLS ID #3335983, Tom Arnold-The Arnold Team. RealTracs MLS as distributed by MLS GRID
- $399,9003 bd2 ba2.1k sqft206 Ridgecrest Dr, Murfreesboro, TN 37130For SaleMLS ID #3336007, Dustin Allen. RealTracs MLS as distributed by MLS GRID
- $475,0003 bd2 ba1.9k sqft1050 Brinkley Rd, Murfreesboro, TN 37128For SaleMLS ID #3182493, Judy Knapp. RealTracs MLS as distributed by MLS GRID
- $459,0004 bd3 ba2.5k sqft4332 Pender Ct, Murfreesboro, TN 37129For SaleMLS ID #3223794, Aubrey Brother. RealTracs MLS as distributed by MLS GRID
- $488,7004 bd3 ba2.6k sqft5715 Roxbury Dr, Murfreesboro, TN 37128For SaleMLS ID #3319238, Valerie Nicgorski. RealTracs MLS as distributed by MLS GRID
