If you’ve been looking for a home with real space, classic character, and a layout that just makes sense, this one is worth a closer look!
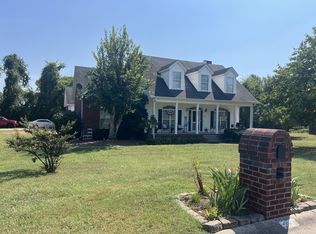
From the moment you step inside, this all-brick home has a warm, welcoming feel with the kind of space that makes everyday living easy. The entry makes a great first impression with soaring ceilings, beautiful hardwood floors, classic trim work, and a layout that feels open without losing that comfortable, lived-in charm. The formal dining room gives you a great spot for holidays and hosting, while the main living area feels cozy and inviting with a fireplace, large windows, and room to truly settle in.
The kitchen and breakfast area flow naturally with the living space, making this home feel connected and easy to enjoy whether you’re cooking for a crowd or just having a quiet evening at home. Upstairs, the primary suite offers a relaxing retreat with a tray ceiling, generous bedroom space, and a large bath with double vanities, soaking tub, and separate shower. With 3 bedrooms, 3 full baths, and a 2-car garage, there is plenty of room for both everyday life and guests. An additional feature is the oversized bonus room with its stunning vaulted ceiling, giving you flexible space for a media room, playroom, home office, workout room, or all of the above!
Under contract - showing
Price cut: $10K (8/1)
$449,900
1407 Ottawa Pl, Murfreesboro, TN 37129
3beds
2,514sqft
Single Family Residence, Residential
Built in 1996
6,534 Square Feet Lot
$-- Zestimate®
$179/sqft
$132/mo HOA
What's special
- 64 days
- 120
- 3
Zillow last checked:
Listing updated:
Listed by:
Stephanie J Stoner 615-707-1547,
Dutton Real Estate 615-956-5590
Source: RealTracs MLS as distributed by MLS GRID,MLS#: 3513411
Facts & features
Interior
Bedrooms & bathrooms
- Bedrooms: 3
- Bathrooms: 3
- Full bathrooms: 3
Bedroom 1
- Features: Full Bath
- Level: Full Bath
- Area: 195 Square Feet
- Dimensions: 15x13
Bedroom 2
- Features: Extra Large Closet
- Level: Extra Large Closet
- Area: 121 Square Feet
- Dimensions: 11x11
Bedroom 3
- Features: Extra Large Closet
- Level: Extra Large Closet
- Area: 121 Square Feet
- Dimensions: 11x11
Dining room
- Area: 132 Square Feet
- Dimensions: 12x11
Kitchen
- Area: 180 Square Feet
- Dimensions: 15x12
Living room
- Area: 195 Square Feet
- Dimensions: 15x13
Other
- Area: 182 Square Feet
- Dimensions: 14x13
Recreation room
- Area: 240 Square Feet
- Dimensions: 20x12
Heating
- Central, Natural Gas
Cooling
- Central Air, Electric
Appliances
- Included: Built-In Electric Range, Dishwasher, Microwave, Refrigerator
- Laundry: Electric Dryer Hookup, Washer Hookup
Features
- High Speed Internet
- Flooring: Carpet, Wood
- Basement: None
- Number of fireplaces: 1
Interior area
- Total structure area: 2,514
- Total interior livable area: 2,514 sqft
- Finished area above ground: 2,514
Property
Parking
- Total spaces: 2
- Parking features: Garage Door Opener, Garage Faces Front
- Attached garage spaces: 2
Features
- Levels: Two
- Stories: 2
- Patio & porch: Patio
- Pool features: Association
Lot
- Size: 6,534 Square Feet
- Dimensions: 70 x 90
- Features: Level
- Topography: Level
Details
- Parcel number: 069J C 07200 R0040002
- Special conditions: Standard
Construction
Type & style
- Home type: SingleFamily
- Property subtype: Single Family Residence, Residential
Materials
- Brick
- Roof: Shingle
Condition
- New construction: No
- Year built: 1996
Utilities & green energy
- Sewer: Public Sewer
- Water: Public
- Utilities for property: Electricity Available, Natural Gas Available, Water Available
Community & HOA
Community
- Security: Smoke Detector(s)
- Subdivision: Shawnee Sec B
HOA
- Has HOA: Yes
- Amenities included: Pool, Tennis Court(s)
- Services included: Recreation Facilities
- HOA fee: $396 quarterly
Location
- Region: Murfreesboro
Financial & listing details
- Price per square foot: $179/sqft
- Tax assessed value: $388,100
- Annual tax amount: $2,745
- Date on market: 8/14/2026
- Electric utility on property: Yes
Estimated market value
Not available
Estimated sales range
Not available
Not available
Price history
| Date | Event | Price |
|---|---|---|
| 9/20/2026 | Contingent | $449,900$179/sqft |
Source:  RealTracs MLS as distributed by MLS GRID #3513411 Report a problem RealTracs MLS as distributed by MLS GRID #3513411 Report a problem | ||
| 8/1/2026 | Price change | $449,900-2.2%$179/sqft |
Source: RealTracs MLS as distributed by MLS GRID #3147880 Report a problem | ||
| 5/28/2026 | Price change | $459,900-2.1%$183/sqft |
Source: RealTracs MLS as distributed by MLS GRID #3147880 Report a problem | ||
| 4/30/2026 | Price change | $469,900-2.1%$187/sqft |
Source: RealTracs MLS as distributed by MLS GRID #3147880 Report a problem | ||
| 3/12/2026 | Listed for sale | $479,900+1.1%$191/sqft |
Source: RealTracs MLS as distributed by MLS GRID #3147880 Report a problem | ||
| 5/24/2025 | Listing removed | $474,900$189/sqft |
Source: RealTracs MLS as distributed by MLS GRID #2778784 Report a problem | ||
| 3/4/2025 | Price change | $474,900-1%$189/sqft |
Source: RealTracs MLS as distributed by MLS GRID #2778784 Report a problem | ||
| 1/25/2025 | Price change | $479,900-1.1%$191/sqft |
Source: RealTracs MLS as distributed by MLS GRID #2778784 Report a problem | ||
| 1/16/2025 | Listed for sale | $485,000+31.1%$193/sqft |
Source: RealTracs MLS as distributed by MLS GRID #2778784 Report a problem | ||
| 10/28/2021 | Sold | $370,000-6.6%$147/sqft |
Source: RealTracs MLS as distributed by MLS GRID #2276051 Report a problem | ||
| 8/23/2021 | Pending sale | $396,000$158/sqft |
Source: RealTracs MLS as distributed by MLS GRID #2276051 Report a problem | ||
| 8/20/2021 | Price change | $396,000-3.9%$158/sqft |
Source: RealTracs MLS as distributed by MLS GRID #2276051 Report a problem | ||
| 8/13/2021 | Listed for sale | $412,000$164/sqft |
Source: RealTracs MLS as distributed by MLS GRID #2276051 Report a problem | ||
| 7/30/2021 | Pending sale | $412,000$164/sqft |
Source: RealTracs MLS as distributed by MLS GRID #2276051 Report a problem | ||
| 7/26/2021 | Listed for sale | $412,000+2.7%$164/sqft |
Source: RealTracs MLS as distributed by MLS GRID #2276051 Report a problem | ||
| 7/13/2021 | Sold | $401,200+61.1%$160/sqft |
Source: Public Record Report a problem | ||
| 11/6/2018 | Sold | $249,000-0.4%$99/sqft |
Source: RealTracs MLS as distributed by MLS GRID #1950773 Report a problem | ||
| 9/22/2018 | Price change | $249,900-3.3%$99/sqft |
Source: RE/MAX Legacy Properties #1950773 Report a problem | ||
| 8/10/2018 | Price change | $258,500-4.2%$103/sqft |
Source: RE/MAX Legacy Properties #1950773 Report a problem | ||
| 7/18/2018 | Price change | $269,900+20%$107/sqft |
Source: RE/MAX Legacy Properties #1950773 Report a problem | ||
| 6/6/2018 | Price change | $225,000-22.9%$89/sqft |
Source: Comas Montgomery Realty & Auction #1937359 Report a problem | ||
| 4/27/2018 | Listed for sale | $292,000+31.5%$116/sqft |
Source: 21st Century Realty #1924415 Report a problem | ||
| 6/25/2015 | Sold | $222,000-1.3%$88/sqft |
Source: Public Record Report a problem | ||
| 4/29/2015 | Price change | $224,900-1.3%$89/sqft |
Source: Intero Real Estate Services #1624579 Report a problem | ||
| 4/15/2015 | Listed for sale | $227,900+17.1%$91/sqft |
Source: Intero Real Estate Services #1624579 Report a problem | ||
| 12/15/2005 | Sold | $194,700+31.6%$77/sqft |
Source: Public Record Report a problem | ||
| 9/25/1997 | Sold | $147,900+7.3%$59/sqft |
Source: Public Record Report a problem | ||
| 8/5/1996 | Sold | $137,900+589.5%$55/sqft |
Source: Public Record Report a problem | ||
| 2/23/1995 | Sold | $20,000-86.7%$8/sqft |
Source: Public Record Report a problem | ||
| 2/15/1994 | Sold | $150,000$60/sqft |
Source: Public Record Report a problem | ||
Public tax history
| Year | Property taxes | Tax assessment |
|---|---|---|
| 2025 | $2,745 | $97,025 |
| 2024 | $2,745 | $97,025 |
| 2023 | $2,745 +10.1% | $97,025 |
| 2022 | $2,492 +11% | $97,025 +51.6% |
| 2021 | $2,246 | $64,000 |
| 2020 | $2,246 +62.3% | $64,000 |
| 2019 | $1,384 -31.1% | $64,000 -2.9% |
| 2018 | $2,010 -9.4% | $65,900 +15.4% |
| 2017 | $2,219 | $57,100 |
| 2016 | $2,219 | $57,100 |
| 2015 | $2,219 | $57,100 -4.3% |
| 2013 | $2,219 -0.5% | $59,650 |
| 2012 | $2,231 +0.1% | $59,650 |
| 2011 | $2,228 | $59,650 |
| 2010 | $2,228 +20.6% | $59,650 +24.2% |
| 2008 | $1,848 | $48,025 |
| 2007 | $1,848 -0.2% | $48,025 -0.2% |
| 2006 | $1,850 -10.8% | $48,100 +4.8% |
| 2005 | $2,074 | $45,892 |
| 2004 | $2,074 | $45,892 |
| 2002 | $2,074 | $45,892 |
| 2001 | -- | $45,892 -72.3% |
| 2000 | -- | $165,771 |
Find assessor info on the county website
Monthly payment
Est. payment
Payment breakdown
Explore the cost of this home by adjusting the details. Changes won't be saved.Climate risks
Neighborhood: 37129
Nearby schools
Schools provided by the listing agent
- Elementary: Northfield Elementary
- Middle: Siegel Middle School
- High: Siegel High School
Source: RealTracs MLS as distributed by MLS GRID. This data may not be complete. We recommend contacting the local school district to confirm school assignments for this home.
Similar homes
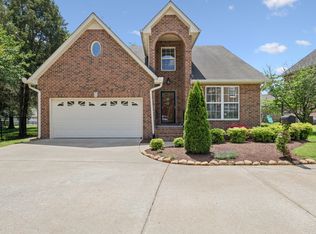
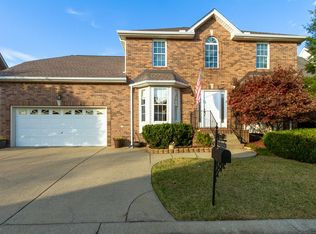
- $429,5003 bd4 ba2.6k sqft776 Rack Ct, Murfreesboro, TN 37129For Sale

 MLS ID #3306114, Sarah Mayfield. RealTracs MLS as distributed by MLS GRID
 - $464,7773 bd3 ba2.2k sqft812 Renaissance Ave, Murfreesboro, TN 37129For Sale
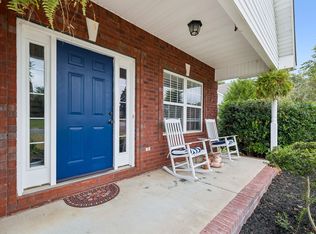 MLS ID #3520243, Julie Perkins. RealTracs MLS as distributed by MLS GRID
 - $530,0004 bd2 ba3k sqft738 Regal Dr, Murfreesboro, TN 37129For Sale
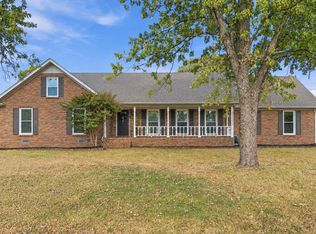 MLS ID #3610116, Lea Anne Bedsole. RealTracs MLS as distributed by MLS GRID
 - $624,9003 bd3 ba2.8k sqft3131 Park Hill Rd, Murfreesboro, TN 37129For Sale
 MLS ID #3598187, Steve Koleno. RealTracs MLS as distributed by MLS GRID
 - $658,0005 bd5 ba3.1k sqft1430 Haynes Dr, Murfreesboro, TN 37129For SaleMLS ID #3597645, Joe Hafner. RealTracs MLS as distributed by MLS GRID
- $525,0004 bd4 ba2.9k sqft5130 Reagan Dr, Murfreesboro, TN 37129For SaleMLS ID #3611646, Holly Stacey. RealTracs MLS as distributed by MLS GRID
- $515,0003 bd3 ba2.5k sqft5241 Ticonderoga Ave, Murfreesboro, TN 37129For SaleMLS ID #3306378, Gary Ashton. RealTracs MLS as distributed by MLS GRID
- $474,9993 bd3 ba2.2k sqft3527 Desinda Dr, Murfreesboro, TN 37129For SaleMLS ID #3245458, Bobbie Jo Allen. RealTracs MLS as distributed by MLS GRID
- $490,0003 bd3 ba2.3k sqft1804 Splash Pl, Murfreesboro, TN 37130For SaleMLS ID #3610271, Erin Moriarity. RealTracs MLS as distributed by MLS GRID
- $475,0003 bd3 ba3.1k sqft2546 Summit Ct, Murfreesboro, TN 37130For SaleMLS ID #3546850, Karen Baker, CRS. RealTracs MLS as distributed by MLS GRID
- $439,9003 bd3 ba1.9k sqft2837 Vicwood Dr, Murfreesboro, TN 37128For SaleMLS ID #3546919, Cheryl Kypreos. RealTracs MLS as distributed by MLS GRID
- $470,0003 bd3 ba2.2k sqft4703 Scottish Dr, Murfreesboro, TN 37128For SaleMLS ID #3610250, Allie Jackson. RealTracs MLS as distributed by MLS GRID
- $449,9003 bd2 ba1.7k sqft343 Freedom Dr, Murfreesboro, TN 37127For SaleMLS ID #3611997, Tina L. South. RealTracs MLS as distributed by MLS GRID
- $435,0003 bd2 ba2k sqft1911 Kensington Dr, Murfreesboro, TN 37127For SaleMLS ID #3612746, George W Weeks. RealTracs MLS as distributed by MLS GRID
- $429,9993 bd3 ba2.3k sqft4121 Olivet Dr, Murfreesboro, TN 37128For SaleMLS ID #3322393, Patthana "Pam" Rajvong. RealTracs MLS as distributed by MLS GRID
- $559,0003 bd3 ba3.2k sqft8988 Big Oak Dr, Murfreesboro, TN 37129For SaleMLS ID #3311827, Julie Groover. RealTracs MLS as distributed by MLS GRID
- $459,9004 bd3 ba2.3k sqft2963 Belize Ct, Murfreesboro, TN 37127For SaleMLS ID #3319033, Mimi C. Genet. RealTracs MLS as distributed by MLS GRID
- $450,0003 bd3 ba2.4k sqft648 Greystone Dr, Lascassas, TN 37085For SaleMLS ID #3515934, Paul Lane. RealTracs MLS as distributed by MLS GRID
- $--3 bd3 ba2.7k sqft2325 Newman Rd, Rockvale, TN 37153AuctionMLS ID #3611740, Nick Shuford | Principal Broker & Auctioneer. RealTracs MLS as distributed by MLS GRID
- $450,0003 bd3 ba2.2k sqft309 Drema Ct, Murfreesboro, TN 37127For SaleMLS ID #3527734, John Turner | Turner Victory Team. RealTracs MLS as distributed by MLS GRID
