BRAND NEW PRICE!Well Maintained brick home with 3 bedrooms 2 baths on the main level. Large living area w/fireplace, open eat in kitchen with breakfast area, separate dining room, spacious primary bedroom suite & upstairs huge 4th bedroom with full bath can be man cave or bonus room. Wonderful covered patio overlooking private backyard. 2 car gargage w/shelving.Roof less than 1 year old,Wood flooring, Tile in kitchen and baths, HVAC(2020) This home has the option to join HOA - not mandatory.Sellers offering $5000 towards buyers closing costs.
Active
Price cut: $15K (9/26)
$459,900
2963 Belize Ct, Murfreesboro, TN 37127
4beds
2,398sqft
Single Family Residence, Residential
Built in 2005
0.31 Acres Lot
$-- Zestimate®
$192/sqft
$50/mo HOA
What's special
Upstairs bonus roomSeparate dining roomWood flooringSpacious primary bedroom suiteWell maintained brick home
- 68 days
- 519
- 20
Zillow last checked:
Listing updated:
Listed by:
Mimi C. Genet 615-218-9768,
Parks Auction & Realty 615-896-4600
Source: RealTracs MLS as distributed by MLS GRID,MLS#: 3319033
Facts & features
Interior
Bedrooms & bathrooms
- Bedrooms: 4
- Bathrooms: 3
- Full bathrooms: 3
- Main level bedrooms: 3
Bedroom 1
- Features: Suite
- Level: Suite
- Area: 221 Square Feet
- Dimensions: 13x17
Bedroom 2
- Features: Extra Large Closet
- Level: Extra Large Closet
- Area: 150 Square Feet
- Dimensions: 15x10
Bedroom 3
- Features: Extra Large Closet
- Level: Extra Large Closet
- Area: 120 Square Feet
- Dimensions: 12x10
Bedroom 4
- Features: Bath
- Level: Bath
- Area: 399 Square Feet
- Dimensions: 19x21
Primary bathroom
- Features: Ceramic
- Level: Ceramic
Dining room
- Features: Formal
- Level: Formal
- Area: 108 Square Feet
- Dimensions: 9x12
Kitchen
- Features: Eat-in Kitchen
- Level: Eat-in Kitchen
- Area: 198 Square Feet
- Dimensions: 9x22
Living room
- Features: Great Room
- Level: Great Room
- Area: 272 Square Feet
- Dimensions: 16x17
Recreation room
- Features: Second Floor
- Level: Second Floor
- Area: 399 Square Feet
- Dimensions: 19x21
Heating
- Central
Cooling
- Central Air
Appliances
- Included: Built-In Electric Oven, Built-In Electric Range, Dishwasher, Disposal, Microwave, Refrigerator, Stainless Steel Appliance(s)
Features
- Ceiling Fan(s), Entrance Foyer, Extra Closets, High Ceilings, Open Floorplan, Pantry, Walk-In Closet(s)
- Flooring: Carpet, Wood, Tile
- Basement: Crawl Space
- Number of fireplaces: 1
- Fireplace features: Gas
Interior area
- Total structure area: 2,398
- Total interior livable area: 2,398 sqft
- Finished area above ground: 2,398
Property
Parking
- Total spaces: 2
- Parking features: Garage Door Opener, Garage Faces Front
- Attached garage spaces: 2
Features
- Levels: Two
- Stories: 2
- Patio & porch: Porch, Covered
Lot
- Size: 0.31 Acres
- Dimensions: 43.15 x 175.15 IRR
- Features: Level
- Topography: Level
Details
- Parcel number: 125F E 05400 R0076015
- Special conditions: Standard
Construction
Type & style
- Home type: SingleFamily
- Architectural style: Traditional
- Property subtype: Single Family Residence, Residential
Materials
- Brick
- Roof: Shingle
Condition
- New construction: No
- Year built: 2005
Utilities & green energy
- Sewer: Public Sewer
- Water: Public
- Utilities for property: Water Available
Community & HOA
Community
- Subdivision: Indian Hills Unit 4 Sec 5
HOA
- Has HOA: Yes
- Services included: Maintenance Grounds
- HOA fee: $150 quarterly
Location
- Region: Murfreesboro
Financial & listing details
- Price per square foot: $192/sqft
- Tax assessed value: $390,000
- Annual tax amount: $2,758
- Date on market: 8/1/2026
Estimated market value
Not available
Estimated sales range
Not available
Not available
Price history
| Date | Event | Price |
|---|---|---|
| 9/26/2026 | Price change | $459,900-3.2%$192/sqft |
Source:  RealTracs MLS as distributed by MLS GRID #3319033 Report a problem RealTracs MLS as distributed by MLS GRID #3319033 Report a problem | ||
| 8/2/2026 | Listed for sale | $474,900+117.8%$198/sqft |
Source: RealTracs MLS as distributed by MLS GRID #3319033 Report a problem | ||
| 6/26/2009 | Sold | $218,000-1.6%$91/sqft |
Source: Public Record Report a problem | ||
| 3/24/2006 | Sold | $221,540$92/sqft |
Source: Public Record Report a problem | ||
Public tax history
| Year | Property taxes | Tax assessment |
|---|---|---|
| 2025 | $2,758 | $97,500 |
| 2024 | $2,758 | $97,500 |
| 2023 | $2,758 +10.1% | $97,500 |
| 2022 | $2,505 +4.7% | $97,500 +43% |
| 2021 | $2,393 | $68,200 |
| 2020 | $2,393 +67.1% | $68,200 |
| 2019 | $1,432 -31.1% | $68,200 |
| 2018 | $2,079 +4.6% | $68,200 +33.3% |
| 2017 | $1,988 | $51,150 |
| 2016 | $1,988 | $51,150 |
| 2015 | $1,988 | $51,150 -7.7% |
| 2013 | $1,988 -4.1% | $55,425 |
| 2012 | $2,073 +0.1% | $55,425 |
| 2011 | $2,070 | $55,425 |
| 2010 | $2,070 -1.3% | $55,425 +1.7% |
| 2008 | $2,098 | $54,525 |
| 2007 | $2,098 +23.6% | $54,525 +23.6% |
| 2006 | $1,697 +417.7% | $44,100 +508.3% |
| 2005 | $328 | $7,250 |
| 2004 | $328 | $7,250 |
| 2002 | $328 | $7,250 |
Find assessor info on the county website
Monthly payment
Est. payment
Payment breakdown
Explore the cost of this home by adjusting the details. Changes won't be saved.Climate risks
Neighborhood: Indian Hills
Nearby schools
Schools provided by the listing agent
- Elementary: Barfield Elementary
- Middle: Christiana Middle School
- High: Riverdale High School
Source: RealTracs MLS as distributed by MLS GRID. This data may not be complete. We recommend contacting the local school district to confirm school assignments for this home.
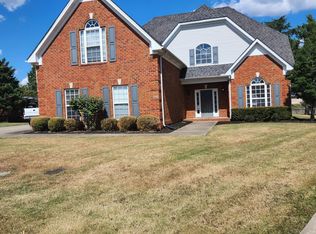
- $508,6003 bd3 ba2.8k sqft2959 Belize Ct, Murfreesboro, TN 37127Off Market
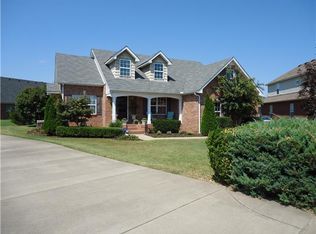
- $400,1003 bd2 ba1.8k sqft203 Quanah Parker Trl, Murfreesboro, TN 37127Off Market
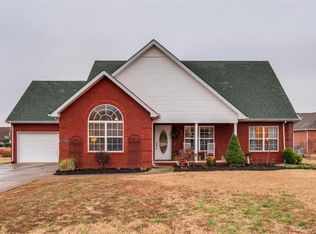
- $402,4003 bd2 ba1.9k sqft2967 Belize Ct, Murfreesboro, TN 37127Off Market
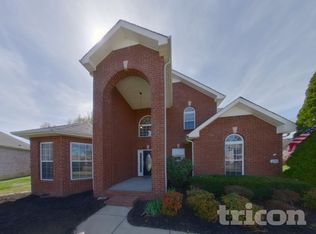
- $429,8004 bd2 ba2.2k sqft202 Quanah Parker Trl, Murfreesboro, TN 37127Off Market
Similar homes
- $489,0004 bd3 ba2.5k sqft219 Savannah Rdg, Murfreesboro, TN 37127For Sale
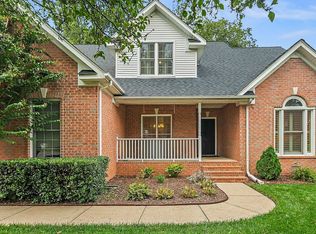
 MLS ID #3318682, Harold Segroves. RealTracs MLS as distributed by MLS GRID
 - $464,9003 bd2 ba2k sqft371 Sayre Ln, Murfreesboro, TN 37127For Sale
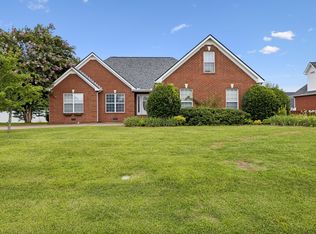 MLS ID #3333816, Mimi C. Genet. RealTracs MLS as distributed by MLS GRID
 - $494,9003 bd3 ba2.5k sqft439 Golfview Ct, Murfreesboro, TN 37127For Sale
 MLS ID #3525675, Bill Jakes. RealTracs MLS as distributed by MLS GRID
 - $469,9004 bd3 ba2.1k sqft133 Durham Ct, Murfreesboro, TN 37128For Sale
 MLS ID #3281065, Jordan Vaughn. RealTracs MLS as distributed by MLS GRID
 - $465,0003 bd3 ba2.2k sqft309 Drema Ct, Murfreesboro, TN 37127For SaleMLS ID #3527734, John Turner | Turner Victory Team. RealTracs MLS as distributed by MLS GRID
- $500,0004 bd3 ba2.6k sqft3630 Geneva Dr, Murfreesboro, TN 37128For SaleMLS ID #3614535, Baker Reynolds. RealTracs MLS as distributed by MLS GRID
- $469,9003 bd2 ba2.1k sqft113 Mabry Dr, Murfreesboro, TN 37127For SaleMLS ID #3252106, Chris Garrett AHWD, CRS, C2EX, e-PRO, SFR, SRS. RealTracs MLS as distributed by MLS GRID
- $439,9003 bd3 ba1.9k sqft2837 Vicwood Dr, Murfreesboro, TN 37128For SaleMLS ID #3546919, Cheryl Kypreos. RealTracs MLS as distributed by MLS GRID
- $569,5003 bd3 ba2.6k sqft442 Paul Norman Dr, Murfreesboro, TN 37127For SaleMLS ID #3541930, Holly Orr. RealTracs MLS as distributed by MLS GRID
- $444,9953 bd2 ba1.6k sqft7914 Natahna Ct, Murfreesboro, TN 37127For SaleMLS ID #3610992, Lucy Sique REALTOR® ABR® SRS®. RealTracs MLS as distributed by MLS GRID
- $559,9003 bd3 ba1.9k sqft1005 Stratus Dr, Murfreesboro, TN 37127For SaleMLS ID #3525673, Amy Grisofe. RealTracs MLS as distributed by MLS GRID
- $432,0003 bd4 ba2.6k sqft776 Rack Ct, Murfreesboro, TN 37129For SaleMLS ID #3306114, Sarah Mayfield. RealTracs MLS as distributed by MLS GRID
- $460,0005 bd3 ba2.2k sqft1614 Cason Trl, Murfreesboro, TN 37128For SaleMLS ID #3546161, Angela Schofield. RealTracs MLS as distributed by MLS GRID
- $472,0003 bd3 ba2.2k sqft4703 Scottish Dr, Murfreesboro, TN 37128For SaleMLS ID #3610250, Allie Jackson. RealTracs MLS as distributed by MLS GRID
- $499,9004 bd4 ba2.8k sqft3433 Genoa Dr, Murfreesboro, TN 37128For SaleMLS ID #3501130, Angela A. Cox. RealTracs MLS as distributed by MLS GRID
- $534,9003 bd3 ba2.4k sqft3084 Vicwood Dr, Murfreesboro, TN 37128For SaleMLS ID #3302507, Wendy Mills. RealTracs MLS as distributed by MLS GRID
- $450,0003 bd3 ba2.2k sqft2403 Franklin Ln, Murfreesboro, TN 37130For SaleMLS ID #3069900, Josalyn Rolfe. RealTracs MLS as distributed by MLS GRID
- $--4 bd3 ba2.5k sqft2605 Tellyman Ave, Murfreesboro, TN 37130AuctionMLS ID #3602572, Darrell S. Huffman. RealTracs MLS as distributed by MLS GRID
- $525,0004 bd3 ba2.9k sqft3527 Lantern Ln, Murfreesboro, TN 37128For SaleMLS ID #3546100, Ruth (Allison) Belt. RealTracs MLS as distributed by MLS GRID
- $659,9003 bd4 ba3.5k sqft419 Paul Norman Dr, Murfreesboro, TN 37127For SaleMLS ID #3512767, David Jordan. RealTracs MLS as distributed by MLS GRID
