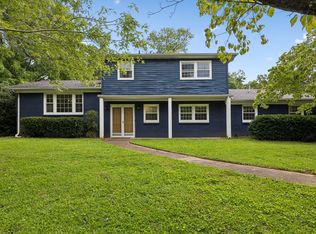
Welcome to this inviting 3-bedroom, 2.5-bath home, ideally situated on a corner lot with a thoughtful and functional layout. The primary suite is conveniently located on the main level and features a private ensuite bath, while a main-level powder room adds convenience for guests. Upstairs, you’ll find two additional bedrooms and a full bath, providing plenty of space for family, guests, or flexible living arrangements. Spacious, open living and dining areas create a comfortable setting for everyday living and effortless entertaining. Recent updates include brand-new windows throughout, new hardwood flooring, new carpet, and fresh interior paint, creating a bright, fresh, and welcoming atmosphere. Step outside onto the deck, perfect for relaxing or hosting gatherings, and enjoy the convenience of an oversized garage offering ample parking and storage. VA assumable loan available. Don’t miss this opportunity to make this beautiful home your own—schedule your private showing today!
Active
$450,000
2403 Franklin Ln, Murfreesboro, TN 37130
3beds
2,298sqft
Single Family Residence, Residential
Built in 1988
8,712 Square Feet Lot
$-- Zestimate®
$196/sqft
$28/mo HOA
What's special
Main-level powder roomFresh interior paintNew carpetNew hardwood flooringCorner lotBrand-new windows throughoutPrivate ensuite bath
- 3 days
- 253
- 22
Likely to sell faster than
Zillow last checked:
Listing updated:
Listed by:
Josalyn Rolfe 615-205-0936,
Orchard Brokerage, LLC 615-821-0995
Source: RealTracs MLS as distributed by MLS GRID,MLS#: 3619862
Facts & features
Interior
Bedrooms & bathrooms
- Bedrooms: 3
- Bathrooms: 3
- Full bathrooms: 2
- 1/2 bathrooms: 1
- Main level bedrooms: 2
Primary bathroom
- Features: Double Vanity
- Level: Double Vanity
Heating
- Central
Cooling
- Ceiling Fan(s), Central Air
Appliances
- Included: Electric Range, Microwave
Features
- Ceiling Fan(s), Entrance Foyer, Pantry
- Flooring: Carpet, Tile
- Basement: None
- Number of fireplaces: 1
- Fireplace features: Family Room
Interior area
- Total structure area: 2,298
- Total interior livable area: 2,298 sqft
- Finished area above ground: 2,298
Video & virtual tour
Property
Parking
- Total spaces: 2
- Parking features: Detached
- Garage spaces: 2
Features
- Levels: One
- Stories: 2
- Patio & porch: Deck
Lot
- Size: 8,712 Square Feet
- Dimensions: 70.6 x 123.4 IRR
- Features: Corner Lot, Level
- Topography: Corner Lot,Level
Details
- Parcel number: 068P A 04000 R0038267
- Special conditions: Standard
Construction
Type & style
- Home type: SingleFamily
- Architectural style: Traditional
- Property subtype: Single Family Residence, Residential
Materials
- Frame, Brick
- Roof: Shingle
Condition
- New construction: No
- Year built: 1988
Utilities & green energy
- Sewer: Public Sewer
- Water: Public
- Utilities for property: Water Available
Community & HOA
Community
- Subdivision: Bradford Place
HOA
- Has HOA: Yes
- Amenities included: Tennis Court(s)
- HOA fee: $330 annually
Location
- Region: Murfreesboro
Financial & listing details
- Price per square foot: $196/sqft
- Tax assessed value: $376,600
- Annual tax amount: $2,663
- Date on market: 10/13/2026
Estimated market value
Not available
Estimated sales range
Not available
Not available
Price history
| Date | Event | Price |
|---|---|---|
| 10/7/2026 | Listed for sale | $450,000$196/sqft |
Source:  RealTracs MLS as distributed by MLS GRID #3069900 Report a problem RealTracs MLS as distributed by MLS GRID #3069900 Report a problem | ||
| 9/26/2026 | Listing removed | $450,000$196/sqft |
Source: RealTracs MLS as distributed by MLS GRID #3069900 Report a problem | ||
| 9/15/2026 | Price change | $450,000-3.4%$196/sqft |
Source: RealTracs MLS as distributed by MLS GRID #3069900 Report a problem | ||
| 9/7/2026 | Price change | $465,900-0.8%$203/sqft |
Source: RealTracs MLS as distributed by MLS GRID #3069900 Report a problem | ||
| 7/30/2026 | Price change | $469,500+8.1%$204/sqft |
Source: RealTracs MLS as distributed by MLS GRID #3069900 Report a problem | ||
| 7/18/2026 | Listed for sale | $434,500$189/sqft |
Source: RealTracs MLS as distributed by MLS GRID #3069900 Report a problem | ||
| 4/24/2026 | Pending sale | $434,500$189/sqft |
Source: RealTracs MLS as distributed by MLS GRID #3069900 Report a problem | ||
| 3/27/2026 | Contingent | $434,500$189/sqft |
Source: RealTracs MLS as distributed by MLS GRID #3069900 Report a problem | ||
| 3/27/2026 | Pending sale | $434,500$189/sqft |
Source: RealTracs MLS as distributed by MLS GRID #3069900 Report a problem | ||
| 2/9/2026 | Price change | $434,500-1.1%$189/sqft |
Source: RealTracs MLS as distributed by MLS GRID #3069900 Report a problem | ||
| 1/22/2026 | Price change | $439,500-1.2%$191/sqft |
Source: RealTracs MLS as distributed by MLS GRID #3069900 Report a problem | ||
| 12/30/2025 | Listed for sale | $445,000+7.2%$194/sqft |
Source: RealTracs MLS as distributed by MLS GRID #3069900 Report a problem | ||
| 10/10/2025 | Sold | $415,000-4.6%$181/sqft |
Source: RealTracs MLS as distributed by MLS GRID #2871684 Report a problem | ||
| 8/29/2025 | Contingent | $434,900$189/sqft |
Source: RealTracs MLS as distributed by MLS GRID #2871684 Report a problem | ||
| 8/14/2025 | Price change | $434,900-1.1%$189/sqft |
Source: RealTracs MLS as distributed by MLS GRID #2871684 Report a problem | ||
| 7/22/2025 | Price change | $439,900-1.1%$191/sqft |
Source: RealTracs MLS as distributed by MLS GRID #2871684 Report a problem | ||
| 6/20/2025 | Price change | $445,000-1.1%$194/sqft |
Source: RealTracs MLS as distributed by MLS GRID #2871684 Report a problem | ||
| 5/8/2025 | Listed for sale | $450,000+127.3%$196/sqft |
Source: RealTracs MLS as distributed by MLS GRID #2871684 Report a problem | ||
| 9/24/2010 | Sold | $198,000-0.5%$86/sqft |
Source: Public Record Report a problem | ||
| 9/9/2010 | Listed for sale | $198,900$87/sqft |
Source: Bob Parks Realty, LLC #1214928 Report a problem | ||
Public tax history
| Year | Property taxes | Tax assessment |
|---|---|---|
| 2025 | $2,663 | $94,150 |
| 2024 | $2,663 | $94,150 |
| 2023 | $2,663 +10.1% | $94,150 |
| 2022 | $2,419 +9.3% | $94,150 +49.3% |
| 2021 | $2,213 | $63,075 |
| 2020 | $2,213 +67.1% | $63,075 |
| 2019 | $1,324 -31.1% | $63,075 |
| 2018 | $1,923 +1.9% | $63,075 +29.9% |
| 2017 | $1,888 | $48,575 |
| 2016 | $1,888 | $48,575 |
| 2015 | $1,888 | $48,575 +2.6% |
| 2013 | $1,888 +7.1% | $47,350 +0.4% |
| 2012 | $1,763 +0.1% | $47,150 |
| 2011 | $1,761 | $47,150 |
| 2010 | $1,761 -4.6% | $47,150 -1.7% |
| 2008 | $1,846 | $47,975 |
| 2007 | $1,846 | $47,975 |
| 2006 | $1,846 -1.2% | $47,975 +16% |
| 2005 | $1,869 | $41,347 |
| 2004 | $1,869 | $41,347 |
| 2002 | $1,869 | $41,347 |
| 2001 | -- | $41,347 -72.5% |
| 2000 | -- | $150,453 |
Find assessor info on the county website
Monthly payment
Est. payment
Payment breakdown
Explore the cost of this home by adjusting the details. Changes won't be saved.Climate risks
Neighborhood: Bradford Place
Nearby schools
Schools provided by the listing agent
- Elementary: John Pittard Elementary
- Middle: Oakland Middle School
- High: Oakland High School
Source: RealTracs MLS as distributed by MLS GRID. This data may not be complete. We recommend contacting the local school district to confirm school assignments for this home.
- $384,1003 bd3 ba1.9k sqft2407 Franklin Ln, Murfreesboro, TN 37130Off Market
- $438,6003 bd2 ba2.3k sqft2418 Alexander Blvd #0, Murfreesboro, TN 37130Off Market
- $416,0003 bd3 ba2.1k sqft2402 Alexander Blvd, Murfreesboro, TN 37130Off Market

- $406,000-- bd3 ba2.1k sqft2411 Franklin Ln, Murfreesboro, TN 37130Off Market
Similar homes
- $--4 bd3 ba2.5k sqft2605 Tellyman Ave, Murfreesboro, TN 37130Auction

 MLS ID #3602572, Darrell S. Huffman. RealTracs MLS as distributed by MLS GRID
 - $449,9974 bd3 ba2.3k sqft406 Derby Ct, Murfreesboro, TN 37130For Sale
 MLS ID #3309135, Temple H. Callahan. RealTracs MLS as distributed by MLS GRID
 - $409,9003 bd2 ba1.6k sqft3007 Penny Ln, Murfreesboro, TN 37130For Sale
 MLS ID #3250733, Ralph Harvey. RealTracs MLS as distributed by MLS GRID
 - $425,0003 bd3 ba2.2k sqft519 Winthorne Ct, Murfreesboro, TN 37129For Sale
 MLS ID #3513890, Renee Duke Miller. RealTracs MLS as distributed by MLS GRID
 - $649,9004 bd3 ba3.3k sqft900 Shoreham St, Murfreesboro, TN 37130For SaleMLS ID #3544313, Savannah C. Blackwelder. RealTracs MLS as distributed by MLS GRID
- $429,8252 bd2 ba1.5k sqft1525 Stratford Hall Cir, Murfreesboro, TN 37130For SaleMLS ID #3529282, Mimi C. Genet. RealTracs MLS as distributed by MLS GRID
- $560,0004 bd3 ba2.7k sqft1817 Splash Pl, Murfreesboro, TN 37130For SaleMLS ID #3516360, Josh Anderson. RealTracs MLS as distributed by MLS GRID
- $--3 bd3 ba2.5k sqft4881 Veterans Pkwy, Murfreesboro, TN 37128AuctionMLS ID #3544330, Jay Cash. RealTracs MLS as distributed by MLS GRID
- $535,0003 bd3 ba2.5k sqft301 Calumet Trce, Murfreesboro, TN 37127For SaleMLS ID #3619514, Elliott Graffice. RealTracs MLS as distributed by MLS GRID
- $475,0003 bd3 ba2.1k sqft316 Amazonway Rdg, Murfreesboro, TN 37130For SaleMLS ID #3515459, William Johnson. RealTracs MLS as distributed by MLS GRID
- $550,0005 bd4 ba2.5k sqft556 E Vine St, Murfreesboro, TN 37130For SaleMLS ID #3610921, Kerolos Adly. RealTracs MLS as distributed by MLS GRID
- $455,0004 bd3 ba2.5k sqft2904 Schoolside St, Murfreesboro, TN 37128For SaleMLS ID #3320527, Robert Salmons. RealTracs MLS as distributed by MLS GRID
- $530,0004 bd2 ba3k sqft738 Regal Dr, Murfreesboro, TN 37129For SaleMLS ID #3610116, Lea Anne Bedsole. RealTracs MLS as distributed by MLS GRID
- $439,9003 bd3 ba1.9k sqft2837 Vicwood Dr, Murfreesboro, TN 37128For SaleMLS ID #3546919, Cheryl Kypreos. RealTracs MLS as distributed by MLS GRID
- $325,0003 bd2 ba1.2k sqft1119 Sentry Ct, Murfreesboro, TN 37130For SaleMLS ID #3527296, Jason Cox. RealTracs MLS as distributed by MLS GRID
- $425,0003 bd2 ba1.3k sqft2422 Turtle Trce, Murfreesboro, TN 37127For SaleMLS ID #3531613, Glenda Taylor. RealTracs MLS as distributed by MLS GRID
- $470,0003 bd3 ba2.2k sqft4703 Scottish Dr, Murfreesboro, TN 37128For SaleMLS ID #3610250, Allie Jackson. RealTracs MLS as distributed by MLS GRID
- $414,9003 bd2 ba1.9k sqft114 Paschal Dr, Murfreesboro, TN 37128For SaleMLS ID #3248765, George W Weeks. RealTracs MLS as distributed by MLS GRID
- $440,0005 bd3 ba2.2k sqft1614 Cason Trl, Murfreesboro, TN 37128For SaleMLS ID #3546161, Angela Schofield. RealTracs MLS as distributed by MLS GRID
- $459,9004 bd3 ba2.3k sqft2963 Belize Ct, Murfreesboro, TN 37127For SaleMLS ID #3319033, Mimi C. Genet. RealTracs MLS as distributed by MLS GRID
