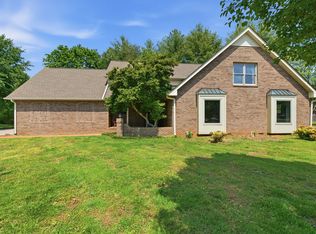
Welcome home to this spacious 3-bedroom, 3-bath home nestled among mature trees on a large lot in the lovely, established neighborhood of Ravenwood on the north side of town. Offering an abundance of living space and flexibility, this home is perfect for both everyday living and entertaining. The bedrooms are privately located with full baths nearby. The main level features a welcoming living area with gas fireplace, kitchen with breakfast room, separate dining room or office, primary bedroom and bath, 2nd bedroom with full bath nearby and a bright sunroom that provides the perfect spot to enjoy your morning coffee. Upstairs you will find a 3rd spacious bedroom, a large bonus room, full bath and hobby room.This home has been freshly painted throughout and new carpet has been installed upstairs and on the stairway.The level lot provides ample room for gardening, a pool or play! The home has a 2 car side entry garage, 1 car carport, covered deck and front porch. Move in ready and zoned Siegel Middle and High schools. Check it out!
Active
$449,000
519 Winthorne Ct, Murfreesboro, TN 37129
3beds
2,268sqft
Single Family Residence, Residential
Built in 1988
0.34 Acres Lot
$-- Zestimate®
$198/sqft
$-- HOA
What's special
Front porchHobby roomFreshly painted throughoutLarge lotNestled among mature treesKitchen with breakfast roomLarge bonus room
- 10 days |
- 980 |
- 65 |
Zillow last checked:
Listing updated:
Listed by:
Renee Duke Miller 615-653-2912,
Exit Realty Bob Lamb & Associates 615-896-5656
Source: RealTracs MLS as distributed by MLS GRID,MLS#: 3513890
Facts & features
Interior
Bedrooms & bathrooms
- Bedrooms: 3
- Bathrooms: 3
- Full bathrooms: 3
- Main level bedrooms: 2
Bedroom 1
- Features: Full Bath
- Level: Full Bath
- Area: 224 Square Feet
- Dimensions: 14x16
Bedroom 2
- Area: 132 Square Feet
- Dimensions: 11x12
Bedroom 3
- Area: 198 Square Feet
- Dimensions: 11x18
Primary bathroom
- Features: Double Vanity
- Level: Double Vanity
Dining room
- Features: Formal
- Level: Formal
- Area: 182 Square Feet
- Dimensions: 13x14
Other
- Features: Other
- Level: Other
- Area: 72 Square Feet
- Dimensions: 8x9
Kitchen
- Features: Pantry
- Level: Pantry
- Area: 182 Square Feet
- Dimensions: 13x14
Living room
- Features: Great Room
- Level: Great Room
- Area: 255 Square Feet
- Dimensions: 15x17
Other
- Features: Breakfast Room
- Level: Breakfast Room
- Area: 180 Square Feet
- Dimensions: 9x20
Other
- Features: Florida Room
- Level: Florida Room
- Area: 210 Square Feet
- Dimensions: 14x15
Recreation room
- Features: Second Floor
- Level: Second Floor
- Area: 377 Square Feet
- Dimensions: 13x29
Heating
- Central, Natural Gas
Cooling
- Central Air, Electric
Appliances
- Included: Electric Oven, Electric Range, Dishwasher, Disposal, Refrigerator
- Laundry: Electric Dryer Hookup, Washer Hookup
Features
- Extra Closets, Pantry, Walk-In Closet(s), High Speed Internet
- Flooring: Carpet, Parquet, Vinyl
- Basement: Crawl Space
- Number of fireplaces: 1
- Fireplace features: Family Room, Gas
Interior area
- Total structure area: 2,268
- Total interior livable area: 2,268 sqft
- Finished area above ground: 2,268
Property
Parking
- Total spaces: 5
- Parking features: Garage Door Opener, Garage Faces Side, Attached, Concrete, Driveway
- Garage spaces: 2
- Carport spaces: 1
- Covered spaces: 3
- Uncovered spaces: 2
Features
- Levels: Two
- Stories: 2
- Patio & porch: Deck, Covered, Porch
Lot
- Size: 0.34 Acres
- Dimensions: 100 x 150
- Features: Level
- Topography: Level
Details
- Additional structures: Storage
- Parcel number: 080C E 04400 R0045669
- Special conditions: Standard
Construction
Type & style
- Home type: SingleFamily
- Architectural style: Traditional
- Property subtype: Single Family Residence, Residential
Materials
- Brick
Condition
- New construction: No
- Year built: 1988
Utilities & green energy
- Sewer: Public Sewer
- Water: Public
- Utilities for property: Electricity Available, Natural Gas Available, Water Available, Cable Connected
Community & HOA
Community
- Security: Smoke Detector(s)
- Subdivision: Ravenwood Sec 5
HOA
- Has HOA: No
Location
- Region: Murfreesboro
Financial & listing details
- Price per square foot: $198/sqft
- Annual tax amount: $2,644
- Date on market: 8/17/2026
- Electric utility on property: Yes
Estimated market value
Not available
Estimated sales range
Not available
Not available
Price history
| Date | Event | Price |
|---|---|---|
| 8/17/2026 | Listed for sale | $449,000$198/sqft |
Source: RealTracs MLS as distributed by MLS GRID #3513890 Report a problem | ||
Public tax history
Tax history is unavailable.
Monthly payment
Est. payment
Payment breakdown
Explore the cost of this home by adjusting the details. Changes won't be saved.Climate risks
Neighborhood: Ravenwood
Nearby schools
GreatSchools rating
- 6/10Northfield Elementary SchoolGrades: PK-6Distance: 0.4 mi
- 8/10Siegel Middle SchoolGrades: 6-8Distance: 2.1 mi
- 7/10Siegel High SchoolGrades: 9-12Distance: 1.9 mi
Schools provided by the listing agent
- Elementary: Northfield Elementary
- Middle: Siegel Middle School
- High: Siegel High School
Source: RealTracs MLS as distributed by MLS GRID. This data may not be complete. We recommend contacting the local school district to confirm school assignments for this home.
- $---- bd-- ba-- sqft515 Winthorne Ct, Murfreesboro, TN 37129Off Market
- $482,6003 bd2 ba2.2k sqft422 Freedom Ct, Murfreesboro, TN 37129Off Market
- $543,700-- bd3 ba2.4k sqft426 Freedom Ct, Murfreesboro, TN 37129Off Market
- $418,7003 bd2 ba1.5k sqft518 Winthorne Ct, Murfreesboro, TN 37129Off Market
- $409,200-- bd2 ba2.4k sqft514 Winthorne Ct, Murfreesboro, TN 37129Off Market
- $627,500-- bd3 ba3.7k sqft418 Freedom Ct, Murfreesboro, TN 37129Off Market
- $556,1005 bd3 ba3.2k sqft430 Freedom Ct, Murfreesboro, TN 37129Off Market
- $635,0004 bd4 ba3.7k sqft510 Winthorne Ct, Murfreesboro, TN 37129Sold
A local agent can set up tours, give advice and negotiate with sellers.
A local lender can help you make sure your offer is ready when you are.
Similar homes
- $449,0003 bd3 ba2.2k sqft4030 Sulphur Springs Rd, Murfreesboro, TN 37129For Sale

 MLS ID #3268753, Mark Wilson. RealTracs MLS as distributed by MLS GRID
 - $498,9003 bd3 ba2.7k sqft252 Newcastle Dr, Murfreesboro, TN 37129For Sale
 MLS ID #3180726, Kate Gann. RealTracs MLS as distributed by MLS GRID
 - $415,0003 bd4 ba2.6k sqft776 Rack Ct, Murfreesboro, TN 37129For Sale
 MLS ID #3306114, Sarah Mayfield. RealTracs MLS as distributed by MLS GRID
 - $490,0003 bd3 ba2.7k sqft126 Fall Creek Dr, Murfreesboro, TN 37129For Sale
 MLS ID #3508152, Cynthia Martinez. RealTracs MLS as distributed by MLS GRID
 - $474,9004 bd3 ba2.3k sqft1928 Pennington Dr, Murfreesboro, TN 37129For SaleMLS ID #3277215, Anne Loy. RealTracs MLS as distributed by MLS GRID
- $459,0004 bd3 ba2.3k sqft406 Derby Ct, Murfreesboro, TN 37130For SaleMLS ID #3309135, Temple H. Callahan. RealTracs MLS as distributed by MLS GRID
- $492,6003 bd3 ba2.4k sqft645 Spike Trl, Murfreesboro, TN 37129For SaleMLS ID #3254909, James Bruce. RealTracs MLS as distributed by MLS GRID
- $500,0003 bd3 ba2.7k sqft807 W Thompson Ln, Murfreesboro, TN 37129For SaleMLS ID #3302564, Karen Albright. RealTracs MLS as distributed by MLS GRID
- $340,0003 bd2 ba1.7k sqft2310 Tinnell Ct, Murfreesboro, TN 37129For SaleMLS ID #3508128, Eric A. Boyd. RealTracs MLS as distributed by MLS GRID
- $--3 bd2 ba2.5k sqft118 Tenby Dr, Murfreesboro, TN 37127AuctionMLS ID #3514270, Vandy VanMeter. RealTracs MLS as distributed by MLS GRID
- $539,0004 bd2 ba2.3k sqft718 Palisade Dr, Murfreesboro, TN 37129For SaleMLS ID #3311510, Mike Estes. RealTracs MLS as distributed by MLS GRID
- $373,0003 bd2 ba1.6k sqft4023 Cavalier Dr, Murfreesboro, TN 37129For SaleMLS ID #3247725, Karen Albright. RealTracs MLS as distributed by MLS GRID
- $420,0003 bd3 ba2.2k sqft1168 Peebles Dr, Smyrna, TN 37167For SaleMLS ID #3526588, Maya Torabi. RealTracs MLS as distributed by MLS GRID
- $525,0004 bd3 ba2.8k sqft105 Four Season Dr, Murfreesboro, TN 37129For SaleMLS ID #3336368, Jessica L. Wright. RealTracs MLS as distributed by MLS GRID
- $365,0003 bd2 ba1.3k sqft2724 Fawnwood Dr, Murfreesboro, TN 37129For SaleMLS ID #3306346, LeShaye Sawyer, CRS. RealTracs MLS as distributed by MLS GRID
- $424,9005 bd3 ba2.3k sqft929 Greenland Dr, Murfreesboro, TN 37130For SaleMLS ID #3287902, Charlie Warner. RealTracs MLS as distributed by MLS GRID
- $429,9003 bd2 ba1.9k sqft114 Paschal Dr, Murfreesboro, TN 37128For SaleMLS ID #3248765, George W Weeks. RealTracs MLS as distributed by MLS GRID
- $430,0003 bd3 ba1.8k sqft2039 Sterling St, Murfreesboro, TN 37127For SaleMLS ID #3307298, Mariam A Makar. RealTracs MLS as distributed by MLS GRID
- $475,0003 bd2 ba1.9k sqft1050 Brinkley Rd, Murfreesboro, TN 37128For SaleMLS ID #3182493, Judy Knapp. RealTracs MLS as distributed by MLS GRID
- $464,9003 bd2 ba2k sqft371 Sayre Ln, Murfreesboro, TN 37127For SaleMLS ID #3333816, Mimi C. Genet. RealTracs MLS as distributed by MLS GRID
