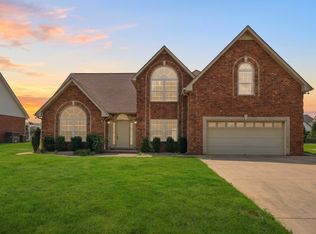
Welcome to this beautifully maintained one level home with four bedrooms and two baths in the desirable Regency Park community, featuring full-size windows, hardwood floors, a spacious kitchen with island, and an enormous covered and screened back deck. A major remodel in 2018 included a completely renovated primary bath with new vanity, shower tub and ceramic tile, solid hickory hardwood floors in all main living areas, bedrooms and kitchen, and all new fixtures, toilets, farmhouse sink and range hood. The large corner lot on a cul de sac is near public schools and has mature trees, dedicated garden areas, partial fencing and a storage building. A two car garage has tall ceilings with shelving. This exceptional Regency Park home combines spacious living, inviting outdoor spaces, and desirable features in a wonderful neighborhood. Move right in and start enjoying everything this beautiful property has to offer.
Under contract - showing
Price cut: $10K (9/22)
$529,000
718 Palisade Dr, Murfreesboro, TN 37129
4beds
2,355sqft
Single Family Residence, Residential
Built in 1990
0.46 Acres Lot
$-- Zestimate®
$225/sqft
$-- HOA
What's special
- 85 days
- 543
- 58
Zillow last checked:
Listing updated:
Listed by:
Mike Estes 615-584-7303,
Redfin Corporation 615-323-2047
Source: RealTracs MLS as distributed by MLS GRID,MLS#: 3311510
Facts & features
Interior
Bedrooms & bathrooms
- Bedrooms: 4
- Bathrooms: 2
- Full bathrooms: 2
- Main level bedrooms: 4
Bedroom 1
- Area: 273 Square Feet
- Dimensions: 21x13
Primary bathroom
- Features: Double Vanity
- Level: Double Vanity
Kitchen
- Area: 420 Square Feet
- Dimensions: 20x21
Living room
- Area: 368 Square Feet
- Dimensions: 16x23
Heating
- Central, Natural Gas
Cooling
- Central Air, Electric
Appliances
- Included: Electric Oven, Electric Range, Dishwasher, Microwave, Refrigerator
Features
- Built-in Features, Entrance Foyer, Extra Closets, High Ceilings, Pantry, Walk-In Closet(s), High Speed Internet
- Flooring: Wood, Tile, Vinyl
- Basement: Crawl Space,None
Interior area
- Total structure area: 2,355
- Total interior livable area: 2,355 sqft
- Finished area above ground: 2,355
Property
Parking
- Total spaces: 2
- Parking features: Garage Door Opener, Garage Faces Side, Driveway
- Garage spaces: 2
- Has uncovered spaces: Yes
Features
- Levels: One
- Stories: 1
- Patio & porch: Deck, Covered, Screened
- Fencing: Partial
Lot
- Size: 0.46 Acres
- Dimensions: 118.86 x 146.29 IRR
- Features: Corner Lot, Level
- Topography: Corner Lot,Level
Details
- Additional structures: Storage
- Parcel number: 069C C 02200 R0038955
- Special conditions: Standard
Construction
Type & style
- Home type: SingleFamily
- Architectural style: Ranch
- Property subtype: Single Family Residence, Residential
Materials
- Brick
- Roof: Shingle
Condition
- New construction: No
- Year built: 1990
Utilities & green energy
- Sewer: Public Sewer
- Water: Public
- Utilities for property: Electricity Available, Natural Gas Available, Water Available
Community & HOA
Community
- Subdivision: Regency Park Sec Ii
HOA
- Has HOA: No
Location
- Region: Murfreesboro
Financial & listing details
- Price per square foot: $225/sqft
- Tax assessed value: $437,700
- Annual tax amount: $3,095
- Date on market: 7/31/2026
- Electric utility on property: Yes
Estimated market value
Not available
Estimated sales range
Not available
Not available
Price history
| Date | Event | Price |
|---|---|---|
| 10/11/2026 | Contingent | $529,000$225/sqft |
Source:  RealTracs MLS as distributed by MLS GRID #3311510 Report a problem RealTracs MLS as distributed by MLS GRID #3311510 Report a problem | ||
| 9/22/2026 | Price change | $529,000-1.9%$225/sqft |
Source: RealTracs MLS as distributed by MLS GRID #3311510 Report a problem | ||
| 7/31/2026 | Listed for sale | $539,000$229/sqft |
Source: RealTracs MLS as distributed by MLS GRID #3311510 Report a problem | ||
| 7/23/2026 | Listing removed | $539,000$229/sqft |
Source: RealTracs MLS as distributed by MLS GRID #3283712 Report a problem | ||
| 7/20/2026 | Contingent | $539,000$229/sqft |
Source: RealTracs MLS as distributed by MLS GRID #3283712 Report a problem | ||
| 7/17/2026 | Listed for sale | $539,000+63.4%$229/sqft |
Source: RealTracs MLS as distributed by MLS GRID #3283712 Report a problem | ||
| 5/25/2018 | Sold | $329,900$140/sqft |
Source: RealTracs MLS as distributed by MLS GRID #1911559 Report a problem | ||
| 3/17/2018 | Listed for sale | $329,900$140/sqft |
Source: The Ashton Real Estate Group of RE/MAX Advantage #1911559 Report a problem | ||
Public tax history
| Year | Property taxes | Tax assessment |
|---|---|---|
| 2025 | $3,095 | $109,425 |
| 2024 | $3,095 | $109,425 |
| 2023 | $3,095 +10.1% | $109,425 |
| 2022 | $2,811 +5.7% | $109,425 +44.4% |
| 2021 | $2,659 | $75,775 |
| 2020 | $2,659 +67.1% | $75,775 |
| 2019 | $1,591 -31.1% | $75,775 +1.6% |
| 2018 | $2,310 -5.3% | $74,600 +18.8% |
| 2017 | $2,439 | $62,775 |
| 2016 | $2,439 | $62,775 |
| 2015 | $2,439 | $62,775 +7.9% |
| 2013 | $2,439 +12.1% | $58,200 |
| 2012 | $2,177 +0.1% | $58,200 |
| 2011 | $2,174 | $58,200 |
| 2010 | $2,174 -1.1% | $58,200 +1.8% |
| 2008 | $2,199 | $57,150 |
| 2007 | $2,199 | $57,150 |
| 2006 | $2,199 +0.6% | $57,150 +18.1% |
| 2005 | $2,186 | $48,371 |
| 2004 | $2,186 | $48,371 |
| 2002 | $2,186 | $48,371 |
| 2001 | -- | $48,371 -70.6% |
| 2000 | -- | $164,389 |
Find assessor info on the county website
Monthly payment
Est. payment
Payment breakdown
Explore the cost of this home by adjusting the details. Changes won't be saved.Climate risks
Neighborhood: Regency Park
Nearby schools
Schools provided by the listing agent
- Elementary: Erma Siegel Elementary
- Middle: Siegel Middle School
- High: Siegel High School
Source: RealTracs MLS as distributed by MLS GRID. This data may not be complete. We recommend contacting the local school district to confirm school assignments for this home.


Similar homes
- $550,0003 bd2 ba2k sqft9011 Dandelion Dr, Murfreesboro, TN 37129For Sale

 MLS ID #3546306, J. J. Love. RealTracs MLS as distributed by MLS GRID
 - $515,0003 bd3 ba2.5k sqft5241 Ticonderoga Ave, Murfreesboro, TN 37129For Sale
 MLS ID #3306378, Gary Ashton. RealTracs MLS as distributed by MLS GRID
 - $550,0004 bd3 ba3k sqft1415 Balmoral Way, Murfreesboro, TN 37130For Sale
 MLS ID #3505904, Elaine Sears. RealTracs MLS as distributed by MLS GRID
 - $464,9003 bd3 ba2.2k sqft1907 Andrew Ct, Murfreesboro, TN 37129For Sale
 MLS ID #3547194, Kyle Thomas. RealTracs MLS as distributed by MLS GRID
 - $515,0003 bd3 ba2.4k sqft5232 Honeybee Dr, Murfreesboro, TN 37128For SaleMLS ID #3623813, Jessica Warner. RealTracs MLS as distributed by MLS GRID
- $435,9003 bd3 ba2.2k sqft4030 Sulphur Springs Rd, Murfreesboro, TN 37129For SaleMLS ID #3268753, Mark Wilson. RealTracs MLS as distributed by MLS GRID
- $555,0004 bd3 ba2.7k sqft1301 Rivercrest Dr, Murfreesboro, TN 37129For SaleMLS ID #3271971, Charyl Dew. RealTracs MLS as distributed by MLS GRID
- $612,5003 bd3 ba3.1k sqft3035 Twisted Oak Dr, Murfreesboro, TN 37129For SaleMLS ID #3186708, Matt Herriman. RealTracs MLS as distributed by MLS GRID
- $425,0003 bd3 ba2.2k sqft519 Winthorne Ct, Murfreesboro, TN 37129For SaleMLS ID #3513890, Renee Duke Miller. RealTracs MLS as distributed by MLS GRID
- $495,0004 bd3 ba2.5k sqft2434 Turtle Trce, Murfreesboro, TN 37127For SaleMLS ID #3623278, Ann Hoke. RealTracs MLS as distributed by MLS GRID
- $474,9003 bd2 ba2.2k sqft1734 Bear Paw Ln, Murfreesboro, TN 37130For SaleMLS ID #3622363, Rita Ash. RealTracs MLS as distributed by MLS GRID
- $535,0003 bd3 ba2.5k sqft301 Calumet Trce, Murfreesboro, TN 37127For SaleMLS ID #3619514, Elliott Graffice. RealTracs MLS as distributed by MLS GRID
- $539,9003 bd3 ba2.3k sqft1342 Royal Oak Ave, Murfreesboro, TN 37129For SaleMLS ID #3311625, Vandy VanMeter. RealTracs MLS as distributed by MLS GRID
- $499,0003 bd2 ba2.2k sqft1131 Rivercrest Dr, Murfreesboro, TN 37129For SaleMLS ID #3597626, Miah Willis. RealTracs MLS as distributed by MLS GRID
- $550,0005 bd4 ba2.5k sqft556 E Vine St, Murfreesboro, TN 37130For SaleMLS ID #3610921, Kerolos Adly. RealTracs MLS as distributed by MLS GRID
- $519,5003 bd3 ba2.7k sqft511 Mountain View Ct, Smyrna, TN 37167For SaleMLS ID #3624362, William Vaughn. RealTracs MLS as distributed by MLS GRID
- $475,0003 bd3 ba3.1k sqft2546 Summit Ct, Murfreesboro, TN 37130For SaleMLS ID #3546850, Karen Baker, CRS. RealTracs MLS as distributed by MLS GRID
- $534,9003 bd3 ba2.4k sqft3084 Vicwood Dr, Murfreesboro, TN 37128For SaleMLS ID #3302507, Wendy Mills. RealTracs MLS as distributed by MLS GRID
- $635,0004 bd3 ba3.3k sqft900 Shoreham St, Murfreesboro, TN 37130For SaleMLS ID #3544313, Savannah C. Blackwelder. RealTracs MLS as distributed by MLS GRID
- $449,9974 bd3 ba2.3k sqft406 Derby Ct, Murfreesboro, TN 37130For SaleMLS ID #3309135, Temple H. Callahan. RealTracs MLS as distributed by MLS GRID
