Welcome to this beautifully all brick home. Tucked into a quiet established community, this home provides a serene and private setting. Discover your own private oasis nestled at the end of a quiet cul-de-sac. Step inside to experience a layout designed for both refined entertaining and cozy everyday living. Three bedrooms with two and a half bathrooms for your enjoyment. Owner’s suite with custom bathroom. Large closets in each room. Upstairs bonus/rec room. Walking into the foyer, you are greeted with soaring ceilings & hardwood floors. Custom trim throughout. Kitchen with breakfast area. New HVAC unit June 2026. The large backyard with a new composite deck offers plenty of space for pets, play, gardening, or entertaining! NO HOA!!! Seller offering allowance for new carpet. Schedule a private showing to see this home TODAY!
Active
$519,500
511 Mountain View Ct, Smyrna, TN 37167
3beds
2,730sqft
Single Family Residence, Residential
Built in 1995
0.44 Acres Lot
$-- Zestimate®
$190/sqft
$-- HOA
What's special
All brick homeKitchen with breakfast areaThree bedroomsCustom trim throughoutSoaring ceilingsHardwood floors
- 2 days
- 132
- 10
Likely to sell faster than
Zillow last checked:
Listing updated:
Listed by:
William Vaughn 615-202-7407,
Zach Taylor Real Estate 855-261-2233
Source: RealTracs MLS as distributed by MLS GRID,MLS#: 3624362
Facts & features
Interior
Bedrooms & bathrooms
- Bedrooms: 3
- Bathrooms: 3
- Full bathrooms: 2
- 1/2 bathrooms: 1
Bedroom 1
- Features: Suite
- Level: Suite
- Area: 180 Square Feet
- Dimensions: 12x15
Bedroom 2
- Features: Walk-In Closet(s)
- Level: Walk-In Closet(s)
- Area: 168 Square Feet
- Dimensions: 14x12
Bedroom 3
- Features: Walk-In Closet(s)
- Level: Walk-In Closet(s)
- Area: 132 Square Feet
- Dimensions: 12x11
Primary bathroom
- Features: Suite
- Level: Suite
Recreation room
- Features: Second Floor
- Level: Second Floor
- Area: 225 Square Feet
- Dimensions: 15x15
Heating
- Central
Cooling
- Central Air
Appliances
- Included: Double Oven, Refrigerator
Features
- Flooring: Carpet, Wood, Luxury Vinyl
- Basement: None
- Number of fireplaces: 1
- Fireplace features: Gas, Great Room
Interior area
- Total structure area: 2,730
- Total interior livable area: 2,730 sqft
- Finished area above ground: 2,730
Property
Parking
- Total spaces: 2
- Parking features: Attached
- Attached garage spaces: 2
Features
- Levels: Two
- Stories: 2
- Patio & porch: Deck, Patio
- Has view: Yes
Lot
- Size: 0.44 Acres
- Dimensions: 40 x 175.82 IRR
- Features: Cul-De-Sac, Wooded
- Topography: Cul-De-Sac,Wooded
Details
- Parcel number: 033A C 02400 R0020229
- Special conditions: Standard
Construction
Type & style
- Home type: SingleFamily
- Property subtype: Single Family Residence, Residential
Materials
- Brick
Condition
- New construction: No
- Year built: 1995
Utilities & green energy
- Sewer: Public Sewer
- Water: Public
- Utilities for property: Water Available
Community & HOA
Community
- Subdivision: Living Springs Sec 3
HOA
- Has HOA: No
Location
- Region: Smyrna
Financial & listing details
- Price per square foot: $190/sqft
- Tax assessed value: $418,100
- Annual tax amount: $2,511
- Date on market: 10/22/2026
Estimated market value
Not available
Estimated sales range
Not available
Not available
Price history
| Date | Event | Price |
|---|---|---|
| 10/22/2026 | Listed for sale | $519,500-4.7%$190/sqft |
Source:  RealTracs MLS as distributed by MLS GRID #3624362 Report a problem RealTracs MLS as distributed by MLS GRID #3624362 Report a problem | ||
| 9/21/2026 | Listing removed | $545,000$200/sqft |
Source: RealTracs MLS as distributed by MLS GRID #3248066 Report a problem | ||
| 8/14/2026 | Price change | $545,000-3%$200/sqft |
Source: RealTracs MLS as distributed by MLS GRID #3248066 Report a problem | ||
| 6/24/2026 | Listed for sale | $562,000+203.8%$206/sqft |
Source: RealTracs MLS as distributed by MLS GRID #3248066 Report a problem | ||
| 3/1/1999 | Sold | $185,000+5.7%$68/sqft |
Source: Public Record Report a problem | ||
| 12/16/1996 | Sold | $175,000$64/sqft |
Source: Public Record Report a problem | ||
Public tax history
| Year | Property taxes | Tax assessment |
|---|---|---|
| 2025 | $2,511 | $104,525 |
| 2024 | $2,511 | $104,525 |
| 2023 | $2,511 +12.1% | $104,525 |
| 2022 | $2,239 +7.9% | $104,525 +47.1% |
| 2021 | $2,075 | $71,075 |
| 2020 | $2,075 +39.1% | $71,075 |
| 2019 | $1,492 -25% | $71,075 |
| 2018 | $1,990 +33.1% | $71,075 +27.4% |
| 2017 | $1,495 -24.8% | $55,775 |
| 2016 | $1,988 | $55,775 |
| 2015 | $1,988 | $55,775 -2% |
| 2013 | $1,988 +8.1% | $56,925 |
| 2012 | $1,839 +0.2% | $56,925 |
| 2011 | $1,836 | $56,925 |
| 2010 | $1,836 +15.4% | $56,925 +18.1% |
| 2008 | $1,591 | $48,200 |
| 2007 | $1,591 -0.2% | $48,200 -0.2% |
| 2006 | $1,594 -8% | $48,300 -2.7% |
| 2005 | $1,733 | $49,648 |
| 2004 | $1,733 | $49,648 |
| 2002 | $1,733 | $49,648 -3.4% |
| 2001 | -- | $51,385 -72.5% |
| 2000 | -- | $186,923 |
Find assessor info on the county website
Monthly payment
Est. payment
Payment breakdown
Explore the cost of this home by adjusting the details. Changes won't be saved.Climate risks
Neighborhood: 37167
Nearby schools
Schools provided by the listing agent
- Elementary: Rocky Fork Elementary School
- Middle: Rock Springs Middle School
- High: Lavergne High School
Source: RealTracs MLS as distributed by MLS GRID. This data may not be complete. We recommend contacting the local school district to confirm school assignments for this home.
- $496,1004 bd3 ba2.5k sqft509 Mountain View Ct, Smyrna, TN 37167Off Market
- $529,0004 bd3 ba2.8k sqft510 Mountain View Ct LOT 108, Smyrna, TN 37167New Construction
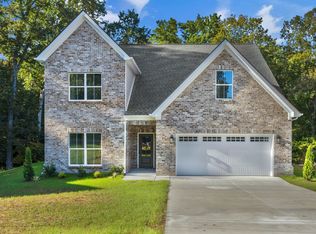
- $50,000-- bd-- ba-- sqft510 Mountain View Ct, Smyrna, TN 37167Off Market
- $415,4003 bd3 ba1.5k sqft1066 Mountain View Dr, Thompsons Station, TN 37179Off Market

Similar homes
- $514,9004 bd4 ba2.5k sqft423 Spring Hill Dr, Smyrna, TN 37167For Sale

 MLS ID #3271017, Vicki Hertel. RealTracs MLS as distributed by MLS GRID
 - $489,0003 bd3 ba2.5k sqft207 Peebles Dr, Smyrna, TN 37167For Sale
 MLS ID #3287596, Vandy VanMeter. RealTracs MLS as distributed by MLS GRID
 - $499,9984 bd3 ba2.3k sqft203 Dogwood Ln, Smyrna, TN 37167For Sale
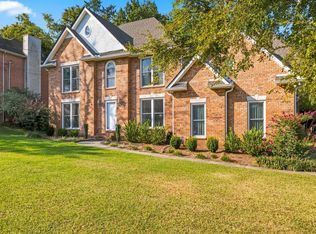 MLS ID #3322284, Melinda Lawson. RealTracs MLS as distributed by MLS GRID
 - $599,0004 bd4 ba3k sqft211 Bonifay Dr, Smyrna, TN 37167For Sale
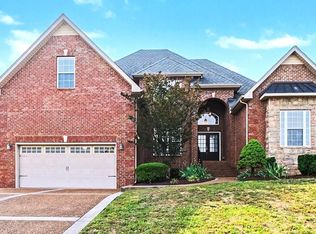 MLS ID #3611516, Yuvarani Manoharan. RealTracs MLS as distributed by MLS GRID
 - $535,0004 bd3 ba2.6k sqft3807 Masters Dr, Smyrna, TN 37167For SaleMLS ID #3264086, Carlos Ray. RealTracs MLS as distributed by MLS GRID
- $515,0003 bd3 ba2.4k sqft5232 Honeybee Dr, Murfreesboro, TN 37128For SaleMLS ID #3623813, Jessica Warner. RealTracs MLS as distributed by MLS GRID
- $519,0004 bd3 ba2.5k sqft618 Virginia Belle Dr, Smyrna, TN 37167For SaleMLS ID #3322478, Steve Pulk. RealTracs MLS as distributed by MLS GRID
- $550,0004 bd3 ba3k sqft1415 Balmoral Way, Murfreesboro, TN 37130For SaleMLS ID #3505904, Elaine Sears. RealTracs MLS as distributed by MLS GRID
- $500,0003 bd2 ba2.2k sqft5860 Seven Points Trce, Hermitage, TN 37076For SaleMLS ID #3622240, Gary Ashton. RealTracs MLS as distributed by MLS GRID
- $--4 bd5 ba3.6k sqft2914 Saint Johns Dr, Murfreesboro, TN 37129AuctionMLS ID #3612703, Kirk Bugg. RealTracs MLS as distributed by MLS GRID
- $584,9004 bd3 ba2.4k sqft101 Wiggins Ct, Nolensville, TN 37135For SaleMLS ID #3312447, Kavrin Mohamad-Ali. RealTracs MLS as distributed by MLS GRID
- $539,9003 bd3 ba2.5k sqft107 Waldron View Dr, Murfreesboro, TN 37130For SaleMLS ID #3513316, Mariah Tellez. RealTracs MLS as distributed by MLS GRID
- $599,9004 bd3 ba2.6k sqft720 Twin View Dr, Murfreesboro, TN 37128For SaleMLS ID #3623468, Melaine Melton. RealTracs MLS as distributed by MLS GRID
- $534,0003 bd3 ba2.1k sqft4307 Barnes Cove Dr, Nashville, TN 37211For SaleMLS ID #3604011, Tony Ray. RealTracs MLS as distributed by MLS GRID
- $450,0003 bd3 ba2.7k sqft2337 Edencrest Dr, Antioch, TN 37013For SaleMLS ID #3621414, Valery Parham, MBA. RealTracs MLS as distributed by MLS GRID
- $--3 bd3 ba3.7k sqft402 Great Sun Ct, Murfreesboro, TN 37127AuctionMLS ID #3609904, Ross Pepper. RealTracs MLS as distributed by MLS GRID
- $685,0004 bd3 ba2.9k sqft4713 Jobe Trl, Nolensville, TN 37135For SaleMLS ID #3622362, Kimberly Abdallah. RealTracs MLS as distributed by MLS GRID
- $535,0003 bd3 ba2.5k sqft301 Calumet Trce, Murfreesboro, TN 37127For SaleMLS ID #3619514, Elliott Graffice. RealTracs MLS as distributed by MLS GRID
- $515,0003 bd3 ba2.5k sqft5241 Ticonderoga Ave, Murfreesboro, TN 37129For SaleMLS ID #3306378, Gary Ashton. RealTracs MLS as distributed by MLS GRID
- $499,0003 bd2 ba2.2k sqft1131 Rivercrest Dr, Murfreesboro, TN 37129For SaleMLS ID #3597626, Miah Willis. RealTracs MLS as distributed by MLS GRID
